5917 Fergus Dr, Colorado Springs, CO 80924
- $815,000
- 4
- BD
- 4
- BA
- 4,475
- SqFt






Courtesy of Keller Williams Clients Choice Realty. 719-535-0355
- List Price
- $815,000
- Type
- Single Family Residential
- Property Sub Type
- Single Family
- Status
- ACTIVE
- MLS Number
- 4554048
- Bedrooms
- 4
- Bathrooms
- 4
- Baths Half
- 1
- Sqft Total
- 4,475
- Neighborhood
- Wolf Ranch
- Year Built
- 2014
Property Description
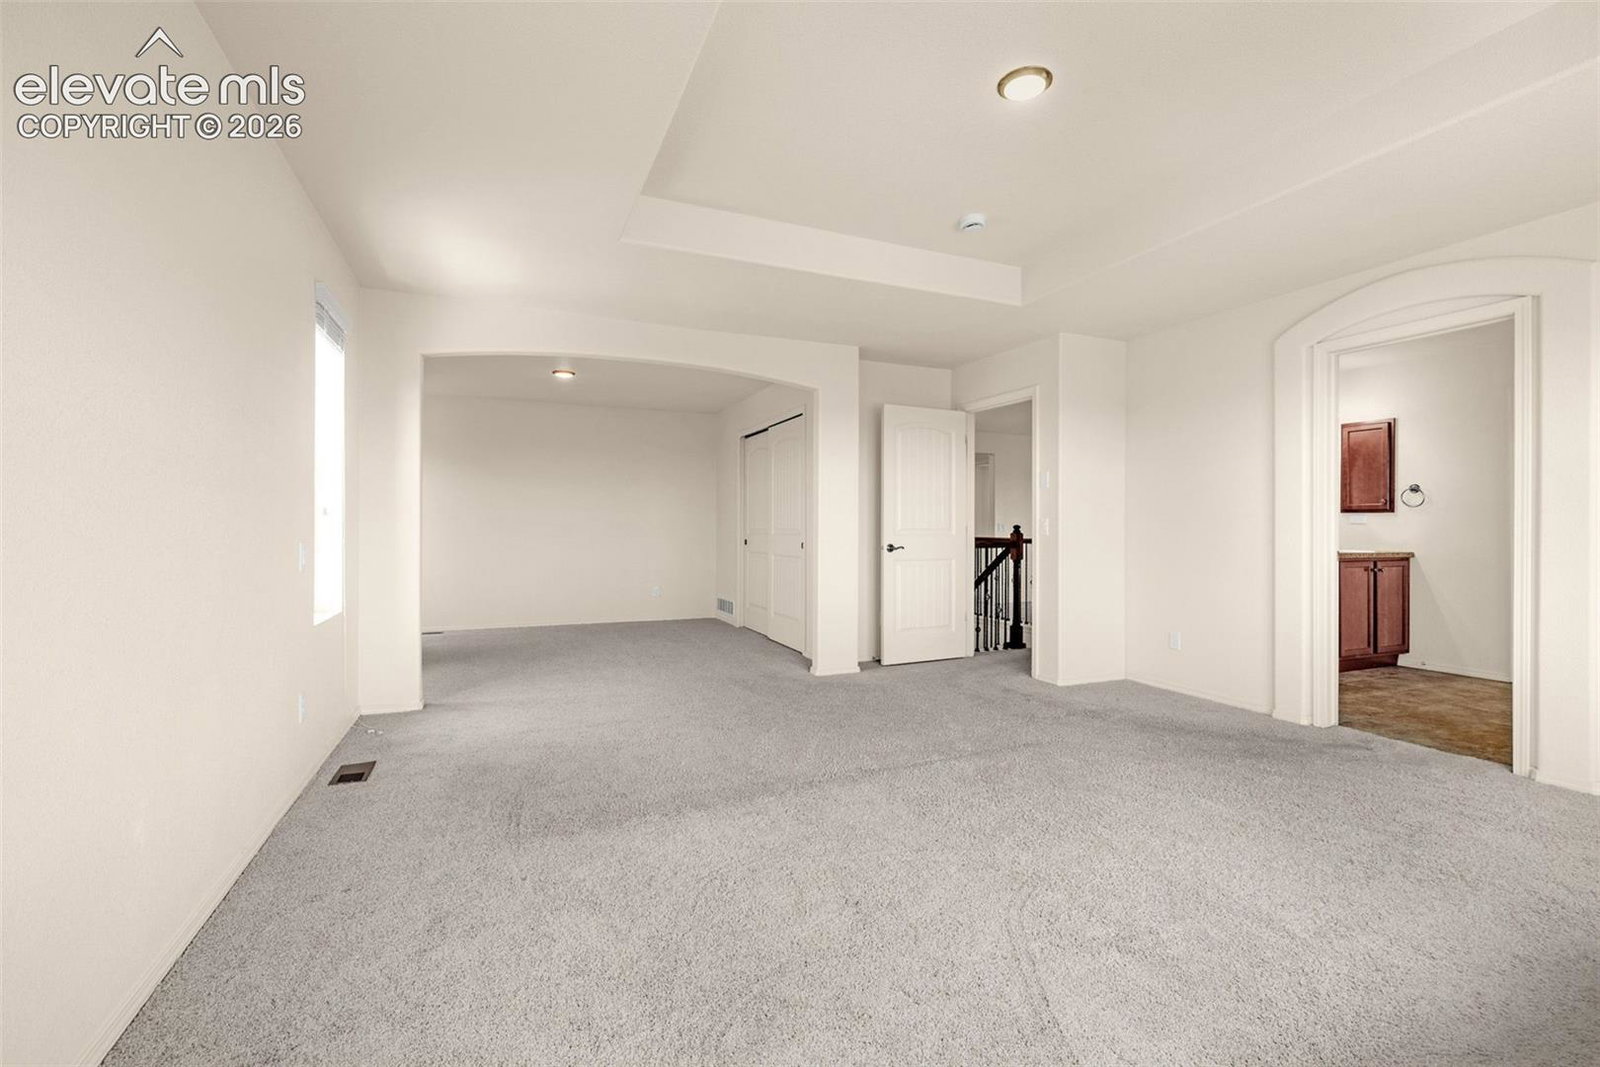
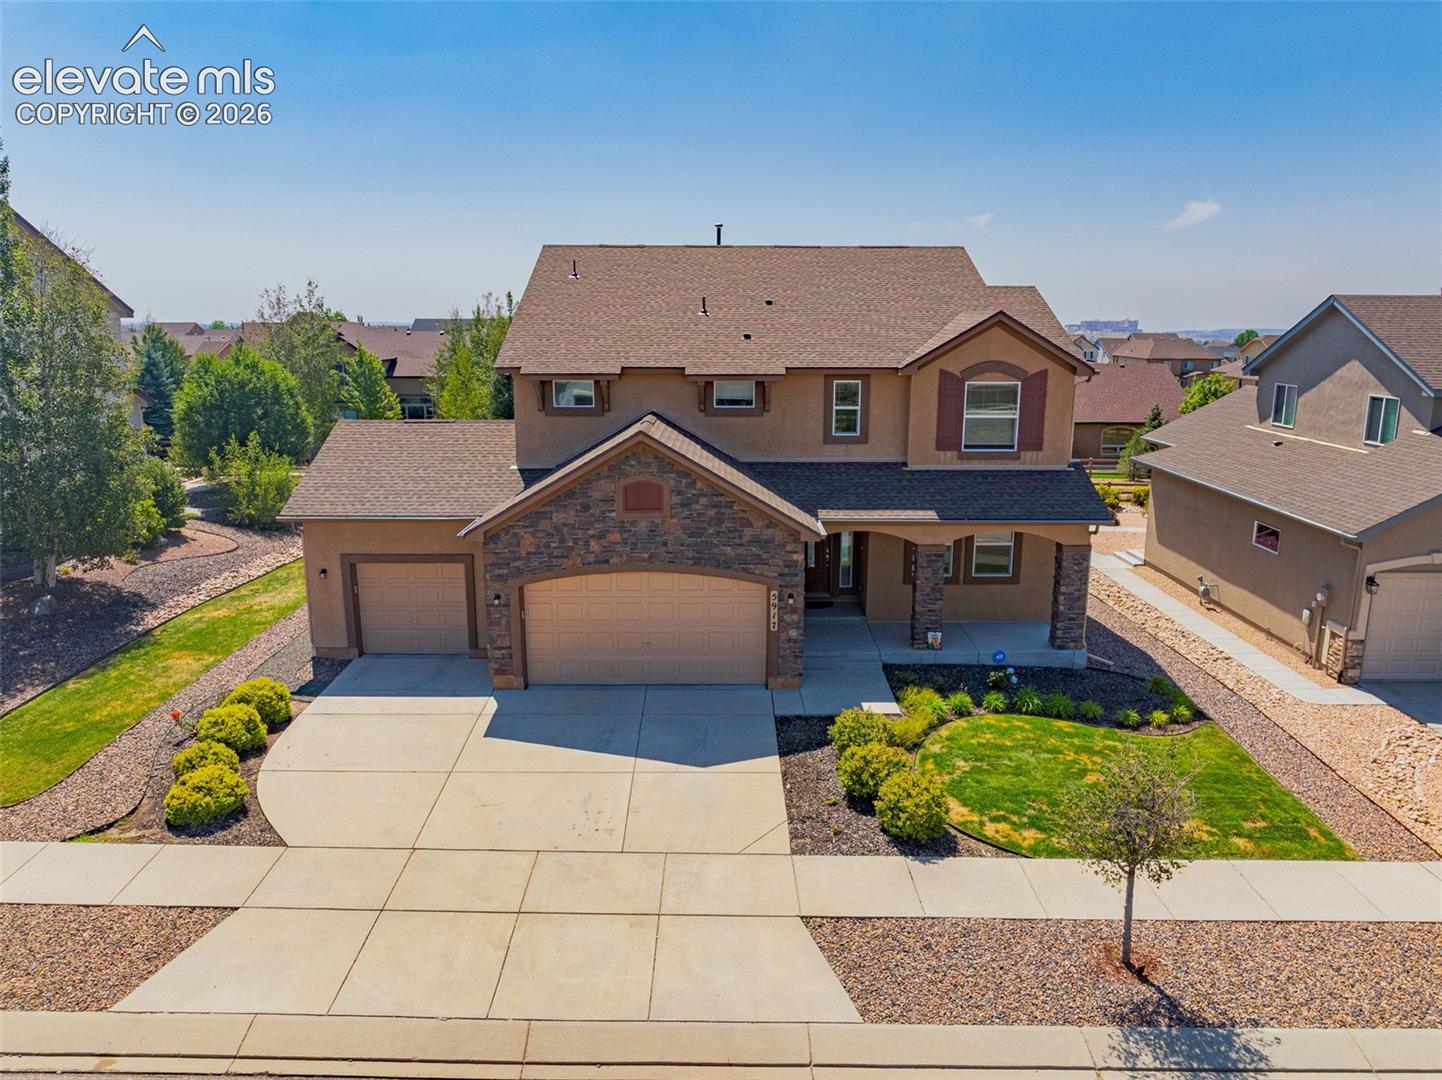
Located in the award winning Academy School District 20, and Gold winner of The Gazette Best Colorado Springs for BEST neighborhood, this exceptional home offers the perfect blend of luxury, functionality, and an unbeatable location. Just a short walk from Wolf Lake, you'll enjoy fishing, kayaking, neighborhood walking and biking trails, Friday evening food trucks, weekly summer concerts, plus great restaurants, shopping, and everyday conveniences. Custom built for the current owners with an extensive list of premium builder upgrades, this home stands apart from the rest. The oversized three-car garage offers abundant space for vehicles, storage, and hobbies, with additional electrical outlets and wiring throughout the garage and home for added convenience. Designed for both everyday living and entertaining, the spacious main level features a fireplace, an additional entertainment area perfect for a pool table or poker table as well as a modern style wine cellar with LED lighting. The main level also features a utility room that can be used as a home gym or office. The finished basement includes a custom entertainment suite with surround sound. The primary suite is a true retreat with an open lounge area boasting its own fireplace—the perfect place to unwind at the end of the day. The master bath is wired for heated floors. Entertainment was clearly a priority, with surround sound wiring in the main living area and basement, wiring for a sound system on the covered back porch, plus pre-wiring and plumbing for a future hot tub and outdoor kitchen. The backyard is just as impressive. One of only two homes on the street with a private gate leading directly to a neighborhood walking path, it offers a unique connection to the surrounding open space. A poured concrete pad is already in place for a future storage shed or workshop.
/u.realgeeks.media/stephaniere/Stephanie_Thomas_Transparent_BG.png)
Additional Information
- Builder Name
- Classic Homes
- Lot Size Acres
- 0.22590000000000002
- Lot Size Sq Ft
- 9,840
- Tax Amount
- $5,255
- Water Source
- City
- Sewer
- Sewer
- Basement Type
- Full
- Heating
- Forced Air
- Cooling
- Ceiling Fan(s), Central Air
- School District
- Academy-20
- Elementary School
- Ranch Creek
- Middle Or Junior School
- Timberview
- High School
- Liberty
- Parking Total Searchable
- 3
Mortgage Calculator

The real estate listing information and related content displayed on this site is provided exclusively for consumers’ personal, non-commercial use and may not be used for any purpose other than to identify prospective properties consumers may be interested in purchasing. This information and related content is deemed reliable but is not guaranteed accurate by the Pikes Peak REALTOR® Services Corp d/b/a elevateMLS.