30 Sandra Ln, Manitou Springs, CO 80829
- $625,000
- 3
- BD
- 3
- BA
- 1,696
- SqFt




Courtesy of Mercie Real Estate. 719-390-1100
- List Price
- $625,000
- Type
- Single Family Residential
- Property Sub Type
- Single Family
- Status
- ACTIVE
- MLS Number
- 4568633
- Bedrooms
- 3
- Bathrooms
- 3
- Baths Half
- 1
- Sqft Total
- 1,696
- Neighborhood
- Crystal Hills
- Year Built
- 1971
Property Description
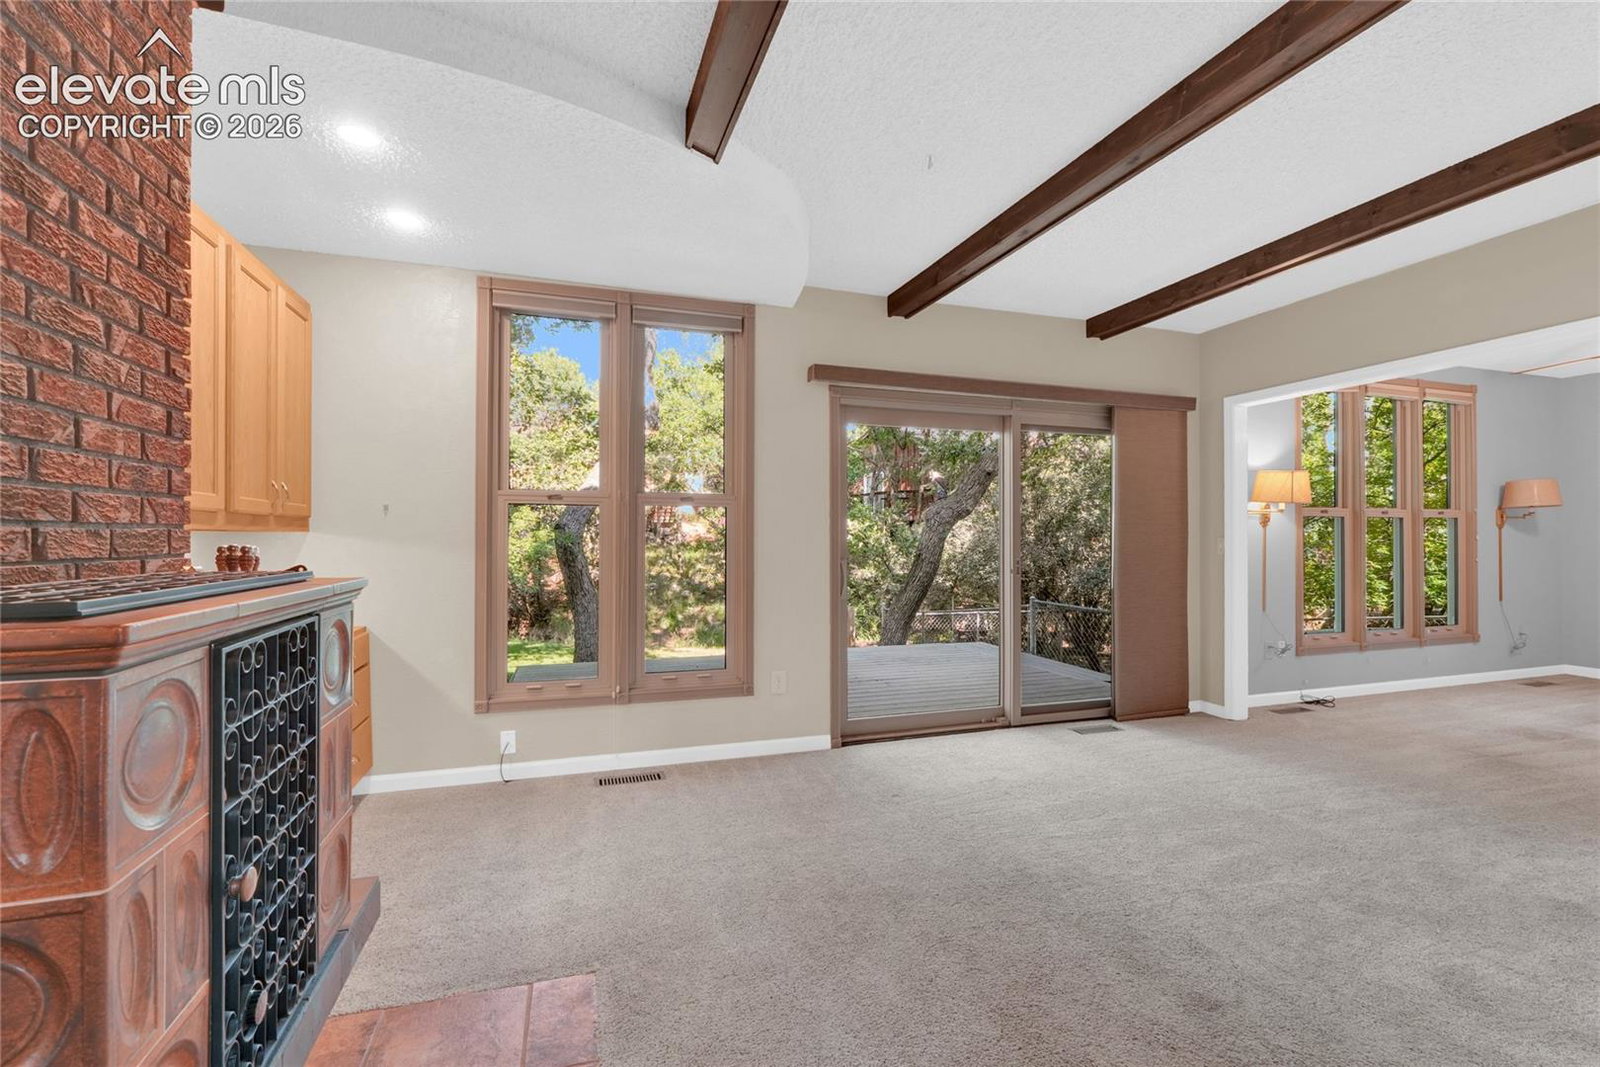
Nestled in Manitou Springs, this home has a split-level design that adds architectural character while maintaining an open, comfortable flow throughout. The primary suite and office both have a balcony overlooking the backyard where you can listen to the soothing sounds of the bubbling creek. The inviting main level features a dining area that steps down into a welcoming living room, creating an open yet defined space for each room. The large family room, which features a beautiful German-made wood stove, creating the perfect place to gather on cool evenings. The family room walks out to great deck space, perfect for those fun day BBQ’s. The kitchen offers an open and inviting layout designed for everyday living and cooking, with easy access to the dining area and family room. The upper level features three bedrooms and an office. The primary suite has an attached full bathroom, vaulted ceilings with exposed beams, double closets, and private walk-out access to a balcony overlooking the peaceful backyard and Sutherland Creek. The office features its own smaller Juliet balcony. The second bedroom offers skylights and vaulted ceilings. The third bedroom offers a vaulted beamed ceiling, custom built-in bookcase, and a walk-in closet. The oversized garage provides parking for two vehicles and includes built-in cabinets, a workbench, and plenty of storage for projects and outdoor gear. Whether you're enjoying your morning coffee while listening to the creek or exploring the unique shops, restaurants, galleries, and hiking trails that make Manitou Springs one of Colorado's most sought-after communities, this home offers an exceptional opportunity to enjoy the very best of mountain living with small-town charm.
/u.realgeeks.media/stephaniere/Stephanie_Thomas_Transparent_BG.png)
Additional Information
- Lot Size Acres
- 0.1653
- Lot Size Sq Ft
- 7,200
- Tax Amount
- $2,480
- Water Source
- City
- Sewer
- Sewer
- Basement Type
- Crawl Space
- Heating
- Forced Air
- Cooling
- Other
- School District
- Manitou Springs-14
- Elementary School
- Manitou Springs
- High School
- Manitou Springs
- Parking Total Searchable
- 2
Mortgage Calculator

The real estate listing information and related content displayed on this site is provided exclusively for consumers’ personal, non-commercial use and may not be used for any purpose other than to identify prospective properties consumers may be interested in purchasing. This information and related content is deemed reliable but is not guaranteed accurate by the Pikes Peak REALTOR® Services Corp d/b/a elevateMLS.