8401 Cooper River Dr, Colorado Springs, CO 80920
- $575,000
- 6
- BD
- 3
- BA
- 2,499
- SqFt




Courtesy of Redfin Corporation. 520-744-6917
- List Price
- $575,000
- Type
- Single Family Residential
- Property Sub Type
- Single Family
- Status
- ACTIVE
- MLS Number
- 4568746
- Bedrooms
- 6
- Bathrooms
- 3
- Sqft Total
- 2,499
- Neighborhood
- Charleston Place
- Year Built
- 1997
Property Description
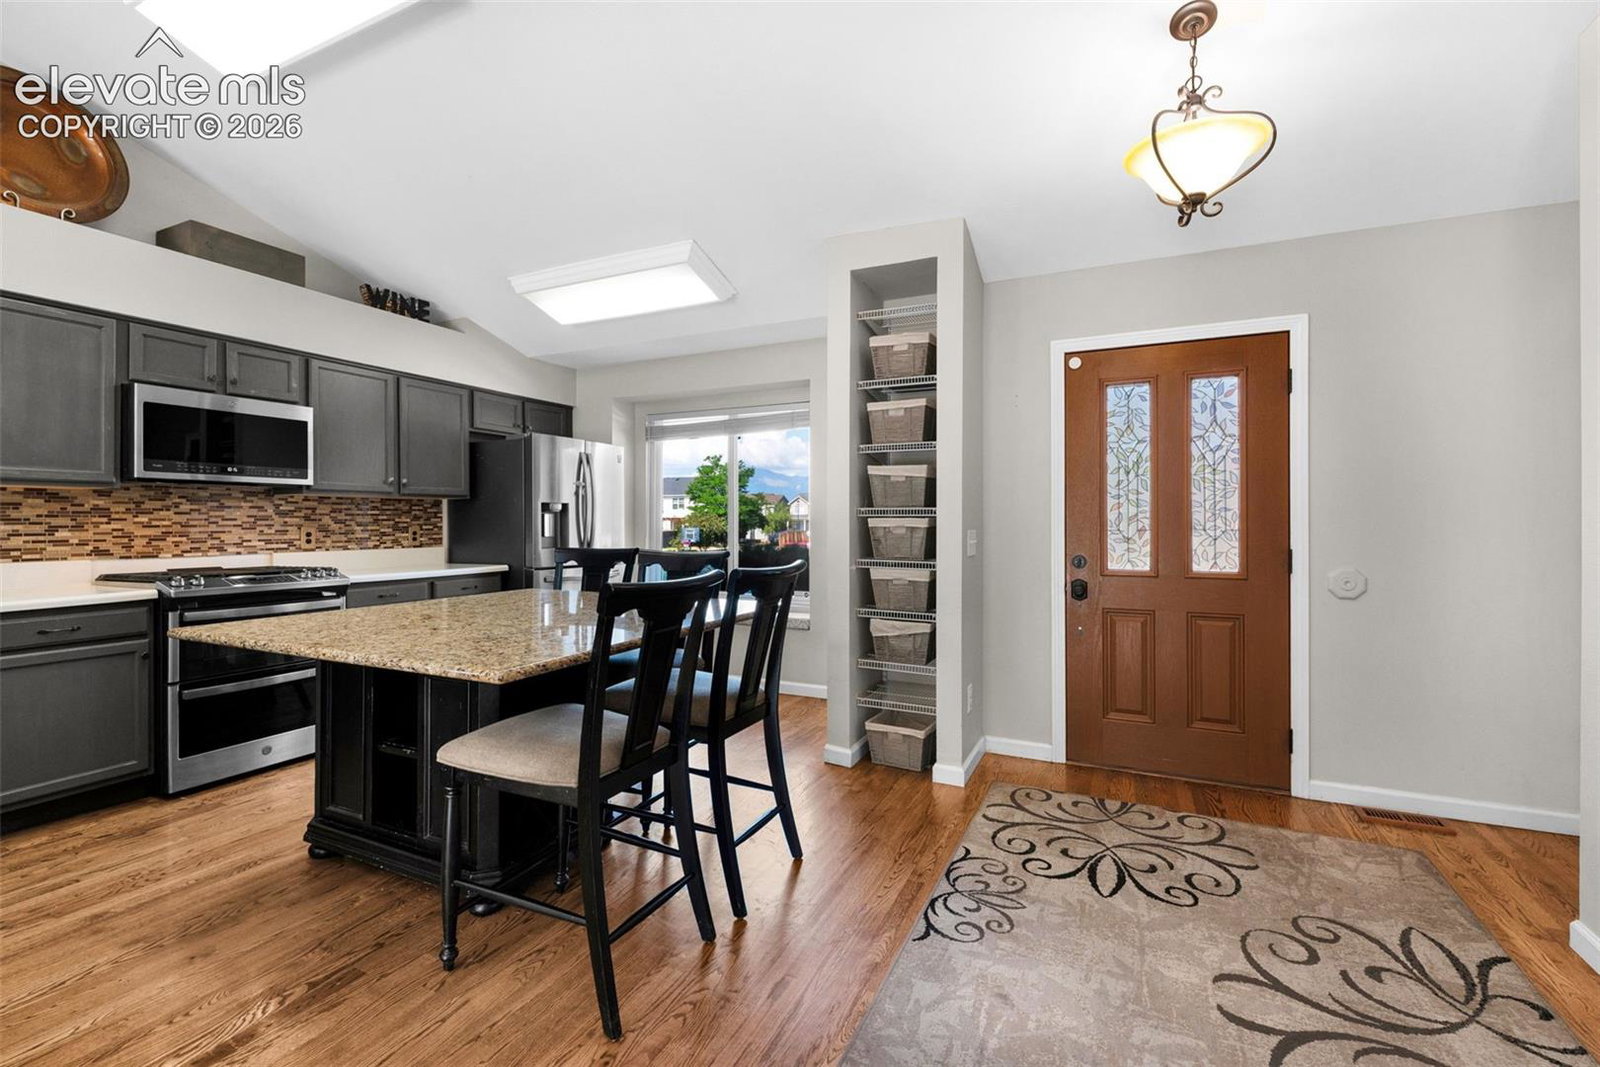
Fantastic opportunity to own this meticulously maintained ranch home in the desirable Charleston Place neighborhood! This move-in-ready home combines exceptional space, modern updates, and outstanding energy efficiency with seller-owned, prepaid solar panels that cover 100% of the home's electric consumption, plus a Tesla EV charger. Perfectly situated backing to open space with a charming footbridge providing direct access, this home also enjoys Pikes Peak views, nearby parks and trails, a short walk to District 20 schools, and quick access to Children's Hospital, Briargate, I-25, shopping, and dining. The bright, open floor plan features soaring vaulted ceilings, beautiful hardwood floors, fresh neutral interior paint, skylights, and abundant natural light. The spacious living room with a cozy fireplace flows seamlessly into the dining area and chef-worthy kitchen, complete with granite countertops, center island, stainless steel appliances, gas range, double ovens, and ample cabinetry. Pikes Peak views from the kitchen window! The main level offers three bedrooms, including a spacious primary suite with vaulted ceilings, dual closets, and a private bath. The finished basement expands the living space with three additional bedrooms and a large family room, providing endless flexibility for guests, hobbies, or a home office. Step outside to a private backyard featuring a large deck, newly landscaped terraced yard with lighting, a brand-new fence, and no neighbors behind. Recent updates include a new privacy fence (2025), backyard landscaping (2025), Tesla EV charger (2025), new sliding glass door (2023), new skylights (2023), newer kitchen appliances (2022+), newer basement carpet, and fresh interior paint (2026). Beautifully updated, exceptionally efficient, and perfectly located—this home truly has it all! Welcome home! 3 virtually staged photos.
/u.realgeeks.media/stephaniere/Stephanie_Thomas_Transparent_BG.png)
Additional Information
- Lot Size Acres
- 0.1441
- Lot Size Sq Ft
- 6,279
- Tax Amount
- $2,197
- Water Source
- City
- Sewer
- Sewer
- Basement Type
- Full
- Heating
- Forced Air, Natural Gas
- Cooling
- Central Air
- School District
- Academy-20
- Parking Total Searchable
- 2
Mortgage Calculator

The real estate listing information and related content displayed on this site is provided exclusively for consumers’ personal, non-commercial use and may not be used for any purpose other than to identify prospective properties consumers may be interested in purchasing. This information and related content is deemed reliable but is not guaranteed accurate by the Pikes Peak REALTOR® Services Corp d/b/a elevateMLS.