10460 Wrangell Cir, Colorado Springs, CO 80924
- $625,000
- 4
- BD
- 4
- BA
- 2,742
- SqFt






Courtesy of Keller Williams Premier Realty. 719-445-0234
- List Price
- $625,000
- Type
- Single Family Residential
- Property Sub Type
- Single Family
- Status
- ACTIVE
- MLS Number
- 4594855
- Bedrooms
- 4
- Bathrooms
- 4
- Baths Half
- 1
- Sqft Total
- 2,742
- Neighborhood
- Bradley Ranch
- Year Built
- 2020
Property Description
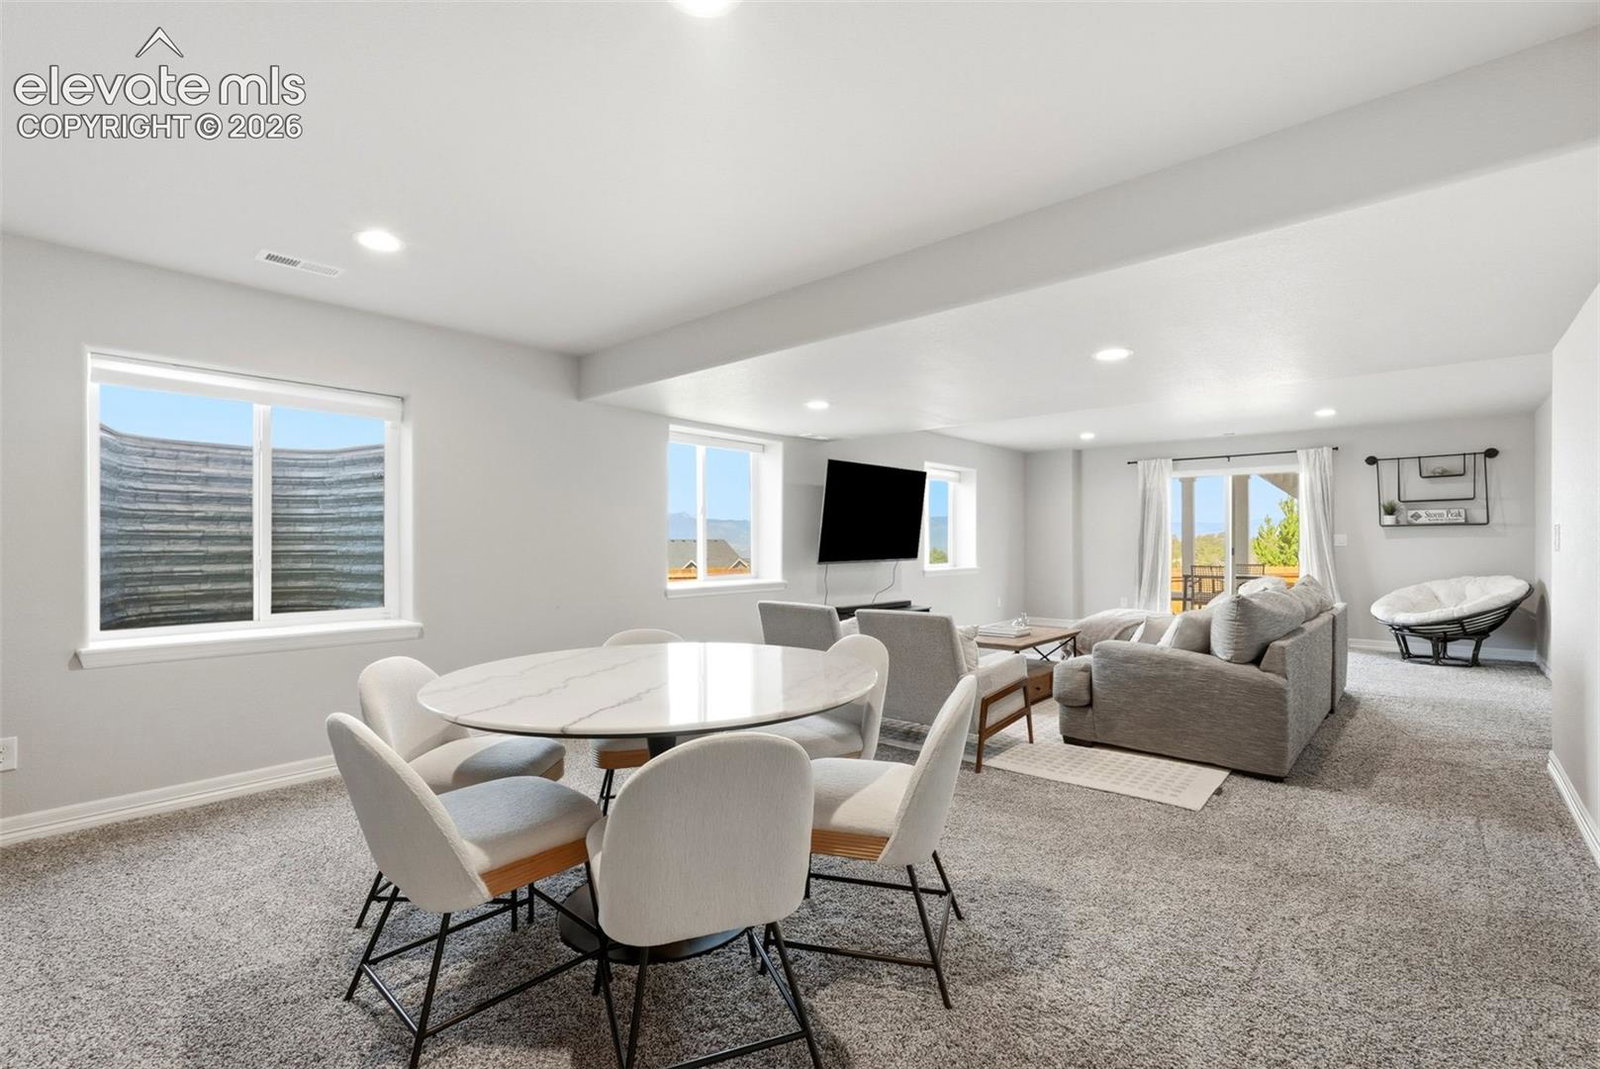
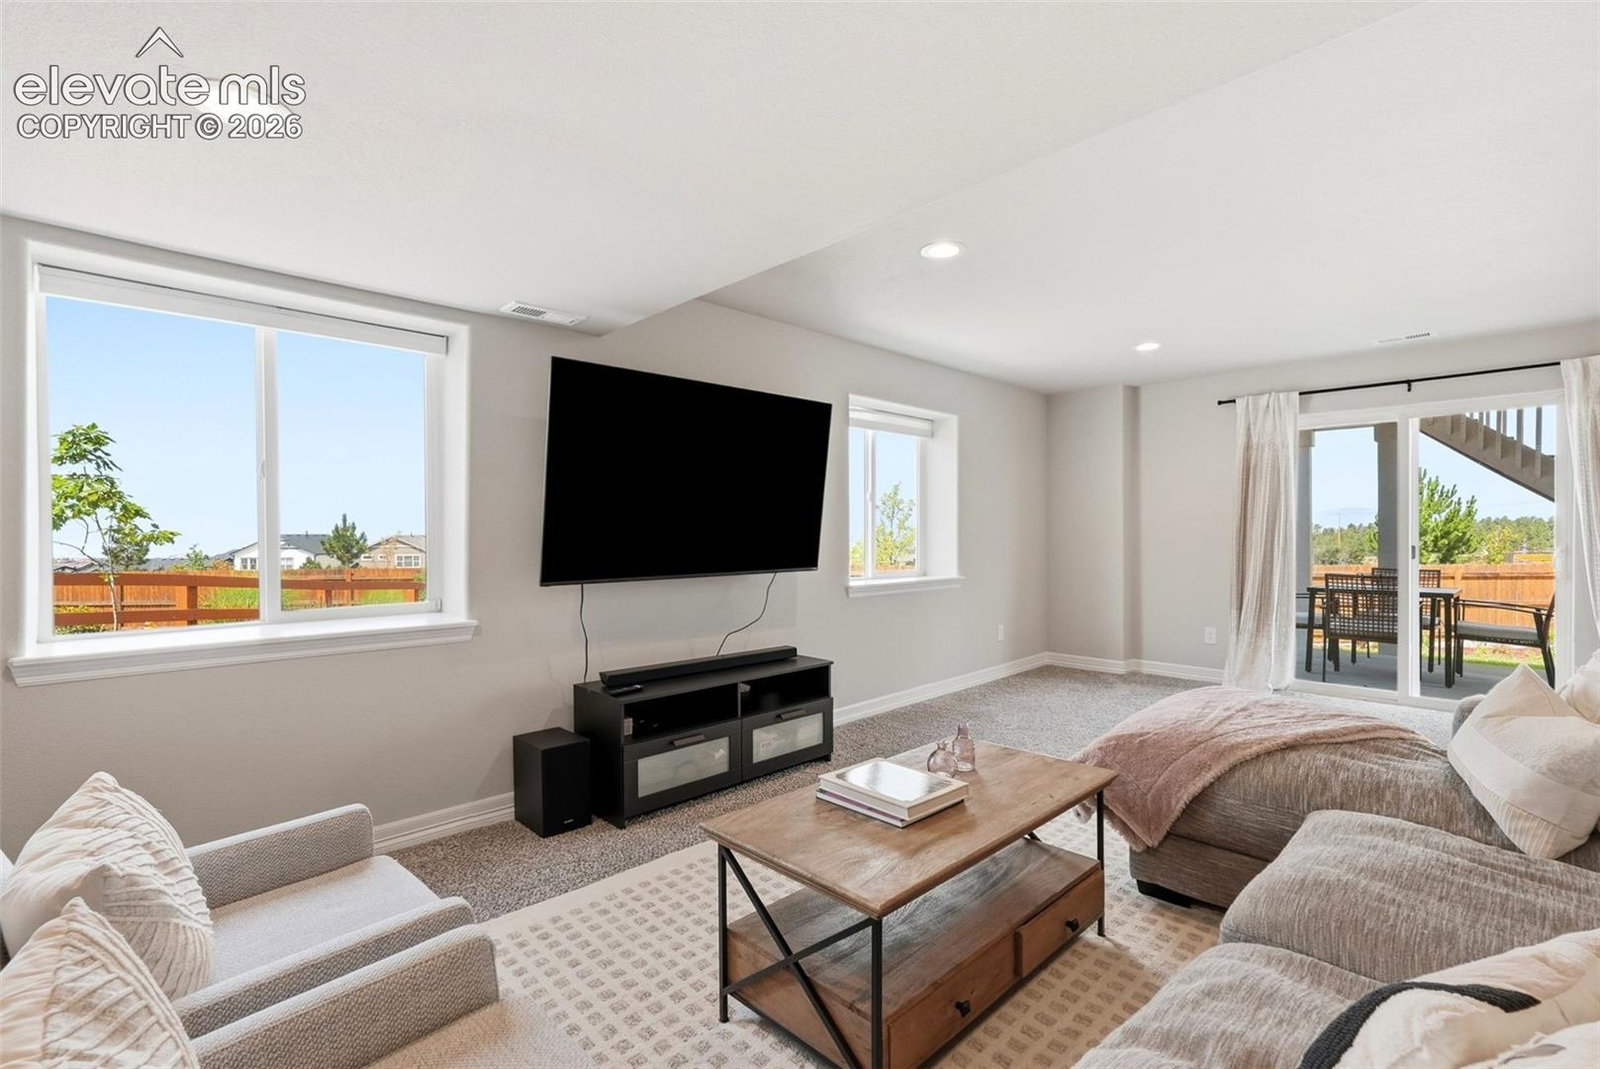
Wake up to Pikes Peak. Every. Single. Day. This 4 bed 4 bath home was positioned to capture expansive mountain views across its entire rear elevation, and from the moment you step into the light-filled foyer beneath soaring ceilings, you'll feel the difference space and natural light make throughout every room. To the left, a formal dining room sets the stage for holidays and dinner parties. The kitchen anchors daily life with an eat-at counter bar, smooth cooktop, stainless appliances, and cabinets and counterspace for the most enthusiastic home cook. It opens straight into the great room, where oversized windows frame the peak and glass doors lead to a covered deck built for sunset dinners and Sunday coffee. The main-level primary suite is a genuine retreat: a bedroom with mountain views, a spacious walk-in closet, and an updated 5-piece bath where the soaking tub looks straight out at the Front Range, turning a soak into a small daily escape. A hall bath and laundry complete the main floor, making true one-level living possible whenever you want it. Upstairs, a loft creates flexible space for a second living area or office, with two bedrooms sharing a full bath, ideal for family or guests. The finished walkout basement is unexpectedly sunny, with a tiled dry bar, a family room with room for a game table, a fourth bedroom, a full bath, and a covered patio that keeps the mountain views going. Step outside to the largest yard in the neighborhood, with no rear neighbors and direct access to the community's walking paths. A mix of lush lawn and low-maintenance xeriscaping surrounds a firepit made for cool Colorado evenings. Every graduation season, the back deck becomes prime seating for the Thunderbirds soaring over USAFA, a front-row show most homeowners only dream of. Shopping, schools, and a straight shot to I-25 or the Powers corridor keep everyday errands and commutes easy, while the mountain view keeps everyday life feeling extraordinary.
/u.realgeeks.media/stephaniere/Stephanie_Thomas_Transparent_BG.png)
Additional Information
- Builder Name
- Saint Aubyn Homes
- Lot Size Acres
- 0.2718
- Lot Size Sq Ft
- 11,838
- Tax Amount
- $5,319
- Water Source
- City
- Sewer
- Sewer
- Basement Type
- Walkout
- Heating
- Forced Air, Natural Gas
- Cooling
- Ceiling Fan(s), Central Air
- School District
- Academy-20
- Elementary School
- Encompass Heights
- Middle Or Junior School
- Challenger
- High School
- Pine Creek
- Parking Total Searchable
- 3
Mortgage Calculator

The real estate listing information and related content displayed on this site is provided exclusively for consumers’ personal, non-commercial use and may not be used for any purpose other than to identify prospective properties consumers may be interested in purchasing. This information and related content is deemed reliable but is not guaranteed accurate by the Pikes Peak REALTOR® Services Corp d/b/a elevateMLS.