10286 Ravenclaw Drive, Colorado Springs, CO 80924
- $750,000
- 4
- BD
- 4
- BA
- 3,483
- SqFt




Courtesy of REMAX PROPERTIES . cindylinder@remax.net,719-964-7808
- List Price
- $750,000
- Type
- Single Family Residential
- Property Sub Type
- Single Family Residence
- Status
- ACTIVE
- MLS Number
- 4755570
- Bedrooms
- 4
- Bathrooms
- 4
- Baths Half
- 1
- Sqft Total
- 3,483
- Neighborhood
- Wolf Ranch North
- Year Built
- 2019
Property Description
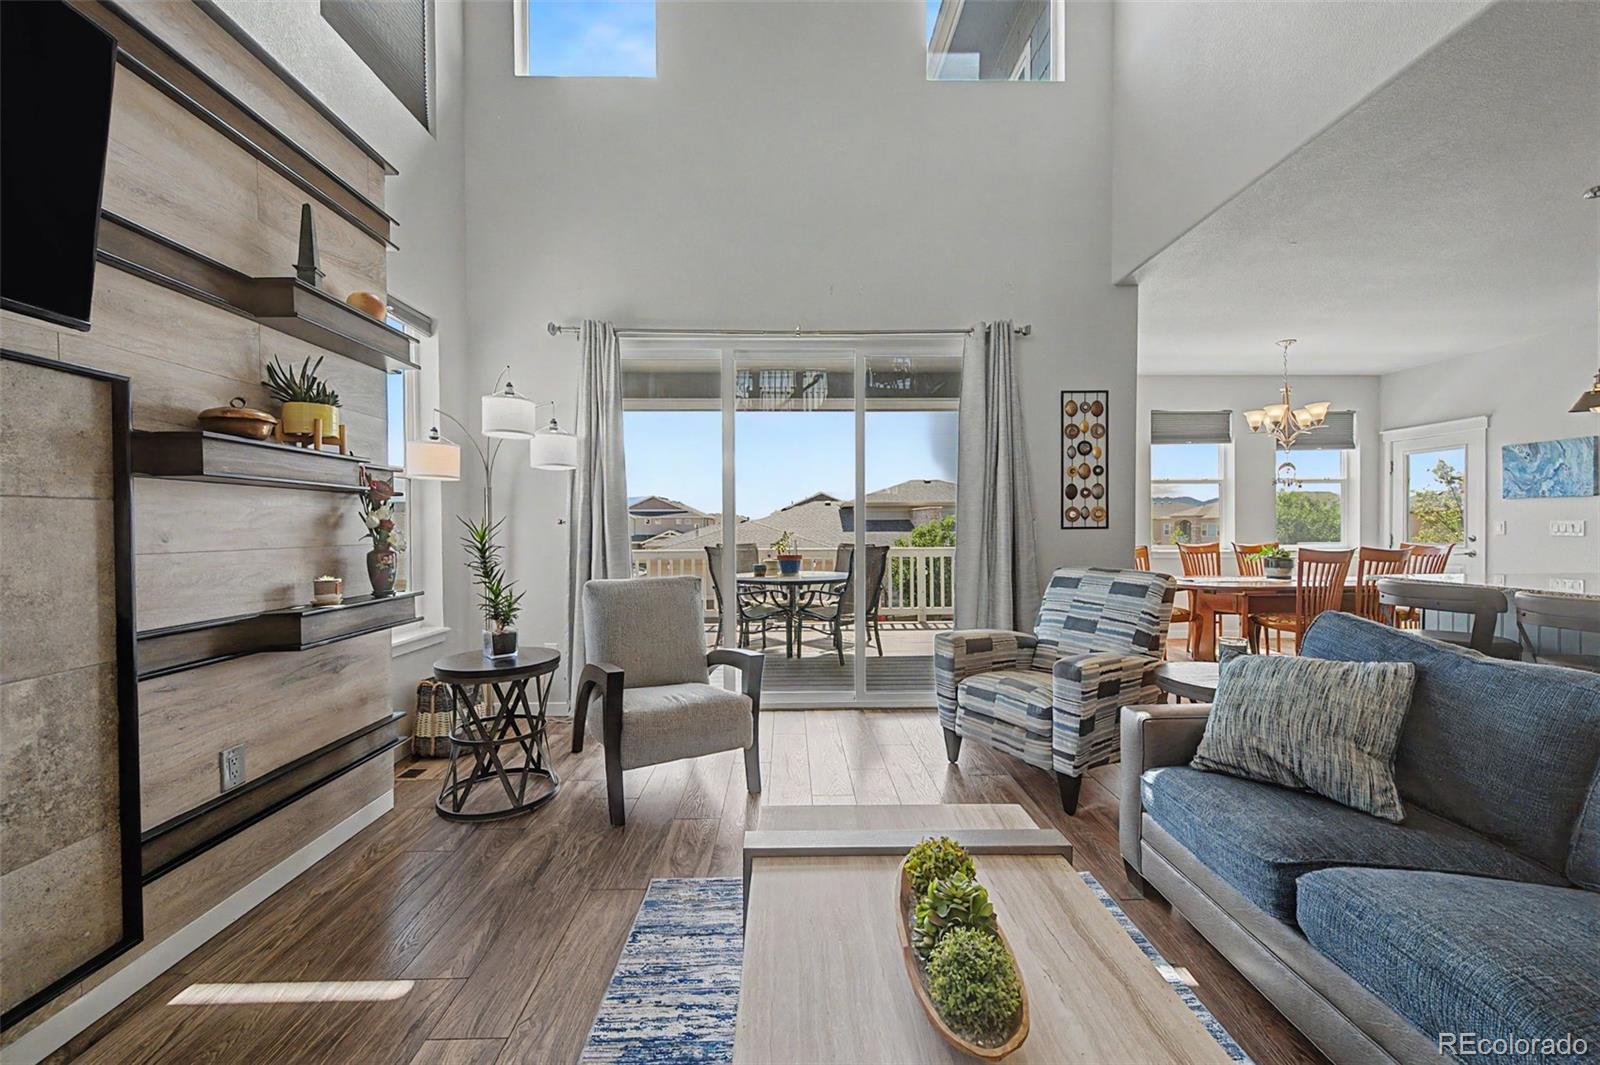
Welcome to this exceptional home boasting majestic mountain views in the highly desirable Wolf Ranch community! Thoughtfully designed with comfort, style, and functionality in mind, this spacious 4-bedroom, 4-bath residence offers a versatile floor plan with beautiful finishes & inviting living spaces throughout. The open-concept main level welcomes you with soaring ceilings, abundant natural light, luxury flooring, & a stunning custom gas fireplace that creates a warm focal point in the great room. The kitchen is beautifully appointed with granite countertops, stainless steel appliances, a gas range, ample cabinetry, pantry, & a large center island—perfect for everyday living & entertaining. The living & dining areas open to an expansive raised composite deck, providing exceptional outdoor living space to enjoy Colorado's beautiful scenery. The main level also features a private office, convenient powder room, & a functional mud room appointed with built-ins leading to the spacious 3-car tandem garage with electric car charger wiring. Upstairs, the relaxing primary suite offers a private ensuite bath with dual granite vanity, a generous shower & walk-in closet. Two additional bedrooms, a full bath & a spacious, versatile loft complete the upper level. The finished basement expands the home's living space with a large family room, wet bar, additional bedroom, full bath, & ample storage. A wonderful, spacious patio offers an additional outdoor living area that's perfect for relaxing or entertaining while enjoying the beautifully landscaped backyard. More highlights include central A/C & a whole-house fan for year-round comfort, plus a radon system & wiring for a hot tub in the back. Enjoy all that Wolf Ranch has to offer, including parks, trails, a recreation center, pools, and a community lake. Conveniently located near schools, shopping, dining, hospitals, & the Powers Corridor, this home offers the perfect blend of Colorado lifestyle & modern convenience.
/u.realgeeks.media/stephaniere/Stephanie_Thomas_Transparent_BG.png)
Additional Information
- View
- Mountain(s)
- Lot Size Acres
- 0.19
- Lot Size Sq Ft
- 8,250
- HOA Fees
- $66
- Tax Amount
- $5,478
- Tax Year
- 2025
- Exterior Features
- Lighting, Private Yard, Rain Gutters, Smart Irrigation
- Sewer
- Public Sewer
- Interior Features
- Clubhouse, Fitness Center, Park, Playground, Pond Seasonal, Pool, Sauna, Trail(s)
- Flooring
- Carpet, Wood
- Basement Type
- Finished, Full, Interior Entry
- Heating
- Forced Air, Natural Gas
- Cooling
- Attic Fan, Central Air
- Fireplace Features
- Gas, Great Room
- School District
- Academy 20
- Elementary School
- Ranch Creek
- Middle Or Junior School
- Chinook Trail
- High School
- Pine Creek
- Garage Spaces
- 3
- Parking Total Searchable
- 3
- Parking Features
- Concrete, Oversized, Storage, Tandem
- Pets Allowed
- Yes
Mortgage Calculator

The content relating to real estate for sale in this Web site comes in part from the Internet Data eXchange (“IDX”) program of METROLIST, INC., DBA RECOLORADO® Real estate listings held by brokers other than Real Estate Company are marked with the IDX Logo. This information is being provided for the consumers’ personal, non-commercial use and may not be used for any other purpose. All information subject to change and should be independently verified. IDX Terms and Conditions