10227 Kentwood Dr, Colorado Springs, CO 80924
- $760,000
- 4
- BD
- 3
- BA
- 3,604
- SqFt







Courtesy of The Platinum Group. 719-536-4444
- List Price
- $760,000
- Price Change
- ▼ $10,000 1784962600
- Type
- Single Family Residential
- Property Sub Type
- Single Family
- Status
- ACTIVE
- MLS Number
- 4767343
- Bedrooms
- 4
- Bathrooms
- 3
- Sqft Total
- 3,604
- Neighborhood
- Wolf Ranch North
- Year Built
- 2020
Property Description
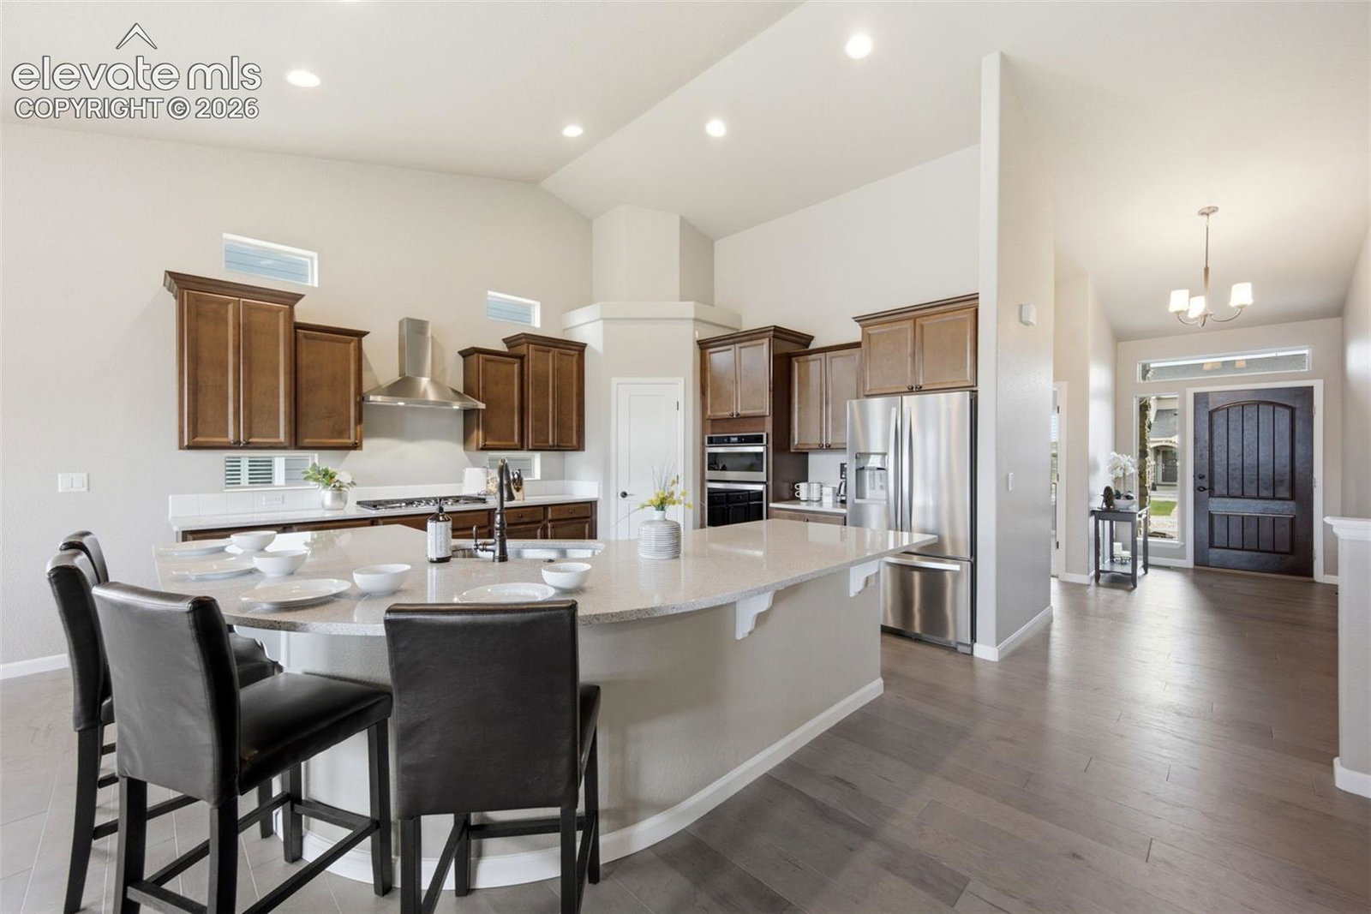
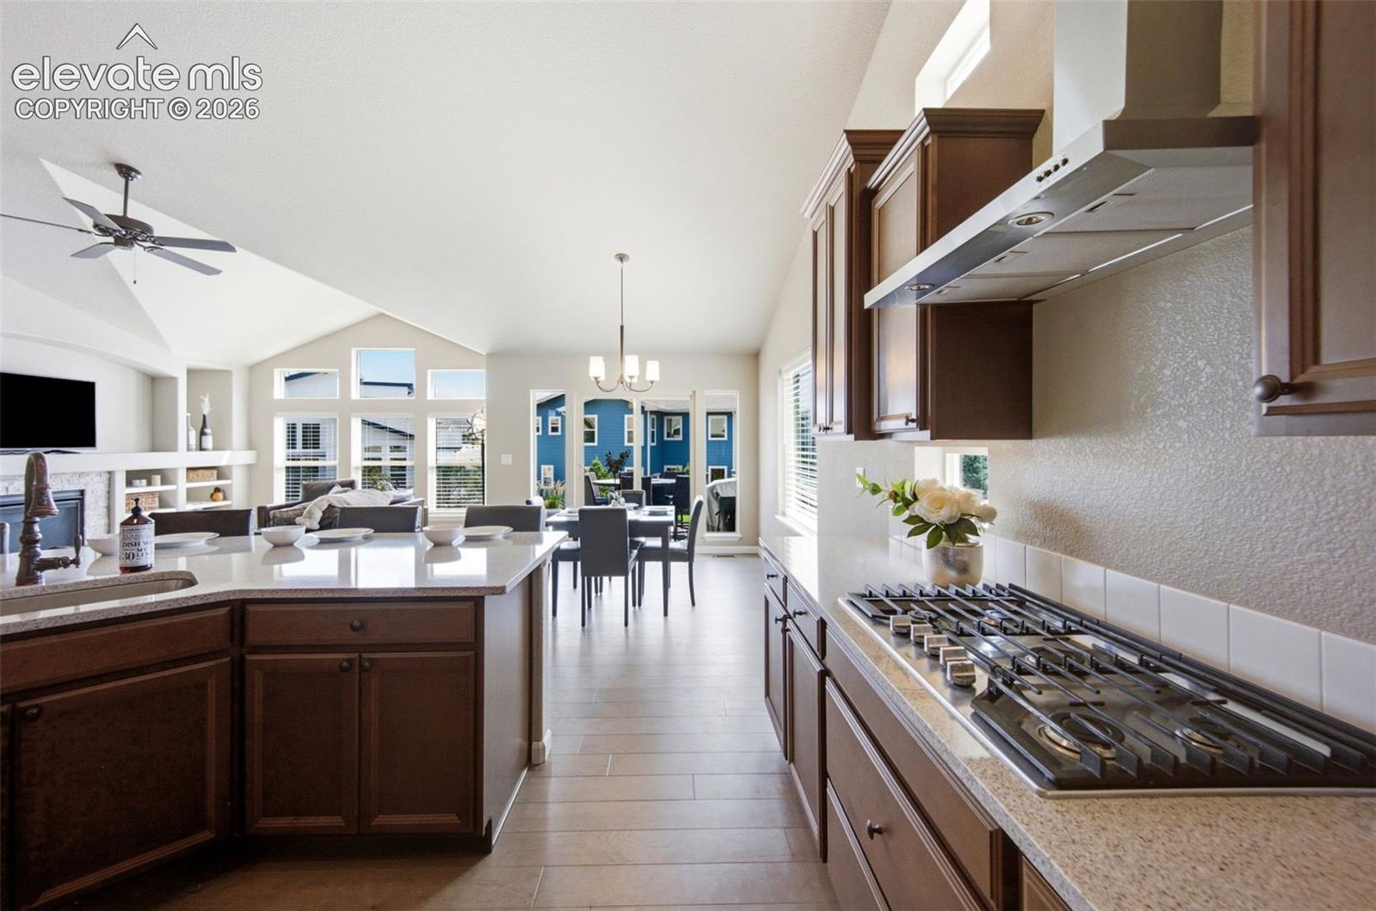
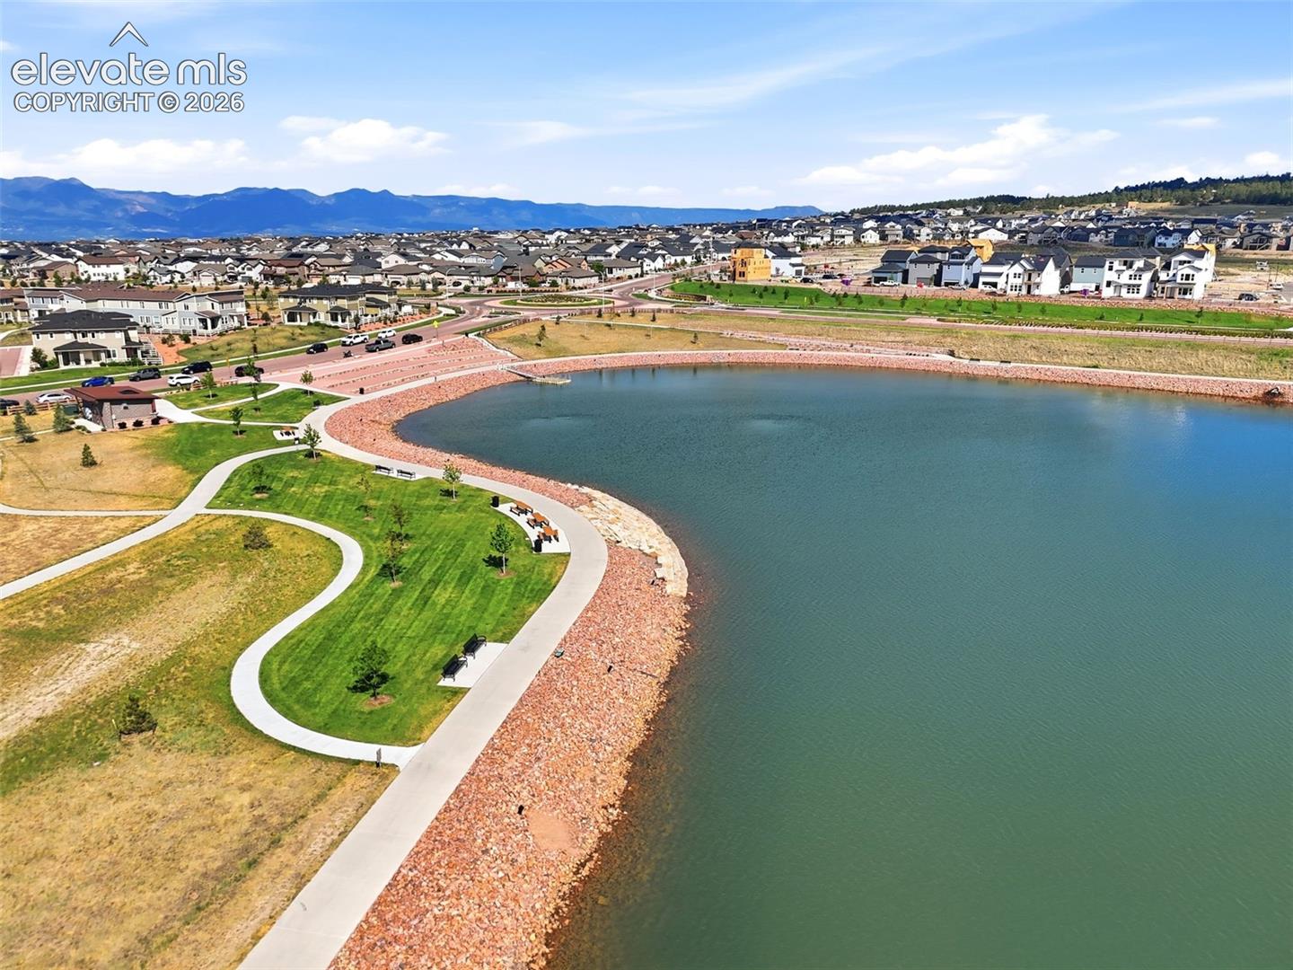
Find the perfect combination of thoughtful design, energy efficiency, and an incredible lifestyle in this immaculate home! Begin the morning with abundant light spilling in windows and across gleaming hickory floors. The open functional floor plan and soaring ceilings pull you in to the heart of the home. Centered around a cozy gas fireplace with built-ins, The Great Room is a perfect spot for cozy nights and gatherings. The gourmet kitchen is the chef's delight and offers smart stainless steel appliances, quartz counters, staggered cabinetry, beverage station, and a generous island perfect for homework or hosting. The eat-in nook opens to an extended back patio and a large flat yard, ideal for BBQs, gardening, or soaking in Colorado sunshine. Retreat to the primary suite behind French doors, with an adjoining sitting room ideal for quiet mornings. A spa-like 5-piece bath offers everyday luxury, and a spacious walk-in closet opens to the laundry room. A second bedroom and full bath complete the main floor. The spacious basement offers multiple options for use with 9' ceilings a sprawling family room and an additional space perfect for games. Two oversized bedrooms and a full bath are ideal for guests, and a large utility/storage room currently set up as a home gym and easily converted into an additional bedroom. This energy- and green-rated home is as smart as it is stylish, with solar panels, a tankless hot water recirculation system, and smart home technology including a kitchen sink that dispenses precise water amounts on demand. Step outside and the lifestyle continues: stroll to Wolf Lake, parks, a pool with splash park, walking trails, playgrounds, and enjoy gatherings and summer concerts under the stars. Dining, shopping, entertainment and hospitals are minutes away, with easy access to the Powers Corridor, Hwy 83, and I-25 for effortless commutes to Denver and downtown Colorado Springs. This like new home allows you to simply move in and start living!
/u.realgeeks.media/stephaniere/Stephanie_Thomas_Transparent_BG.png)
Additional Information
- Builder Name
- Vanguard Homes
- Lot Size Acres
- 0.1643
- Lot Size Sq Ft
- 7,158
- Tax Amount
- $5,626
- Water Source
- City
- Sewer
- Sewer
- Basement Type
- Full
- Heating
- Forced Air, Natural Gas
- Cooling
- Ceiling Fan(s), Central Air
- School District
- Academy-20
- Elementary School
- Ranch Creek
- Middle Or Junior School
- Chinook Trail
- High School
- Pine Creek
- Parking Total Searchable
- 3
Mortgage Calculator

The real estate listing information and related content displayed on this site is provided exclusively for consumers’ personal, non-commercial use and may not be used for any purpose other than to identify prospective properties consumers may be interested in purchasing. This information and related content is deemed reliable but is not guaranteed accurate by the Pikes Peak REALTOR® Services Corp d/b/a elevateMLS.