5321 Palomino Ranch Pt, Colorado Springs, CO 80922
- $404,000
- 3
- BD
- 3
- BA
- 1,616
- SqFt




Courtesy of Stiltner Realty, Inc.. 719-964-3526
- List Price
- $404,000
Property Description
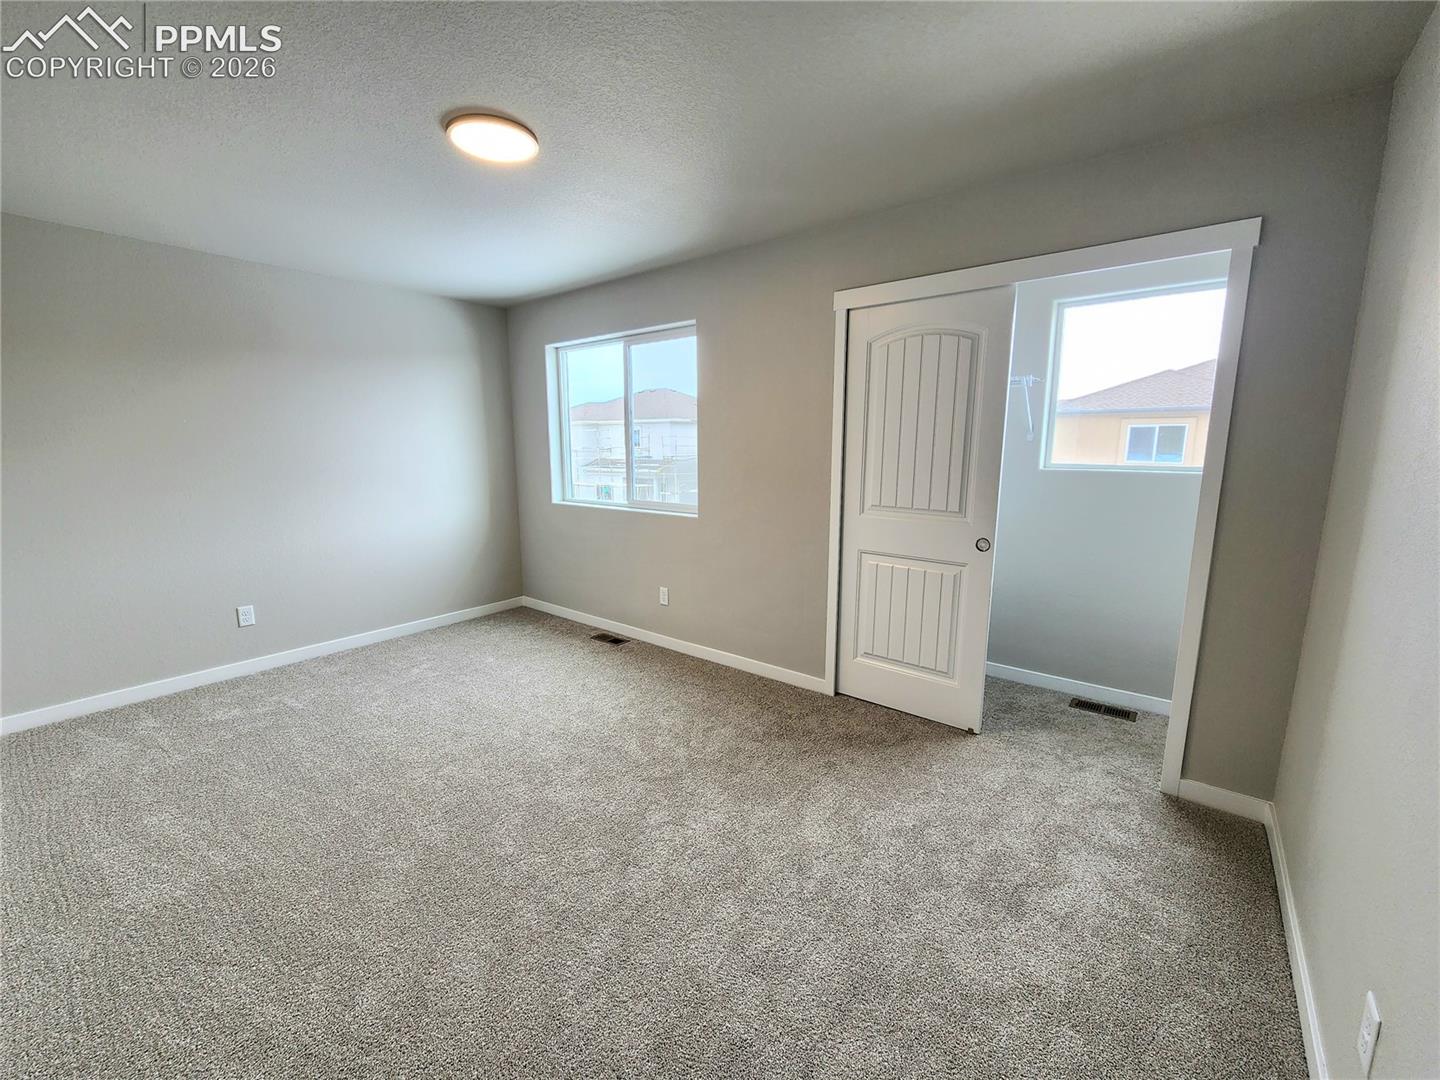
This is one of the BIGGEST townhomes you will find with MAIN LEVEL LIVING!!! Offering convenient main-level living with a primary suite, office, and laundry all on the main floor. These beautiful homes are thoughtfully designed with 9-foot ceilings on the main level, granite countertops throughout, and attractive stucco and stone exteriors. Enter through the covered front porch into a spacious living room with soaring ceilings. The well-appointed kitchen features granite countertops, an undermount single-bowl sink, 42-inch upper cabinets, and a large pantry. Just off the living room is a front-facing office with a large window, which can be upgraded to a bedroom if desired. The main-level primary suite includes a walk-in closet and an en suite bath with a double vanity and oversized shower. A guest bath and laundry room complete the main level. Upstairs, you’ll find a very large secondary bedroom, a full hall bath, and a spacious third bedroom. A full unfinished basement provides over 1,100 square feet of storage—so there’s finally room to park your car in the garage. A one-car detached garage is included and assigned.
/u.realgeeks.media/stephaniere/CB_and_ST_Logo_Just_Black.png)
Mortgage Calculator

The real estate listing information and related content displayed on this site is provided exclusively for consumers’ personal, non-commercial use and may not be used for any purpose other than to identify prospective properties consumers may be interested in purchasing. This information and related content is deemed reliable but is not guaranteed accurate by the Pikes Peak REALTOR® Services Corp d/b/a elevateMLS.