6707 Thimble Ct, Colorado Springs, CO 80924
- $964,000
- 4
- BD
- 4
- BA
- 3,820
- SqFt






Courtesy of Coldwell Banker Realty. 719-550-2500
- List Price
- $964,000
- Type
- Single Family Residential
- Property Sub Type
- Single Family
- Status
- ACTIVE
- MLS Number
- 4924337
- Bedrooms
- 4
- Bathrooms
- 4
- Sqft Total
- 3,820
- Neighborhood
- REVEL AT WOLF RANCH
- Year Built
- 2023
Property Description
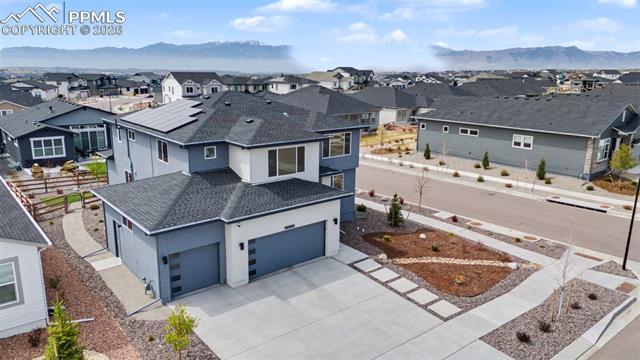
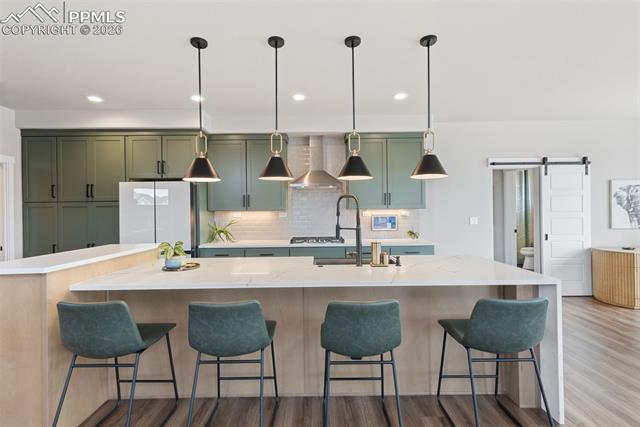
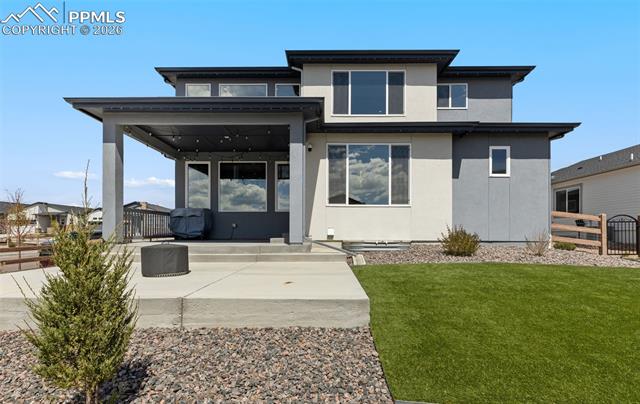
Absolutely stunning semi-custom home, fully loaded & designed for modern living while blended with timeless elegance. The stucco Craftsman exterior is complemented by the enhanced lighting pkg, mntn views, & a beautifully landscaped front & backyard. Rich in wow factors, this impressive 4,000+ sqft home features 4 spacious bedrooms, 4 FULL bathrooms, Rare Expanded 4-Car tandem garage, and a refined main-level study w/classic French doors. BONUS: Paid-off Solar Panels provide immediate energy savings. The dramatic great room showcases a gas fireplace with soaring floor-to-ceiling tile hearth & walls of oversized southwest-facing windows-filling the space with natural light & inspiring Front Range views. The heart of the M.L. is a gourmet kitchen with upgraded 39" cabinetry, quartz countertops, a full designer tile backsplash, premium appliances including a 36" gas range w/vented hood, and a striking oversized island with waterfall-edge stone. The casual dining area opens to a covered extended patio, complete w/lighting. A sleek horizontal iron railing leads to the upper level, featuring a versatile loft, a 2nd bedroom w/walk-in closet, a full bath, and the stunning primary suite. The luxurious primary suite features Pikes Peak views and a spa-styled bath w/granite vanity & dual mounted sinks, a freestanding deep soaking tub, an oversized frameless glass shower w/dual heads, and an expansive custom walk-in closet connected to the laundry—creating a functional and elegant retreat. The finished basement adds exceptional living space with a spacious family room highlighted by an eye-catching wet bar, a secondary bedroom, full bathroom, and a large unfinished 9’×20’ storage room - perfect for organization or hobbies. Located in the master-planned Wolf Ranch community with access to pools, parks, lakes, trails, playgrounds, a dog park, and award-winning Academy D20 schools—close to shopping, dining, and hospitals- this slice of fine Colorado living is truly worth a peak!
/u.realgeeks.media/stephaniere/Stephanie_Thomas_Transparent_BG.png)
Additional Information
- Builder Name
- Toll Brothers
- Lot Size Acres
- 0.2066
- Lot Size Sq Ft
- 9,000
- Tax Amount
- $5,114
- Water Source
- City
- Sewer
- Sewer
- Basement Type
- Full, Walkout
- Heating
- Solar, Forced Air
- Cooling
- Ceiling Fan(s), Central Air
- School District
- Academy-20
- Elementary School
- Legacy Peak
- Middle Or Junior School
- Chinook Trail
- High School
- Liberty
- Parking Total Searchable
- 4
Mortgage Calculator

The real estate listing information and related content displayed on this site is provided exclusively for consumers’ personal, non-commercial use and may not be used for any purpose other than to identify prospective properties consumers may be interested in purchasing. This information and related content is deemed reliable but is not guaranteed accurate by the Pikes Peak REALTOR® Services Corp d/b/a elevateMLS.