1908 Turnbull Drive, Colorado Springs, CO 80921
- $1,200,000
- 5
- BD
- 4
- BA
- 4,549
- SqFt




Courtesy of Realty ONE Group Apex Colorado . 719-432-8485
- List Price
- $1,200,000
- Type
- Single Family Residential
- Property Sub Type
- Single Family Residence
- Status
- ACTIVE
- MLS Number
- 4932707
- Architectural Style
- Contemporary
- Structural Style
- Contemporary
- Bedrooms
- 5
- Bathrooms
- 4
- Sqft Total
- 4,549
- Neighborhood
- Flying Horse
- Year Built
- 2013
Property Description
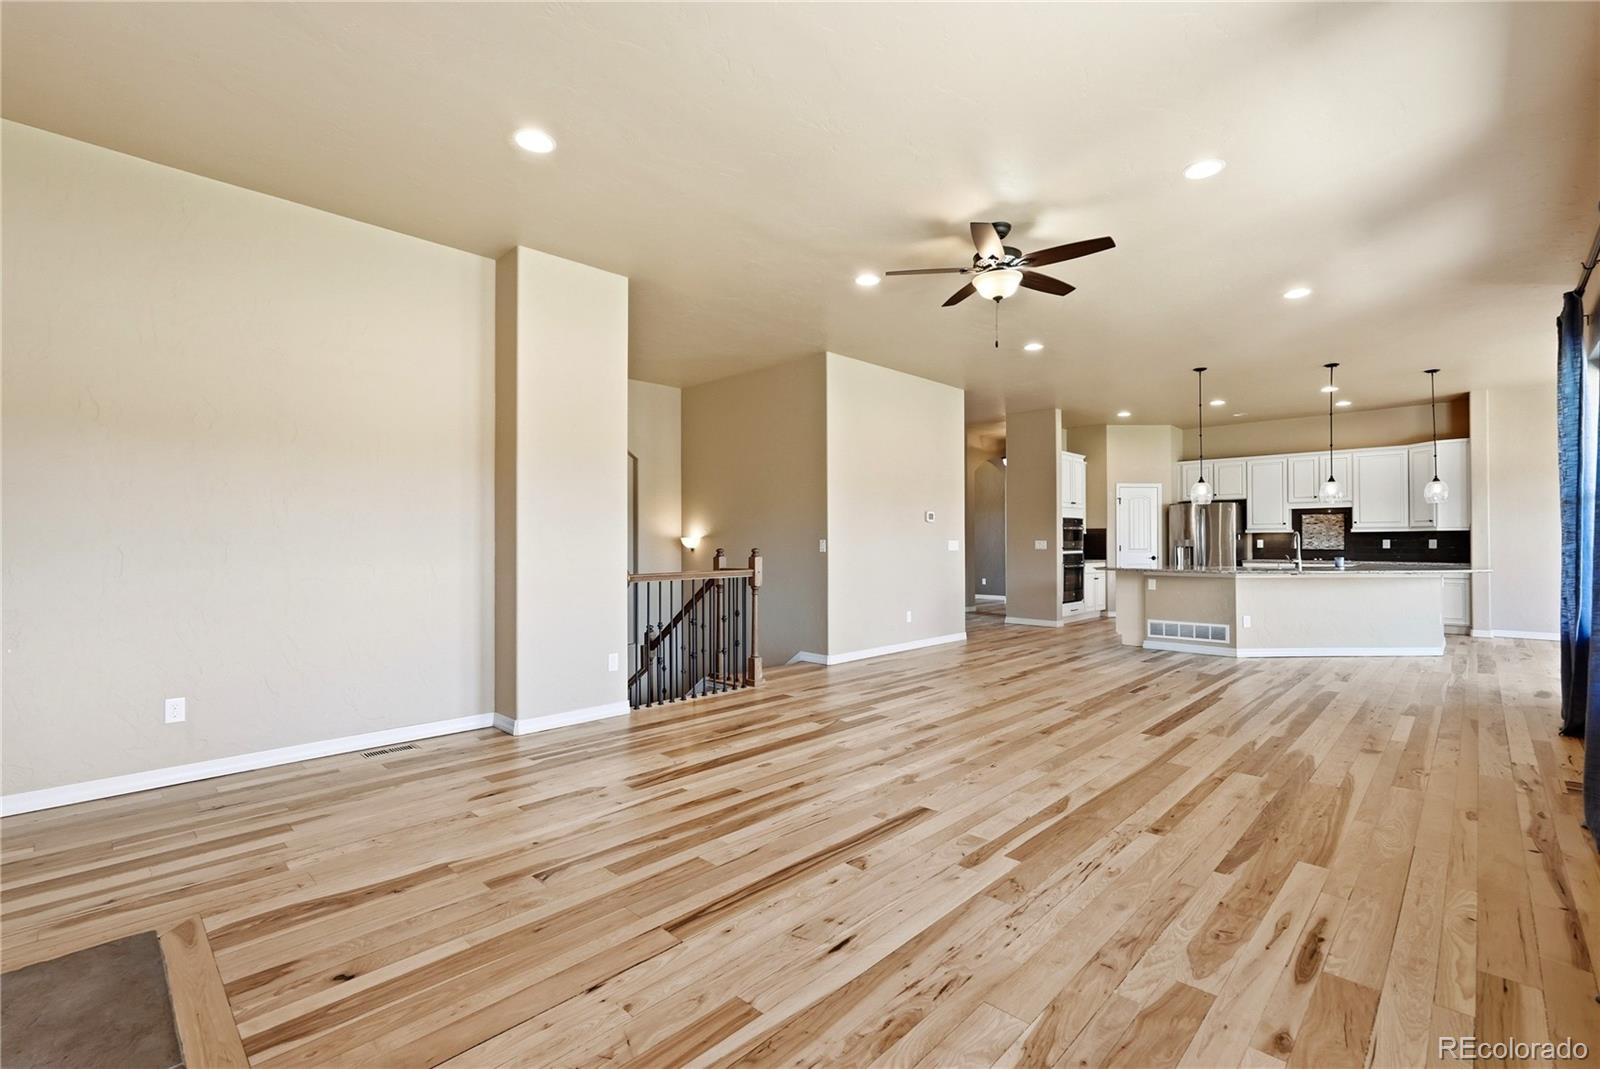
Welcome to this exceptional former model home in the highly sought-after Flying Horse community. Situated on a beautifully landscaped corner lot, this stunning ranch-style residence offers 5 bedrooms, 4 bathrooms, and over 4,600 square feet of thoughtfully designed living space. The gourmet kitchen features granite countertops, a large center island, maple cabinetry, double ovens, stainless steel appliances, and a spacious pantry, flowing seamlessly into the dining and living areas with rich hickory hardwood flooring and abundant natural light. The main-level primary suite provides a private retreat with a luxurious five-piece bath and oversized walk-in closet. The finished basement expands the living space with a large recreation room, wet bar, gas fireplace, and three additional bedrooms, including a private guest suite with an attached bath. Enjoy Colorado's beauty year-round from the covered front porch with mountain views or the expansive covered rear patio overlooking open space. Located in the award-winning Flying Horse community, residents enjoy access to golf, pools, fitness facilities, tennis courts, parks, trails, and a clubhouse. Combining luxury, comfort, and an exceptional location, this home offers the best of Colorado living.
/u.realgeeks.media/stephaniere/Stephanie_Thomas_Transparent_BG.png)
Additional Information
- Builder Name
- Classic Homes
- View
- Mountain(s)
- Lot Size Acres
- 0.38
- Lot Size Sq Ft
- 16,552
- HOA Fees
- $195
- Tax Amount
- $6,593
- Tax Year
- 2024
- Exterior Features
- Rain Gutters
- Sewer
- Public Sewer
- Interior Features
- Fitness Center, Golf Course, Park, Playground, Pool, Sauna, Spa/Hot Tub, Tennis Court(s)
- Flooring
- Carpet, Wood
- Basement Type
- Finished
- Heating
- Forced Air
- Cooling
- Central Air
- Fireplace Features
- Gas, Living Room, Other
- School District
- Academy 20
- Elementary School
- Discovery Canyon
- Middle Or Junior School
- Discovery Canyon
- High School
- Discovery Canyon
- Garage Spaces
- 3
- Parking Total Searchable
- 3
- Parking Features
- Concrete
Mortgage Calculator

The content relating to real estate for sale in this Web site comes in part from the Internet Data eXchange (“IDX”) program of METROLIST, INC., DBA RECOLORADO® Real estate listings held by brokers other than Real Estate Company are marked with the IDX Logo. This information is being provided for the consumers’ personal, non-commercial use and may not be used for any other purpose. All information subject to change and should be independently verified. IDX Terms and Conditions