6185 Juno Ct, Colorado Springs, CO 80922
- $449,719
- 3
- BD
- 4
- BA
- 2,776
- SqFt




Courtesy of Nest Egg Realty, LLC. 719-203-5619
- List Price
- $449,719
- Type
- Single Family Residential
- Property Sub Type
- Single Family
- Status
- ACTIVE
- MLS Number
- 4945170
- Bedrooms
- 3
- Bathrooms
- 4
- Baths Half
- 1
- Sqft Total
- 2,776
- Neighborhood
- Stetson Hills
- Year Built
- 1995
Property Description
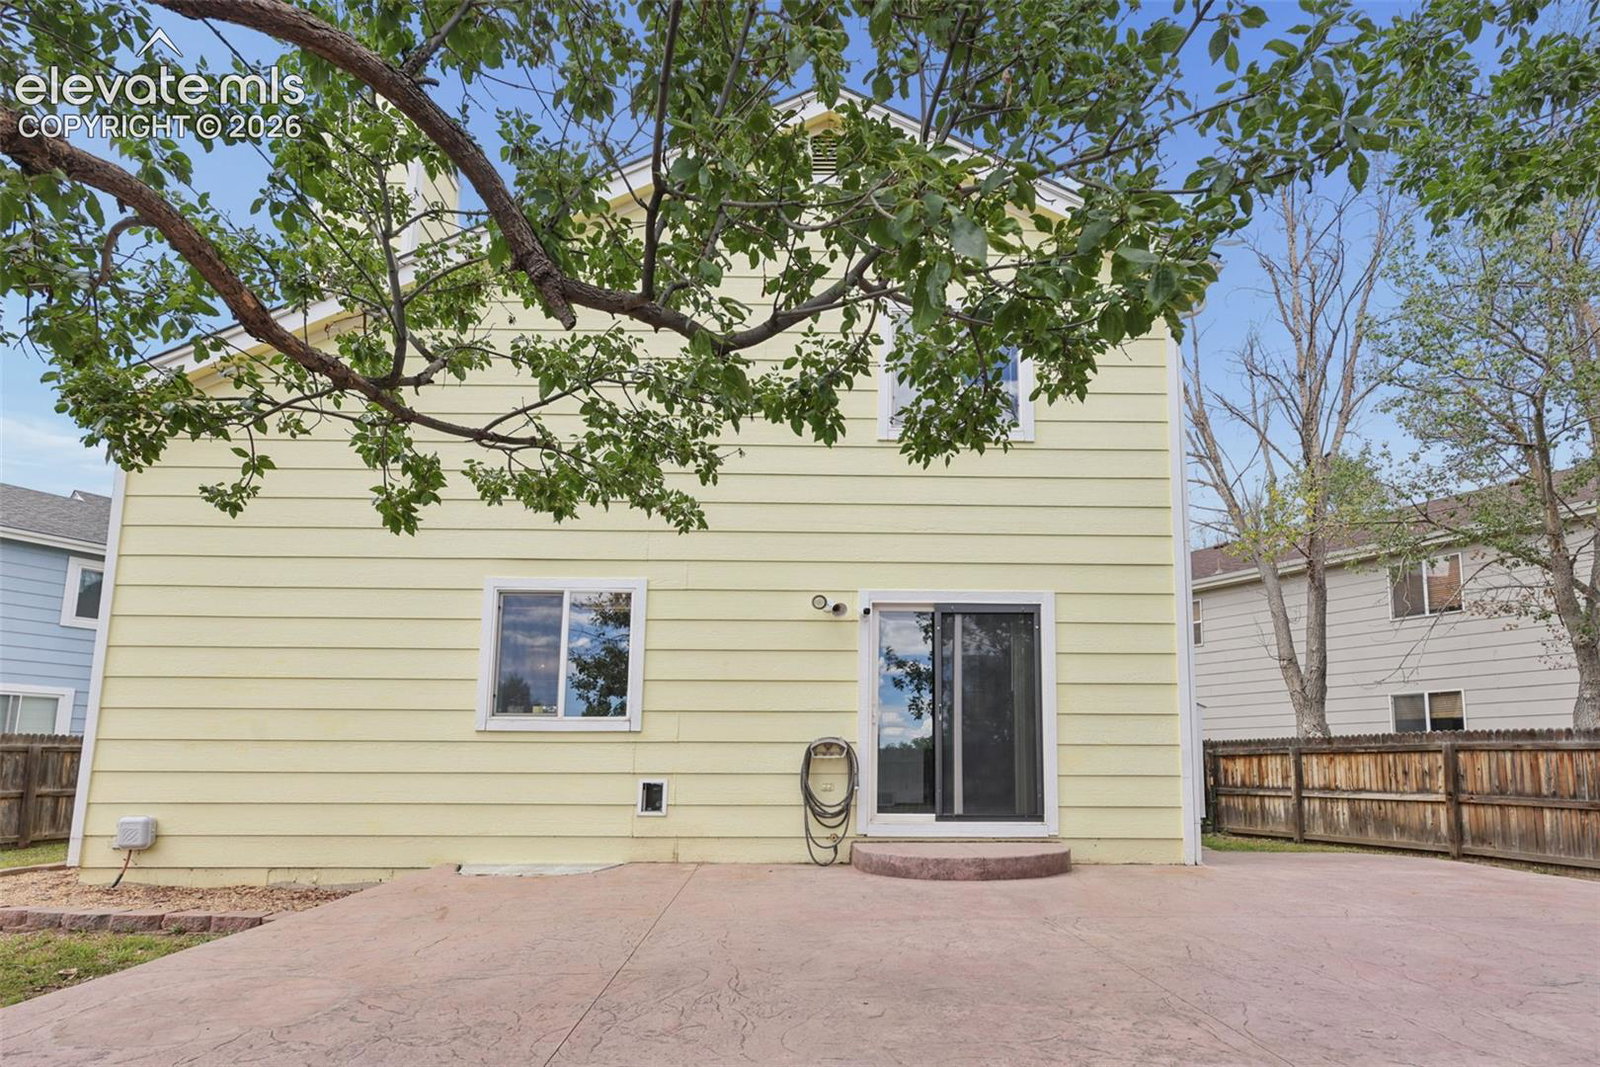
Welcome to this spacious 2-story home featuring 2,776 total finished square feet in the desirable Stetson Hills community. Situated in a quiet cul-de-sac and backing directly to open space with hiking trail access and beautiful mountain views, this this home combines peaceful outdoor living with peace of mind—featuring brand-new carpet, as well as a new furnace, new A/C, and new water heater. 1,816 sq. ft. above grade plus a fully finished 960 sq. ft. basement. Primary Suite: Includes a 5-piece primary bath equipped with a double vanity, soaking tub, freestanding shower, and walk-in closet. Living & Entertaining: Enjoy a cozy gas fireplace on the main level, central air conditioning, ceiling fans, and a large 20 x 15 concrete patio perfect for outdoor dining. Backs to open space and trails; convenient access to District 49 schools, shopping, hospitals, parks, and major corridors.
/u.realgeeks.media/stephaniere/CB_and_ST_Logo_Just_Black.png)
Additional Information
- Lot Size Acres
- 0.12860000000000002
- Lot Size Sq Ft
- 5,602
- Tax Amount
- $2,030
- Water Source
- City
- Sewer
- Sewer
- Basement Type
- Full
- Heating
- Forced Air, Natural Gas
- Cooling
- Ceiling Fan(s), Central Air
- School District
- District 49
- Parking Total Searchable
- 2
Mortgage Calculator

The real estate listing information and related content displayed on this site is provided exclusively for consumers’ personal, non-commercial use and may not be used for any purpose other than to identify prospective properties consumers may be interested in purchasing. This information and related content is deemed reliable but is not guaranteed accurate by the Pikes Peak REALTOR® Services Corp d/b/a elevateMLS.