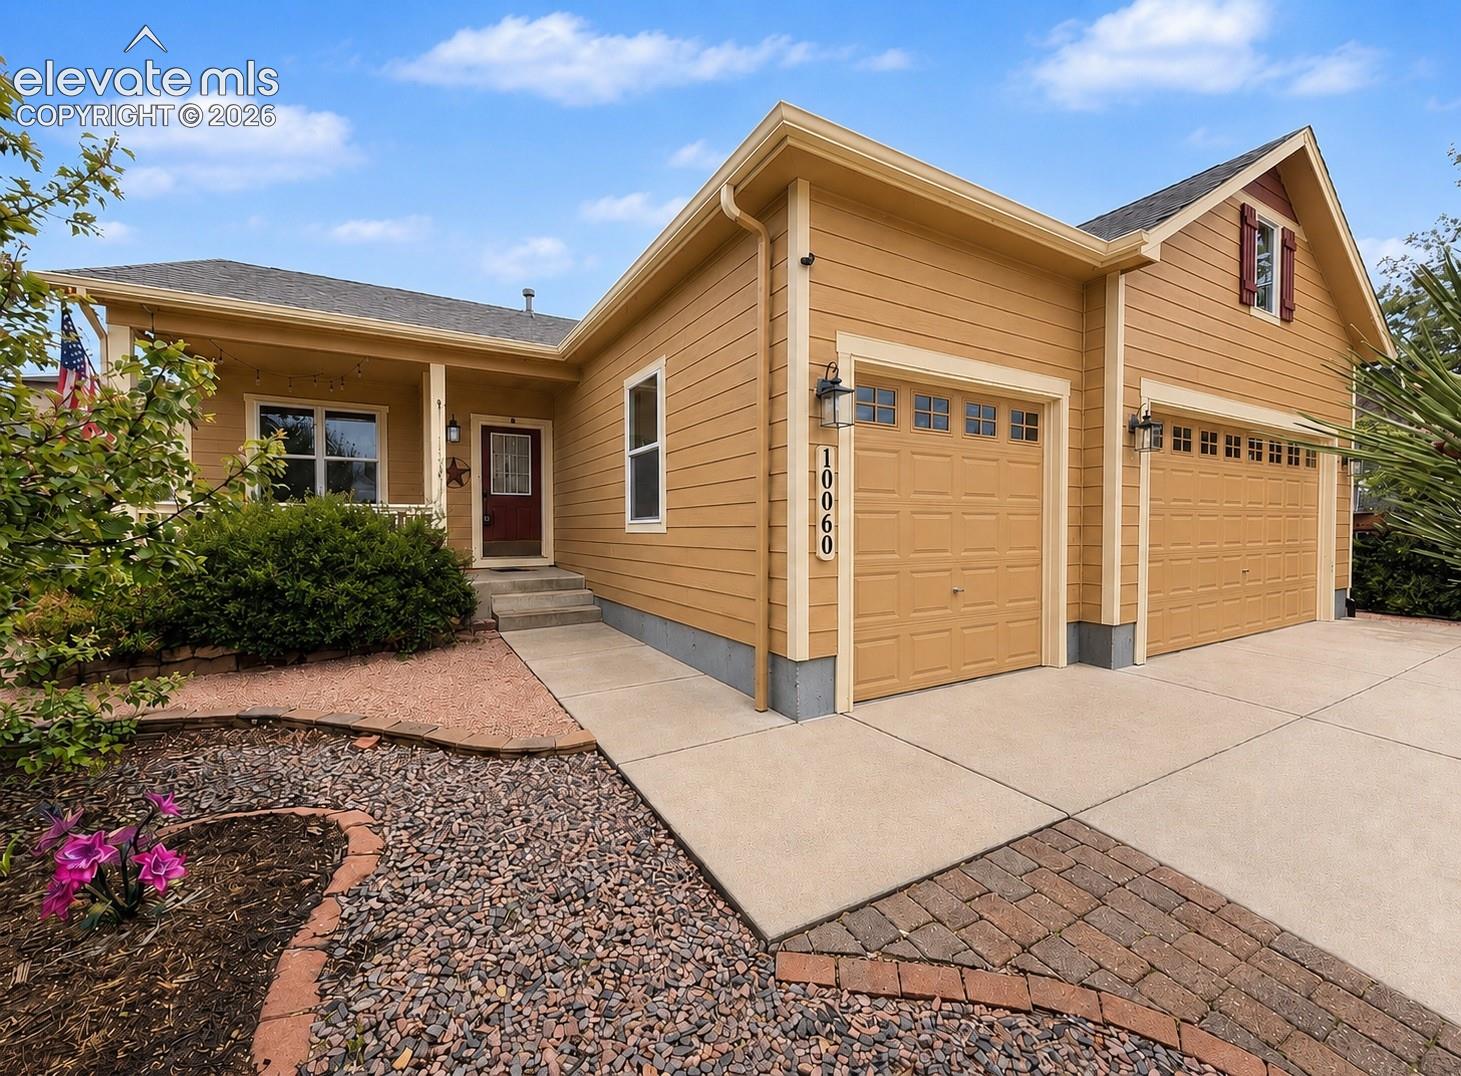
10060 Everglades Dr, Peyton, CO 80831
- $449,900
- 4
- BD
- 3
- BA
- 2,718
- SqFt




Courtesy of San Agustin Realty Inc.. 719-339-8832
- List Price
- $449,900
- Price Change
- ▼ $10,000 1785817430
- Type
- Single Family Residential
- Property Sub Type
- Single Family
- Status
- ACTIVE UNDER CONTRACT
- MLS Number
- 4983491
- Bedrooms
- 4
- Bathrooms
- 3
- Sqft Total
- 2,718
- Neighborhood
- Meridian Ranch
- Year Built
- 2007
Property Description
Beautifully maintained by the original owners, this quality built ranch-style home showcases pride of ownership throughout with thoughtful upgrades, functional living spaces, and an open, inviting layout. A large extended driveway, lush mature trees, xeriscaped front yard, and charming covered front porch create exceptional curb appeal from the moment you arrive. Step inside to soaring vaulted ceilings, abundant natural light, and a spacious living room centered around a beautiful gas stone fireplace. The open-concept design seamlessly connects the living room, kitchen, and dining area, creating a warm and comfortable flow throughout the home. The spacious kitchen features ample 42” cabinetry, stainless steel appliances, Silestone countertops, hardwood flooring, pantry, planning desk, and generous prep space. The dining area walks out to an extended stamped concrete patio and beautifully landscaped xeriscaped backyard complete with planter boxes and a 12x6 storage shed, perfect for relaxing, gardening, or entertaining with minimal maintenance. French doors open to a private office with custom built-in shelving, ideal for working from home. The spacious primary suite offers elegant tray ceilings, a luxurious en-suite bath with dual vanities, slate tile, walk-in shower, and professionally designed walk-in closet system. Closet organizers are featured throughout the home for exceptional storage and organization. The finished basement offers expansive secondary bedrooms with walk-in closets, a large rec room, additional storage room, and a full bath with LVP flooring, walk-in shower, and double vanity. Additional features include central air conditioning, ceiling fans, humidifier, newer water heater, holiday lighting package, built-in speakers, and a finished 3-car garage with insulated walls, ceiling storage, service door, and extra electrical outlets. This exceptional home offers comfort, quality, and functionality in every detail.
/u.realgeeks.media/stephaniere/CB_and_ST_Logo_Just_Black.png)
Additional Information
- Lot Size Acres
- 0.1539
- Lot Size Sq Ft
- 6,704
- Tax Amount
- $2,946
- Water Source
- Water District
- Sewer
- Sewer
- Basement Type
- Full
- Heating
- Forced Air, Natural Gas
- Cooling
- Ceiling Fan(s), Central Air
- School District
- District 49
- Parking Total Searchable
- 3
Mortgage Calculator

The real estate listing information and related content displayed on this site is provided exclusively for consumers’ personal, non-commercial use and may not be used for any purpose other than to identify prospective properties consumers may be interested in purchasing. This information and related content is deemed reliable but is not guaranteed accurate by the Pikes Peak REALTOR® Services Corp d/b/a elevateMLS.