10573 Kelowna Vw, Colorado Springs, CO 80908
- $735,000
- 4
- BD
- 3
- BA
- 3,447
- SqFt






Courtesy of The Platinum Group. 719-536-4444
- List Price
- $735,000
- Type
- Single Family Residential
- Property Sub Type
- Single Family
- Status
- ACTIVE UNDER CONTRACT
- MLS Number
- 5001763
- Bedrooms
- 4
- Bathrooms
- 3
- Sqft Total
- 3,447
- Neighborhood
- Bison Ridge At Kettle Creek
- Year Built
- 2020
Property Description
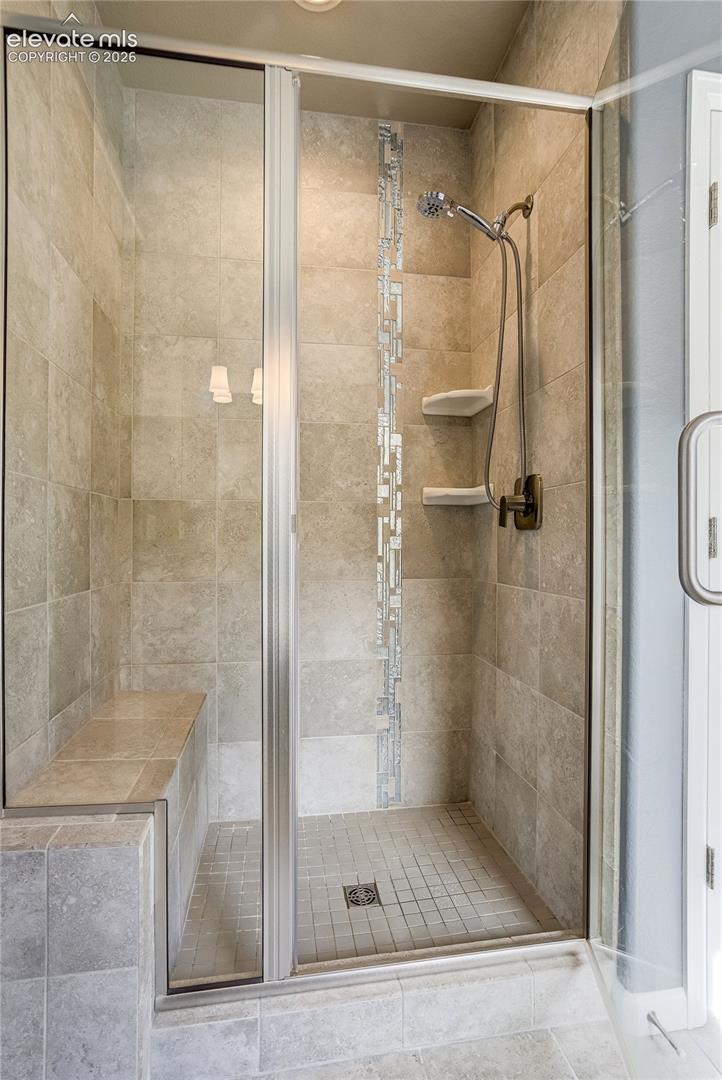
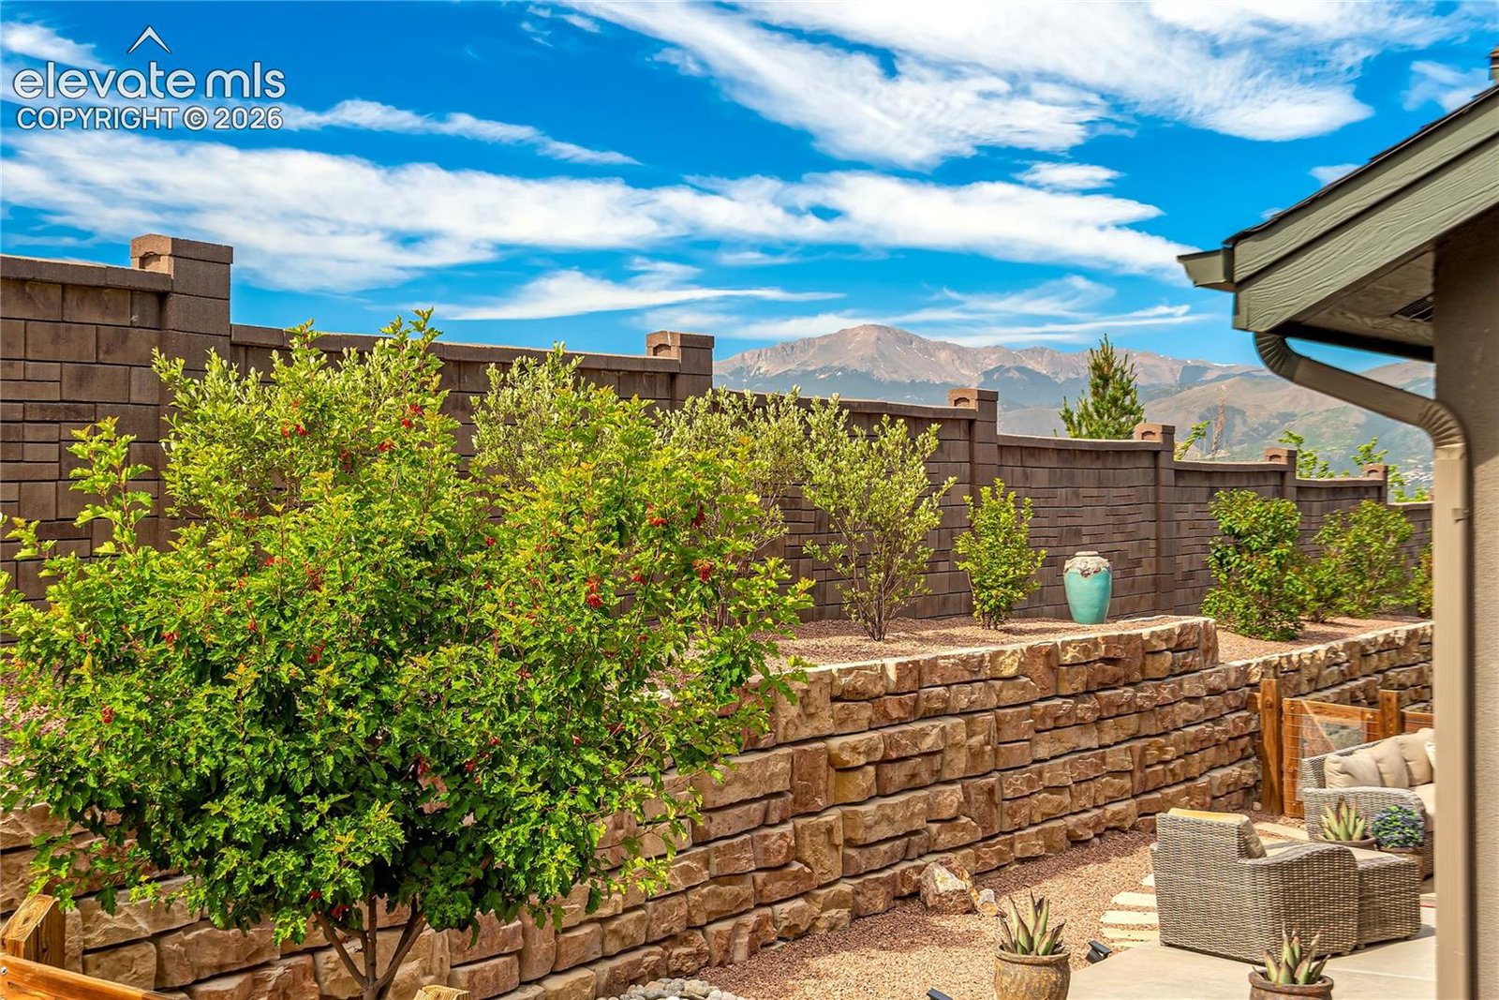
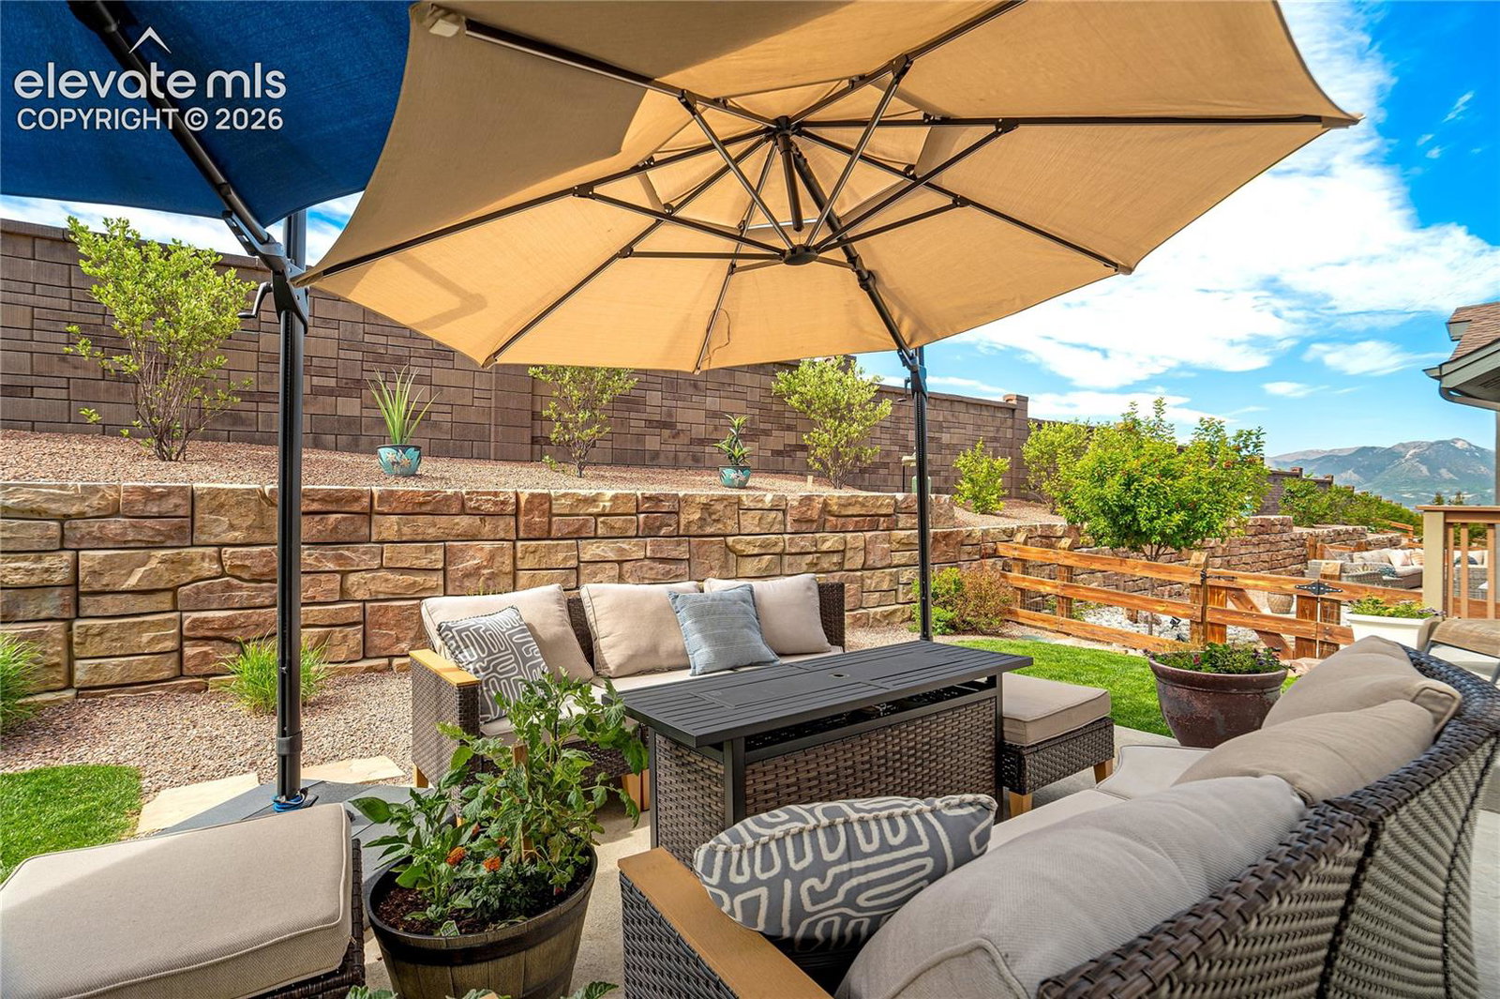
Nestled within a gated enclave, this thoughtfully designed ranch offers the rare opportunity to enjoy the comfort, privacy + livability of a single-family home while embracing the freedom of a low-maintenance Colorado lifestyle. With lawn care, landscape irrigation, snow removal, trash service + common area maintenance handled by the HOA, residents enjoy more time for travel, recreation, family and everything Colorado has to offer. Soaring 9' to 16' ceilings, rich wood flooring + abundant natural light create a warm, inviting atmosphere throughout the open-concept design. The great room centers around a gas fireplace and flows effortlessly into the kitchen, where granite countertops, abundant cabinetry, stainless steel appliances, center island and walk-in pantry create a space equally suited for everyday living + entertaining. Nearby, the dining area opens to a covered rear patio overlooking a private backyard w/terraced retaining walls and Front Range views, creating a peaceful setting for everyday enjoyment. The primary suite features a 5 piece bath w/granite-topped vanities, soaking tub, oversized shower w/bench seating and walk-in closet. A secondary main-level bedroom and full bath provide flexibility for guests or a home office. The finished lower level continues the home's thoughtful design w/9' ceilings, two additional bedrooms, a full bath, storage + an expansive recreation w/9' ceilings + pre-plumbed for a future wet bar. Beyond its finishes, the home delivers comfort and efficiency w/a HERS Energy Rating of 53, tankless water heater, central air conditioning + an oversized finished 3-car garage w/coated floors. Ideally located within Academy District 20 w/parks and trails nearby, plus convenient access to shopping, dining, healthcare, I-25, the Air Force Academy and military installations, this residence offers quality craftsmanship, energy-smart living + the freedom to spend less time maintaining and more time enjoying Colorado's exceptional lifestyle.
/u.realgeeks.media/stephaniere/Stephanie_Thomas_Transparent_BG.png)
Additional Information
- Builder Name
- Vanguard Homes
- Lot Size Acres
- 0.162
- Lot Size Sq Ft
- 7,058
- Tax Amount
- $2,820
- Water Source
- City
- Sewer
- Sewer
- Basement Type
- Full
- Heating
- Forced Air
- Cooling
- Central Air
- School District
- Academy-20
- Parking Total Searchable
- 3
Mortgage Calculator

The real estate listing information and related content displayed on this site is provided exclusively for consumers’ personal, non-commercial use and may not be used for any purpose other than to identify prospective properties consumers may be interested in purchasing. This information and related content is deemed reliable but is not guaranteed accurate by the Pikes Peak REALTOR® Services Corp d/b/a elevateMLS.