14810 E Coachman Dr, Colorado Springs, CO 80908
- $950,000
- 6
- BD
- 4
- BA
- 5,443
- SqFt








Courtesy of Performance Plus Realty Inc. (719) 641-3544
- List Price
- $950,000
- Price Change
- ▼ $50,000 1784693889
- Type
- Single Family Residential
- Property Sub Type
- Single Family
- Status
- ACTIVE
- MLS Number
- 5008381
- Bedrooms
- 6
- Bathrooms
- 4
- Sqft Total
- 5,443
- Neighborhood
- Pine Cone Ranch
- Year Built
- 1989
Property Description
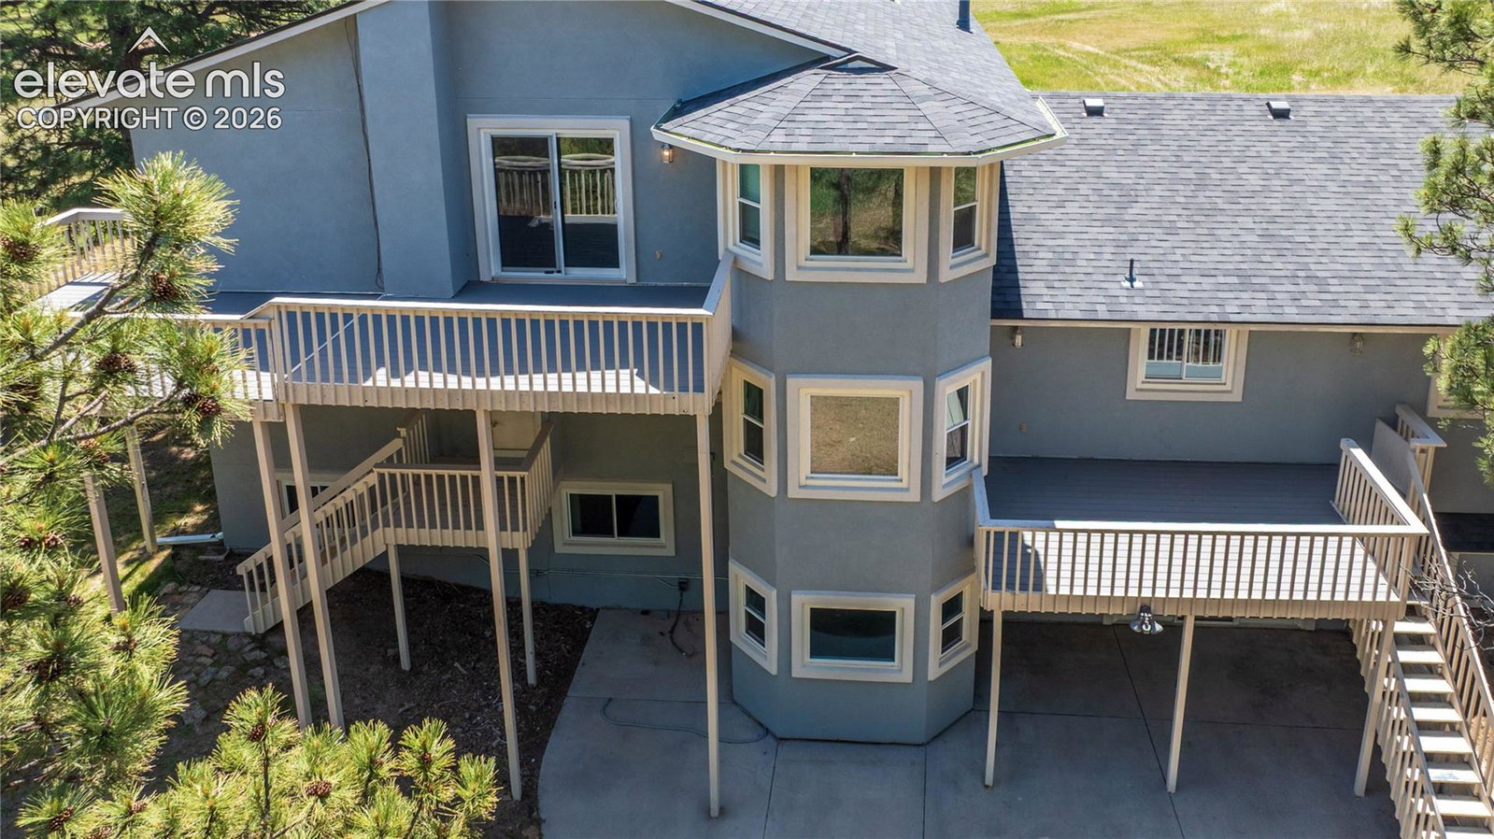
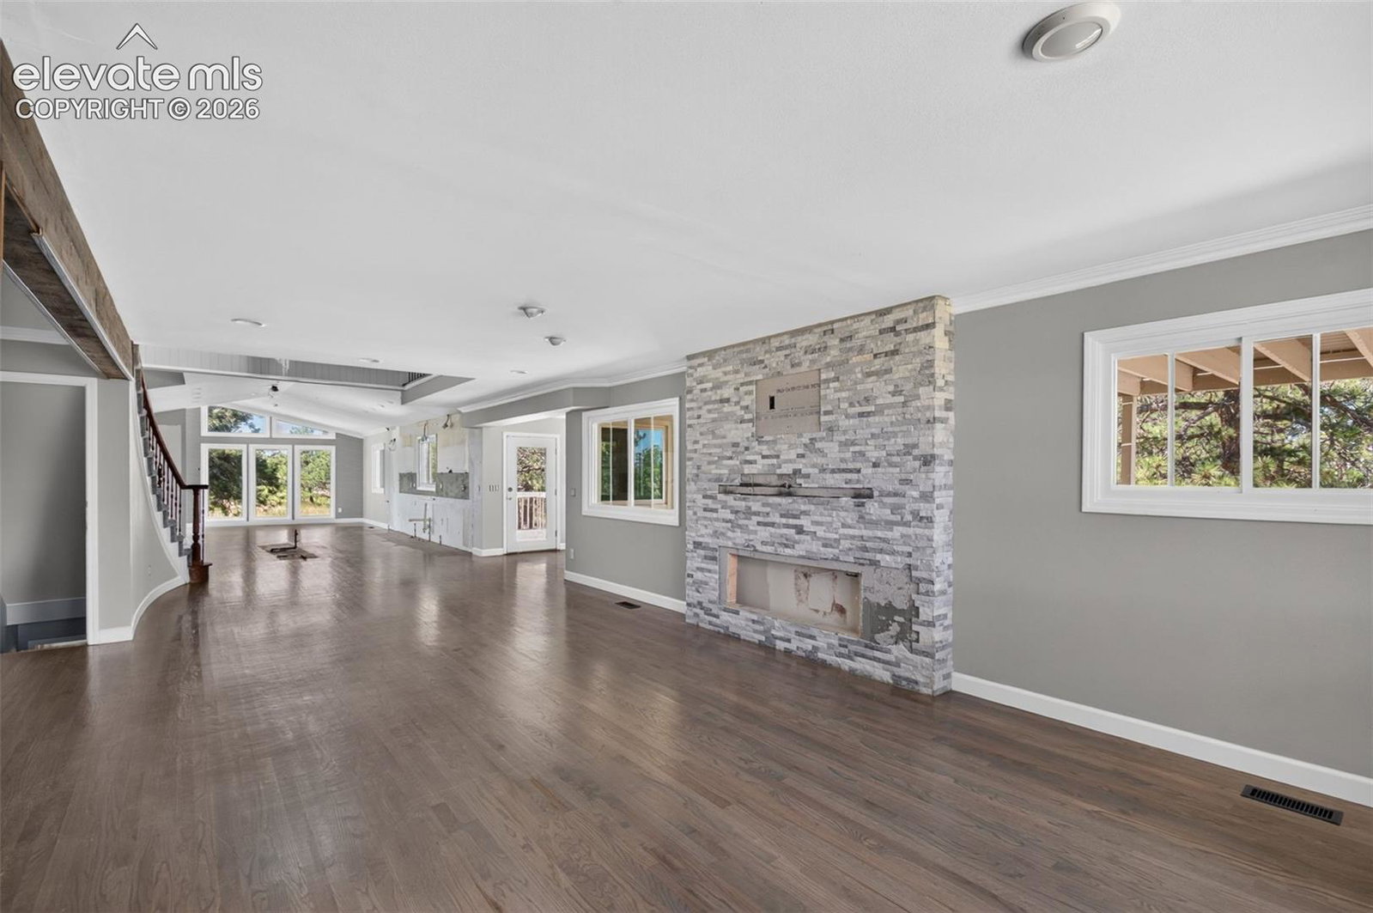
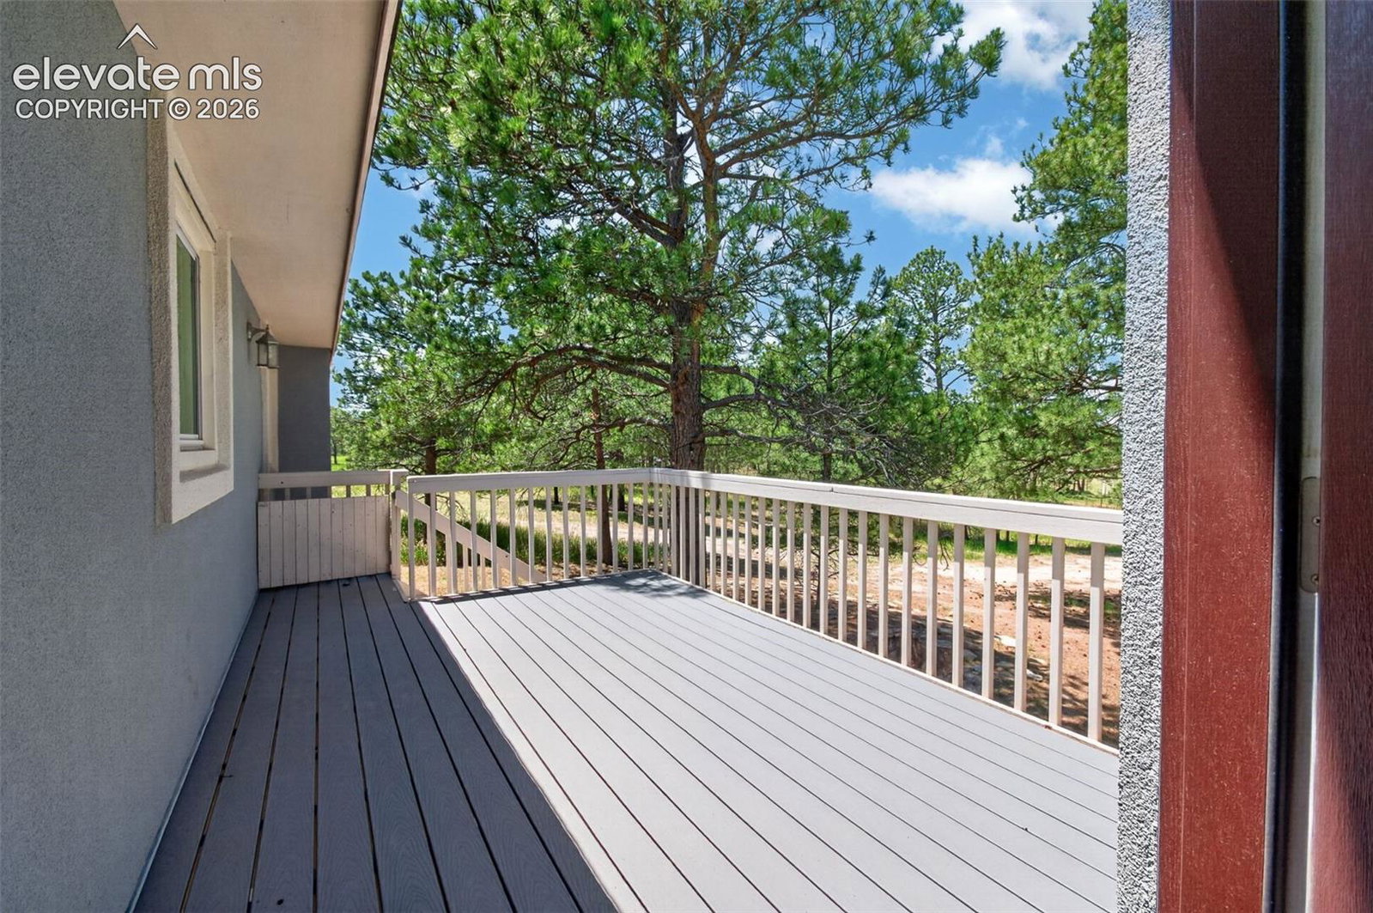
WOW! What a rare opportunity to finish this once-gorgeous 2-story home in Pine Cone Ranch to your exacting tastes! The previous residents basically left you a clean slate for you to make your vision come to life. One of the stunning features of this gem is how many large windows there are throughout the main and upper levels, thus allowing so much natural light into the home. The walk-out basement features another family room, as well as a bar-area and two more bedrooms. And, don't miss out on the built-ins in the master closet: TO DIE FOR!!! The 5-acre treed lot also features a barn with stalls, perfect for horses or other animals, or just use it for storage. You truly have to walk this home to get the feel for the full potential here with this stunner, so don't wait - set your showing today!
/u.realgeeks.media/stephaniere/Stephanie_Thomas_Transparent_BG.png)
Additional Information
- Lot Size Acres
- 5
- Lot Size Sq Ft
- 217,800
- Tax Amount
- $5,895
- Water Source
- Well
- Sewer
- Septic Tank
- Basement Type
- Full
- Heating
- Forced Air, Natural Gas
- Cooling
- Central Air
- School District
- Academy-20
- Parking Total Searchable
- 3
Mortgage Calculator

The real estate listing information and related content displayed on this site is provided exclusively for consumers’ personal, non-commercial use and may not be used for any purpose other than to identify prospective properties consumers may be interested in purchasing. This information and related content is deemed reliable but is not guaranteed accurate by the Pikes Peak REALTOR® Services Corp d/b/a elevateMLS.