2350 Orchard Valley Rd, Colorado Springs, CO 80919
- $2,300,000
- 5
- BD
- 5
- BA
- 6,893
- SqFt






Courtesy of Coldwell Banker Realty. 719-550-2500
- List Price
- $2,300,000
- Type
- Single Family Residential
- Property Sub Type
- Single Family
- Status
- ACTIVE
- MLS Number
- 5135773
- Bedrooms
- 5
- Bathrooms
- 5
- Baths Half
- 2
- Sqft Total
- 6,893
- Neighborhood
- Tuscany Heights At Peregrine
- Year Built
- 2006
Property Description
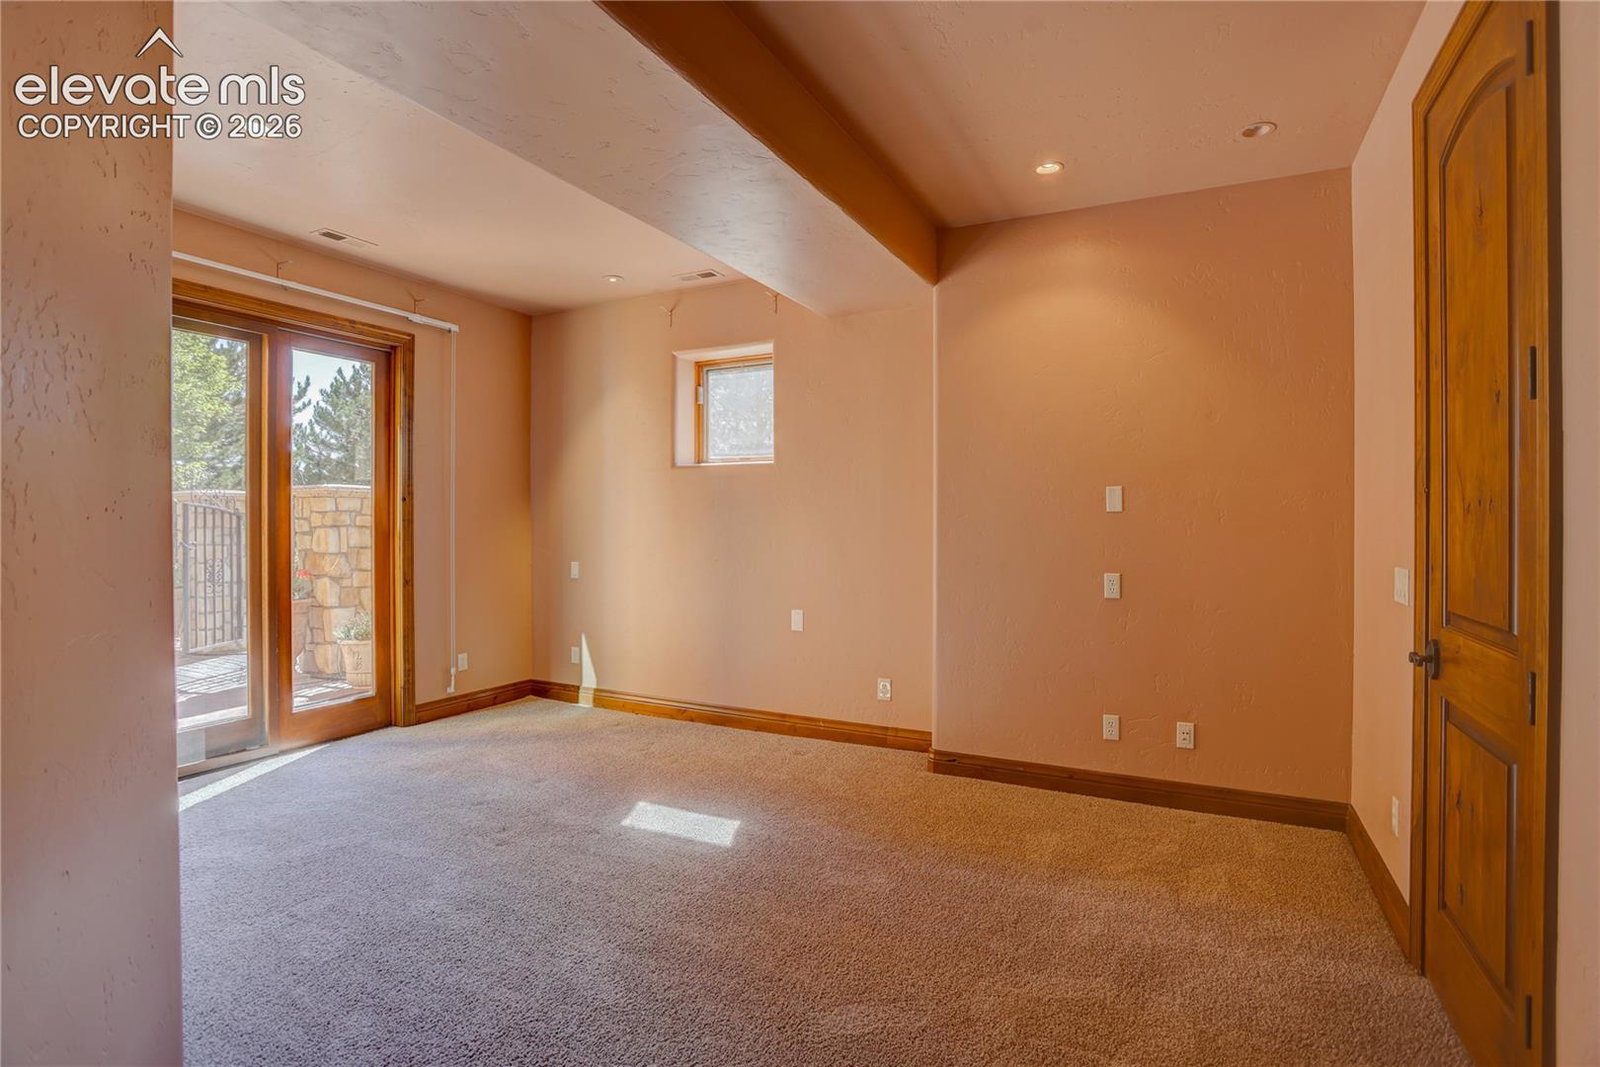
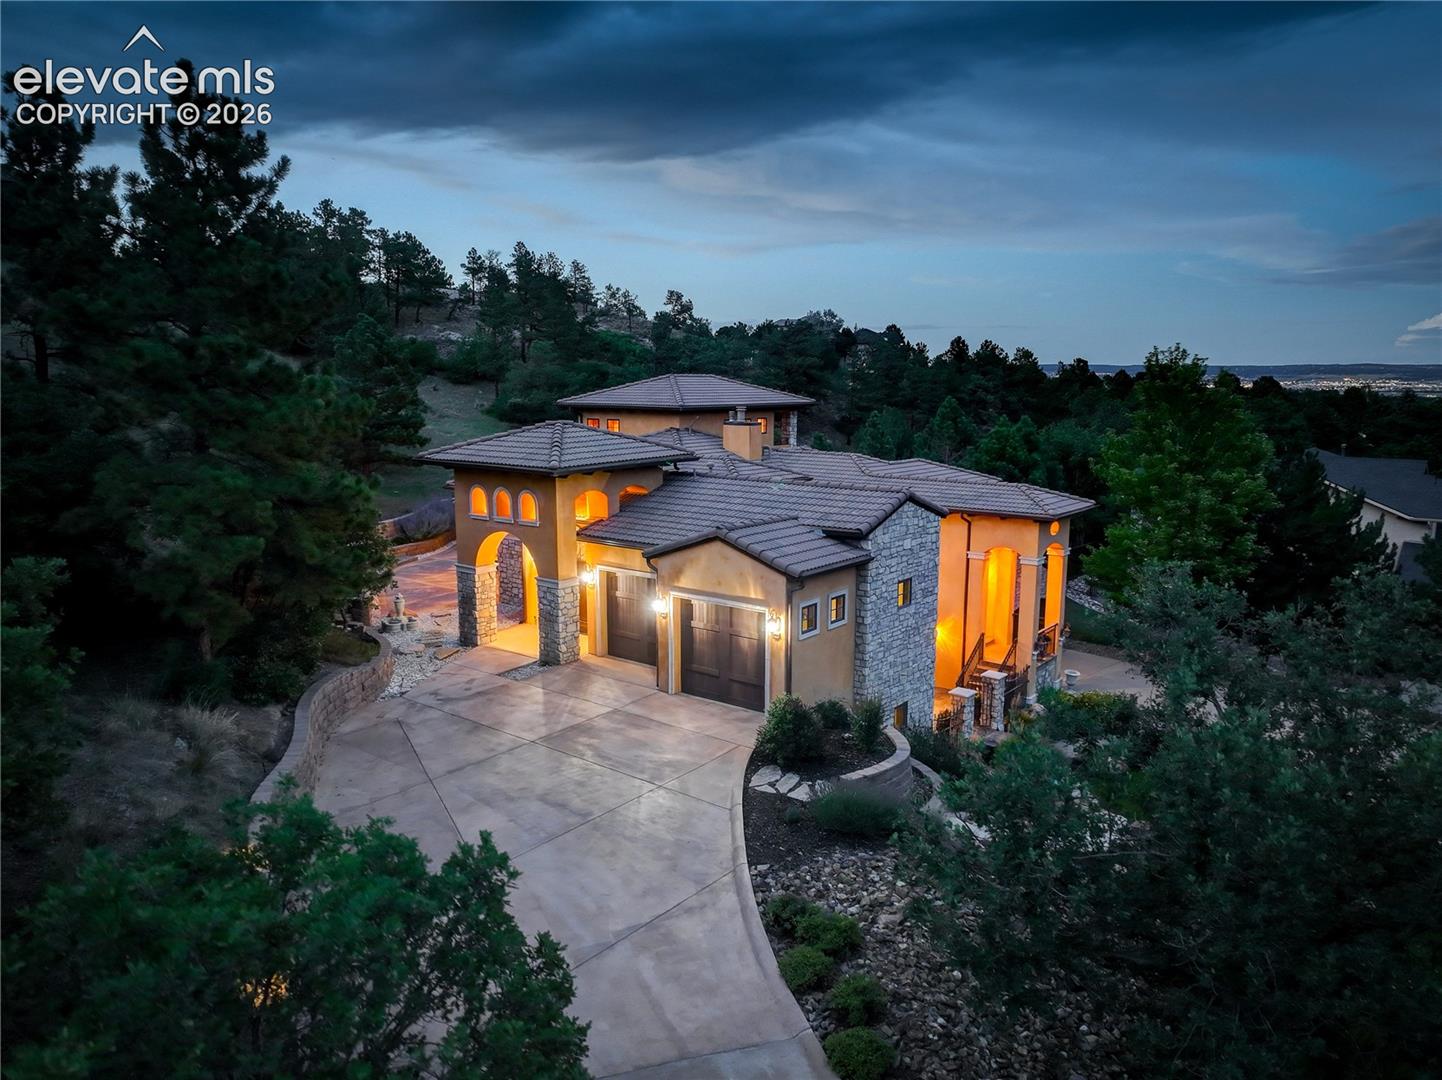
Welcome to Tramonto Toscano — "Tuscan Sunset" — an architectural masterpiece by Tara Custom Homes set on 2.22 hillside acres in Tuscany Heights at Peregrine. Old World Italian craftsmanship shines throughout: rich Italian plaster in sun-washed gold, native stone towers, a villa tile roof and wrought-iron balconies. The entry courtyard feels like a private Italian piazza, with its stone fountain, gas fireplace and custom iron gates. The arched front door leads inside to soaring beamed ceilings, hand-blown glass lighting fixtures, 5" pecan flooring flowing throughout and perfectly placed custom murals. The great room and formal dining room share a double-sided fireplace with limestone mantels; the dining room is further enhanced by Venetian plastered walls beneath a backlit coved ceiling. Enjoy the main-level office’s built-in bookcases and divided-lite French doors. The kitchen is a chef's dream, with inset-beaded European knotty alder cabinetry, Thermador appliances, granite counters, a generous island and sunny breakfast nook — with direct access to the private patio that’s nestled into the hillside and is complete with a stone wood-fired pizza oven and built-in grill. The main-level primary suite is a retreat unto itself, with patio access, a soaking tub, dual vanities and a spacious walk-in closet. The adjacent laundry room adds convenience. Upstairs, the private loft with its own balcony takes in the foothills and twinkling city lights views. The finished walkout lower level is built for gathering, with a custom wet bar, a game room tucked behind it, and a family room with fireplace - all opening to the center courtyard. Three of the four additional bedrooms - with walk-in closets and connecting Jack & Jill full baths - also open to the courtyard or a private patio. The powder room and 2nd laundry room complete this level. The main and lower level oversized 2-car garages round out this rare offering. Come experience this incredible property in person!
/u.realgeeks.media/stephaniere/CB_and_ST_Logo_Just_Black.png)
Additional Information
- Builder Name
- Tara Custom Homes
- Lot Size Acres
- 2.22
- Lot Size Sq Ft
- 96,703
- Tax Amount
- $5,397
- Water Source
- City
- Sewer
- Sewer
- Basement Type
- Full, Walkout
- Heating
- Forced Air, Natural Gas
- Cooling
- Ceiling Fan(s), Central Air
- School District
- Academy-20
- Elementary School
- Woodmen Roberts
- Middle Or Junior School
- Eagleview
- High School
- Air Academy
- Parking Total Searchable
- 4
Mortgage Calculator

The real estate listing information and related content displayed on this site is provided exclusively for consumers’ personal, non-commercial use and may not be used for any purpose other than to identify prospective properties consumers may be interested in purchasing. This information and related content is deemed reliable but is not guaranteed accurate by the Pikes Peak REALTOR® Services Corp d/b/a elevateMLS.