9471 Allouche St, Colorado Springs, CO 80924
- $899,900
- 4
- BD
- 3
- BA
- 3,744
- SqFt




Courtesy of New Home Star LLC. (719) 330-1445
- List Price
- $899,900
- Type
- Single Family Residential
- Property Sub Type
- Single Family
- Status
- ACTIVE
- MLS Number
- 5157811
- Bedrooms
- 4
- Bathrooms
- 3
- Sqft Total
- 3,744
- Neighborhood
- REVEL AT WOLF RANCH
- Year Built
- 2025
Property Description
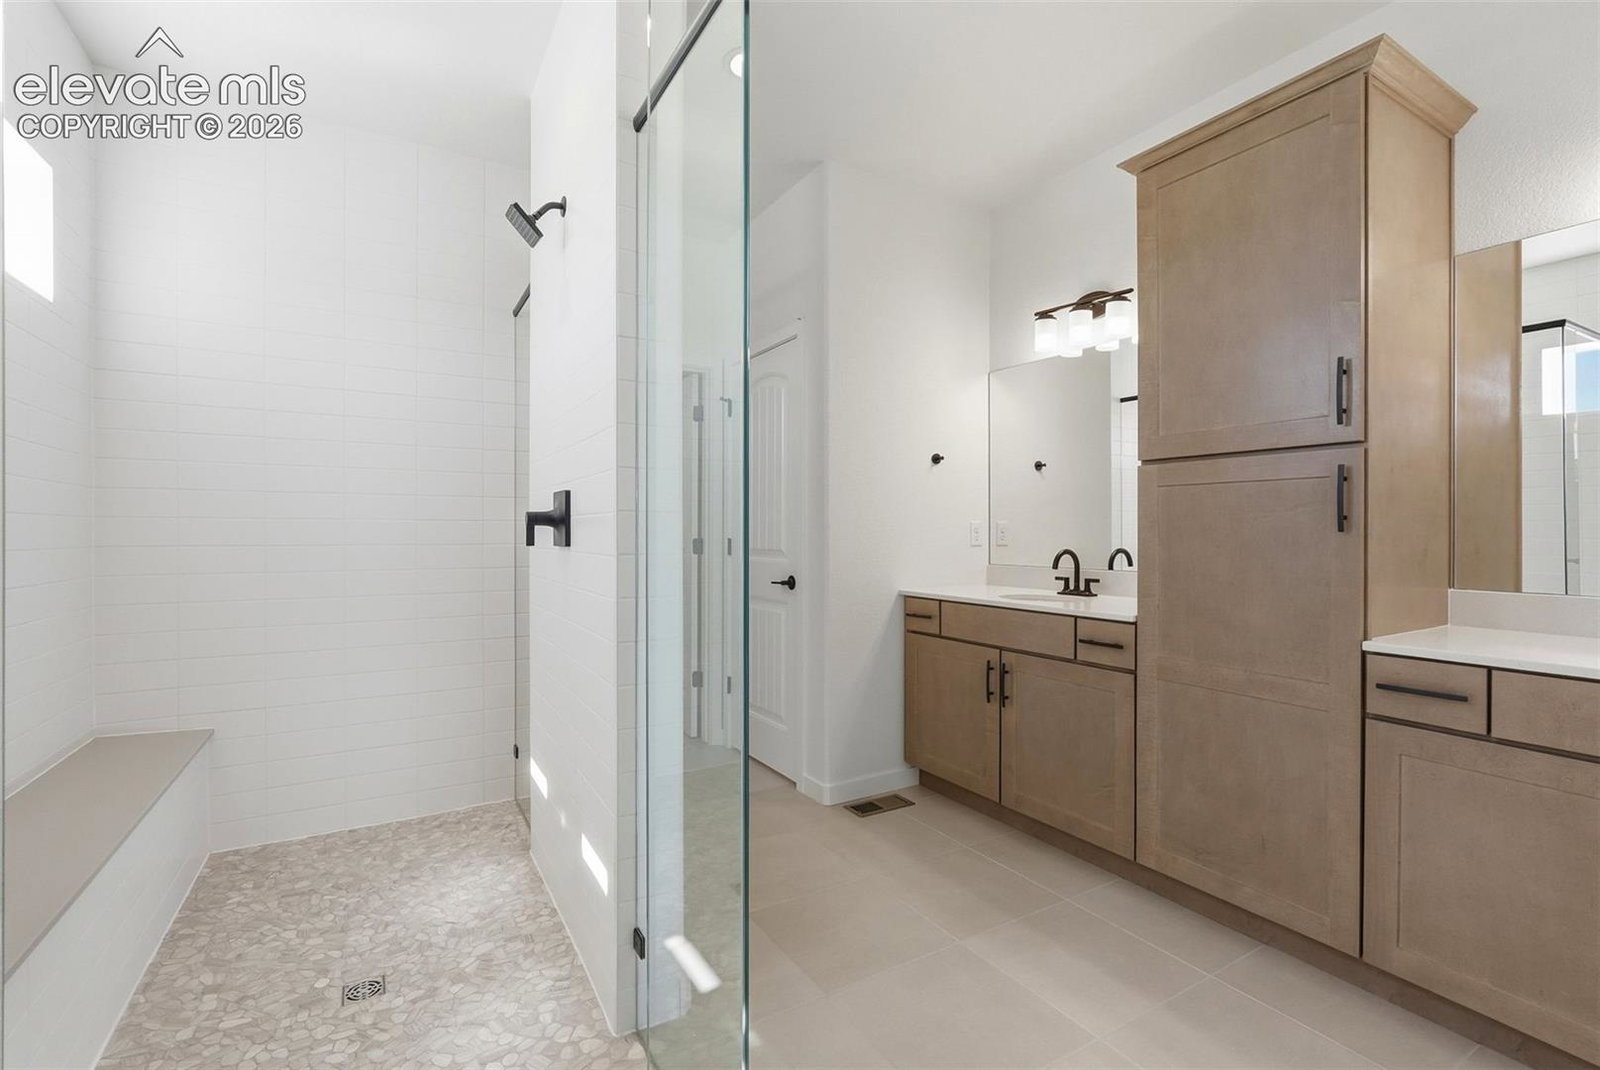
REVEL at Wolf Ranch Mustang Plan is a modern and spacious open-concept ranch-style home ideal for those who love to entertain. The great room boasts lofty 11’ ceilings with an included fireplace for an inviting and cozy atmosphere. The large Primary Bedroom adjoins a spacious 4 piece Spa Bathroom. The Mustang includes a large rear patio complete with large 18 x 14 cover for ample space to entertain. The main level features an inconspicuous, yet conveniently placed laundry room along with two bedrooms and a study. The basement is finished with 9' ceilings and a large recreation room, media room, and 2 additional bedrooms. A spacious 3-car garage comes included. This ranch style home is an exceptional choice for comfortable and stylish living. Ready Now! See Virtual Tour Link of our Mustang Floor Plan. Front yard landscaped!
/u.realgeeks.media/stephaniere/Stephanie_Thomas_Transparent_BG.png)
Additional Information
- Builder Name
- Vantage Hm Corp
- Lot Size Acres
- 0.2202
- Lot Size Sq Ft
- 9,594
- Tax Amount
- $508
- Water Source
- City
- Sewer
- Sewer
- Basement Type
- Full
- Heating
- Natural Gas
- Cooling
- Central Air
- School District
- Academy-20
- Parking Total Searchable
- 3
Mortgage Calculator

The real estate listing information and related content displayed on this site is provided exclusively for consumers’ personal, non-commercial use and may not be used for any purpose other than to identify prospective properties consumers may be interested in purchasing. This information and related content is deemed reliable but is not guaranteed accurate by the Pikes Peak REALTOR® Services Corp d/b/a elevateMLS.