12751 Eagle Forest Dr, Colorado Springs, CO 80908
- $3,200,000
- 5
- BD
- 7
- BA
- 5,782
- SqFt

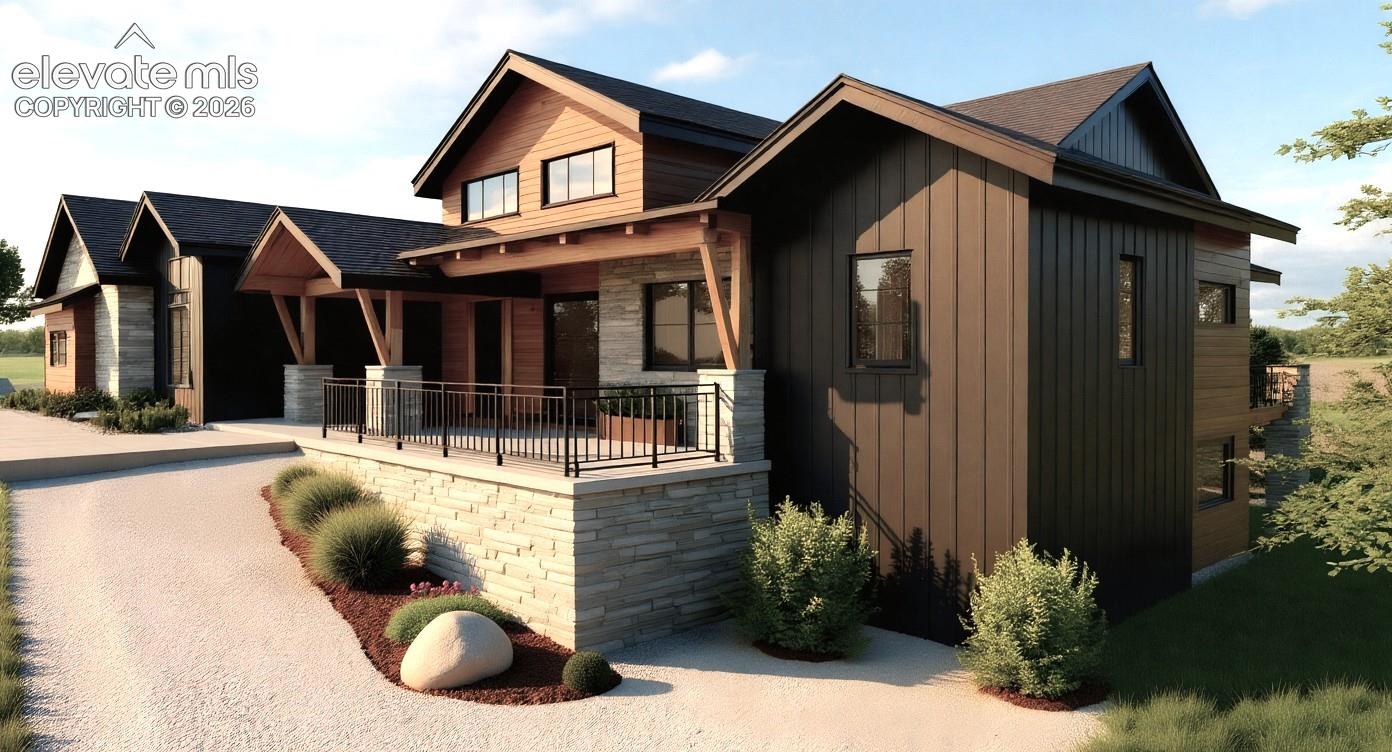


Courtesy of The Platinum Group. 719-536-4444
- List Price
- $3,200,000
- Type
- Single Family Residential
- Property Sub Type
- Single Family
- Status
- ACTIVE
- MLS Number
- 5233346
- Bedrooms
- 5
- Bathrooms
- 7
- Baths Half
- 2
- Sqft Total
- 5,782
- Neighborhood
- Eagle Forest
- Year Built
- 2026
Property Description
AN EXTRAORDINARY BLACK FOREST ESTATE WITH UNRIVALED VIEWS! Set on 3.5 private acres, this exceptional new construction residence showcases what many will consider the finest views in Black Forest, with sweeping panoramic vistas, and professionally designed landscaping featuring more than 40 new mature trees. Thoughtfully designed as a zero-entry home, this custom estate combines luxury, comfort, and accessibility with 5 bedrooms, 7 bathrooms, and a private executive office. Expansive casement windows flood the home with natural light while framing breathtaking views from nearly every room. The gourmet chef's kitchen is appointed with commercial-grade appliances, including a 60-inch refrigerator/freezer, 48-inch professional range, built-in coffee station, ice maker, and designer finishes throughout. A fully equipped secondary prep kitchen offers an additional full-size refrigerator, integrated induction cooktop, abundant storage, and dedicated prep space, making entertaining effortless. A temperature-controlled wine pantry adds another layer of sophistication. The spectacular walk-out basement features soaring 12-foot ceilings and is designed for entertaining, complete with a state-of-the-art golf simulator and theater room, elegant wet bar, and expansive gathering spaces that seamlessly connect indoor and outdoor living. Custom cabinetry and designer closet systems are showcased throughout the home, reflecting meticulous craftsmanship and attention to detail. Additional highlights include a heated 6-car garage, two full laundry rooms, and pre-wiring for home automation and surround sound to support a fully integrated smart-home experience. This home truly has everything!
/u.realgeeks.media/stephaniere/Stephanie_Thomas_Transparent_BG.png)
Additional Information
- Builder Name
- Peak Side Homes
- Lot Size Acres
- 3.55
- Lot Size Sq Ft
- 154,638
- Tax Amount
- $1,500
- Water Source
- Well
- Sewer
- Septic Tank
- Basement Type
- Full, Walkout
- Heating
- Forced Air, Other
- Cooling
- Central Air
- School District
- Academy-20
- Parking Total Searchable
- 6
Mortgage Calculator

The real estate listing information and related content displayed on this site is provided exclusively for consumers’ personal, non-commercial use and may not be used for any purpose other than to identify prospective properties consumers may be interested in purchasing. This information and related content is deemed reliable but is not guaranteed accurate by the Pikes Peak REALTOR® Services Corp d/b/a elevateMLS.