8258 Cooper River Dr, Colorado Springs, CO 80920
- $550,000
- 4
- BD
- 3
- BA
- 2,630
- SqFt






Courtesy of Kimmel Realty. (719) 238-2044
- List Price
- $550,000
- Type
- Single Family Residential
- Property Sub Type
- Single Family
- Status
- ACTIVE
- MLS Number
- 5250507
- Bedrooms
- 4
- Bathrooms
- 3
- Sqft Total
- 2,630
- Neighborhood
- Charleston Place
- Year Built
- 1998
Property Description
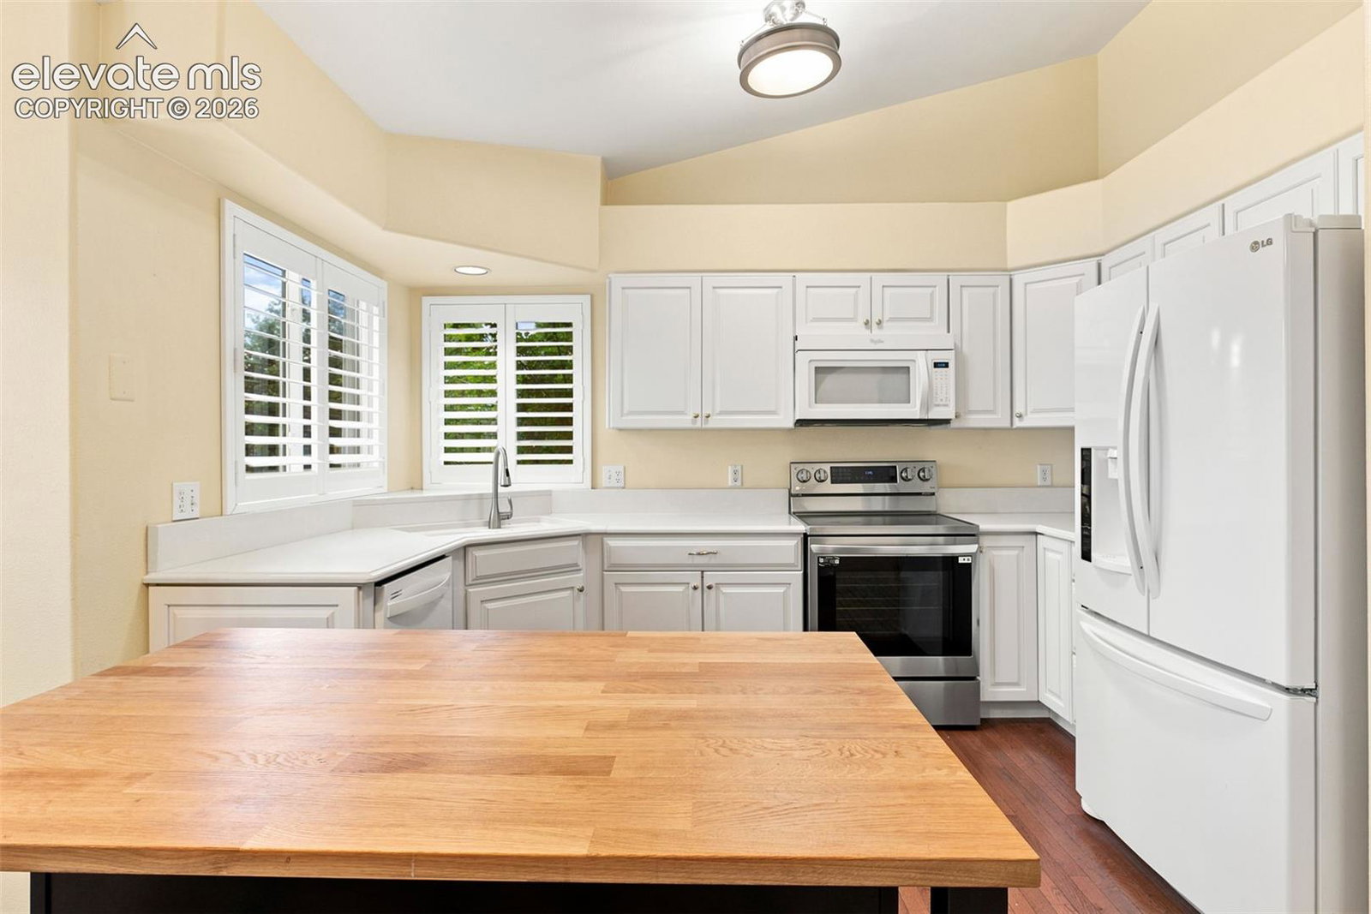
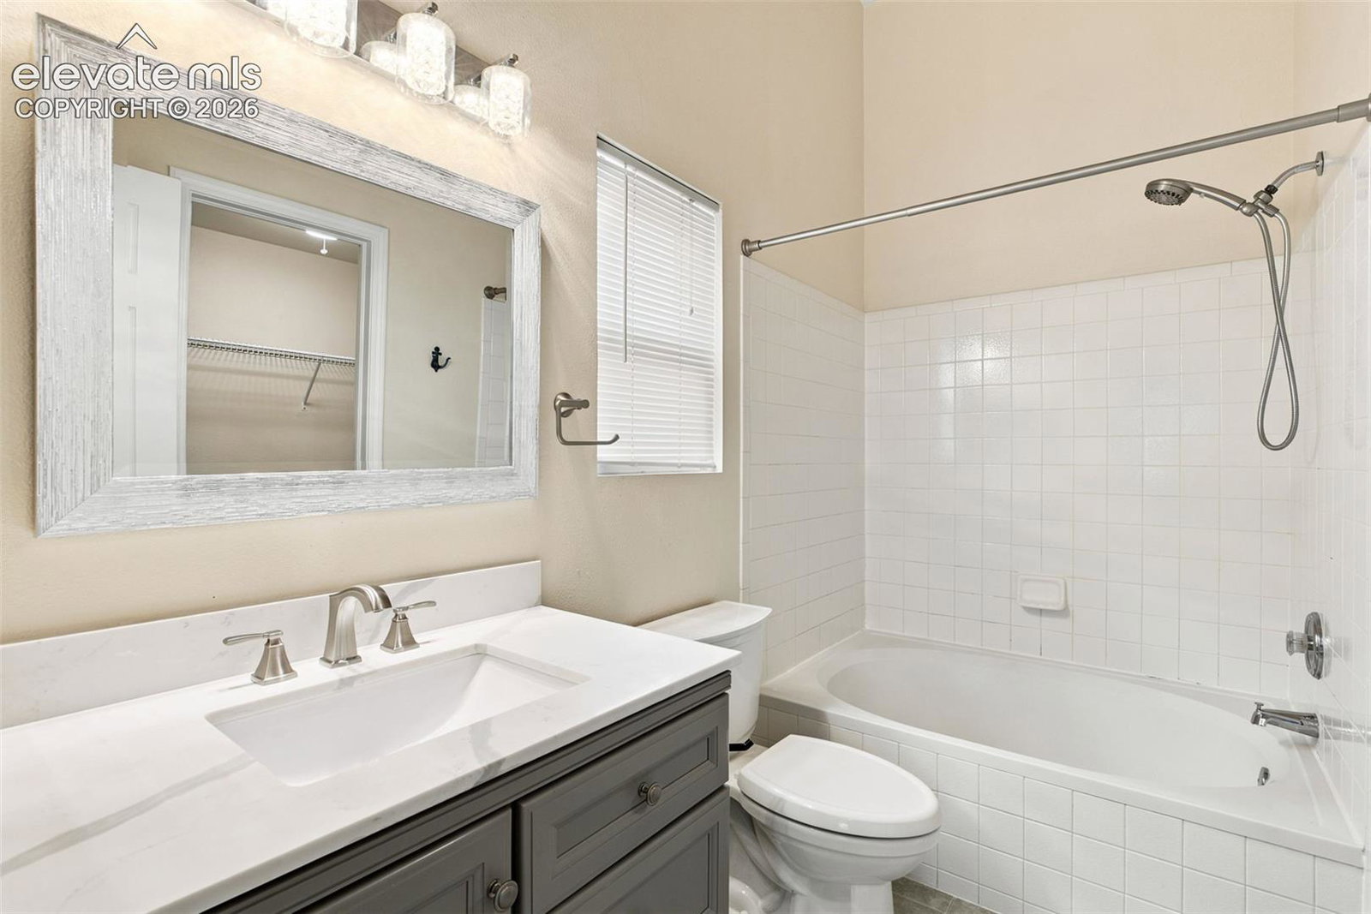
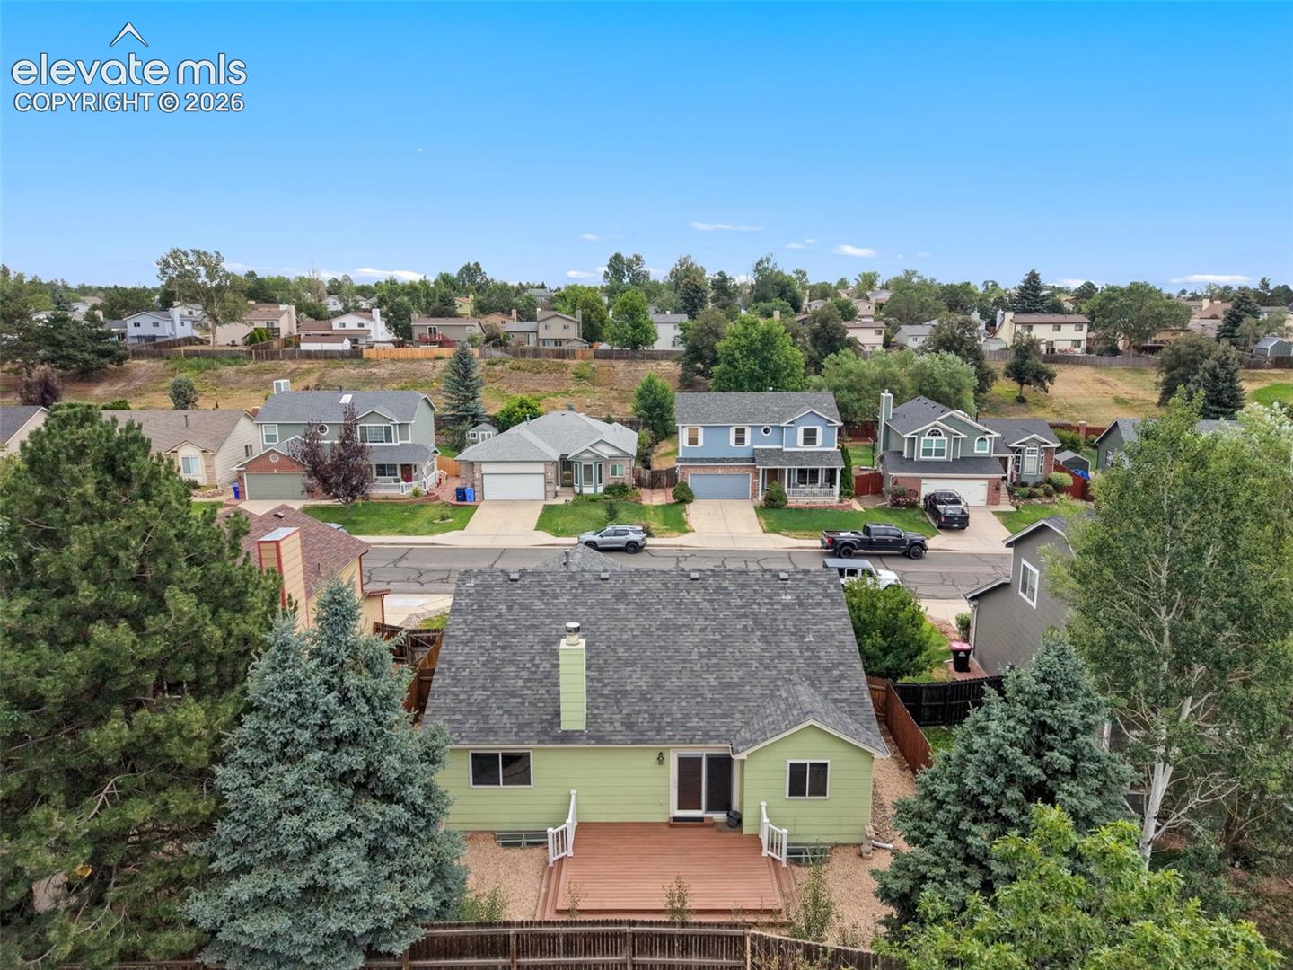
Welcome to this beautifully maintained ranch-style home offering 4 bedrooms, 3 bathrooms, and 2,630 square feet of thoughtfully designed living space in the highly sought-after Briargate area. With its open, functional layout and spacious main-level living, this home provides the perfect blend of comfort and convenience for everyday living and entertaining. The well-appointed kitchen features ample cabinet and counter space and flows seamlessly into the inviting living and dining areas, creating a warm and welcoming atmosphere. The spacious primary suite offers a private retreat with an en-suite bath and generous closet space, while additional bedrooms provide flexibility for family, guests, or a home office. The finished lower level expands the living space with room for recreation, hobbies, or entertaining. Step outside to enjoy the private backyard, ideal for relaxing, outdoor dining, or play. Conveniently located near parks, walking trails, shopping, dining, and schools. This home also offers easy access to Powers Boulevard, I-25, and military installations. Combining the ease of ranch-style living with an exceptional location, this home is one you won't want to miss.
/u.realgeeks.media/stephaniere/Stephanie_Thomas_Transparent_BG.png)
Additional Information
- Lot Size Acres
- 0.1247
- Lot Size Sq Ft
- 5,432
- Tax Amount
- $2,191
- Water Source
- City
- Sewer
- Sewer
- Basement Type
- Full
- Heating
- Forced Air
- Cooling
- Ceiling Fan(s), Central Air
- School District
- Academy-20
- Elementary School
- Academy Endeavor
- Middle Or Junior School
- Mountain Ridge
- High School
- Rampart
- Parking Total Searchable
- 2
Mortgage Calculator

The real estate listing information and related content displayed on this site is provided exclusively for consumers’ personal, non-commercial use and may not be used for any purpose other than to identify prospective properties consumers may be interested in purchasing. This information and related content is deemed reliable but is not guaranteed accurate by the Pikes Peak REALTOR® Services Corp d/b/a elevateMLS.