2123 Warwick Ln, Colorado Springs, CO 80909
- $425,000
- 4
- BD
- 2
- BA
- 1,903
- SqFt






Courtesy of Keller Williams Premier Realty. 719-445-0234
- List Price
- $425,000
- Type
- Single Family Residential
- Property Sub Type
- Single Family
- Status
- ACTIVE
- MLS Number
- 5392808
- Bedrooms
- 4
- Bathrooms
- 2
- Sqft Total
- 1,903
- Neighborhood
- Palmer Park
- Year Built
- 1964
Property Description
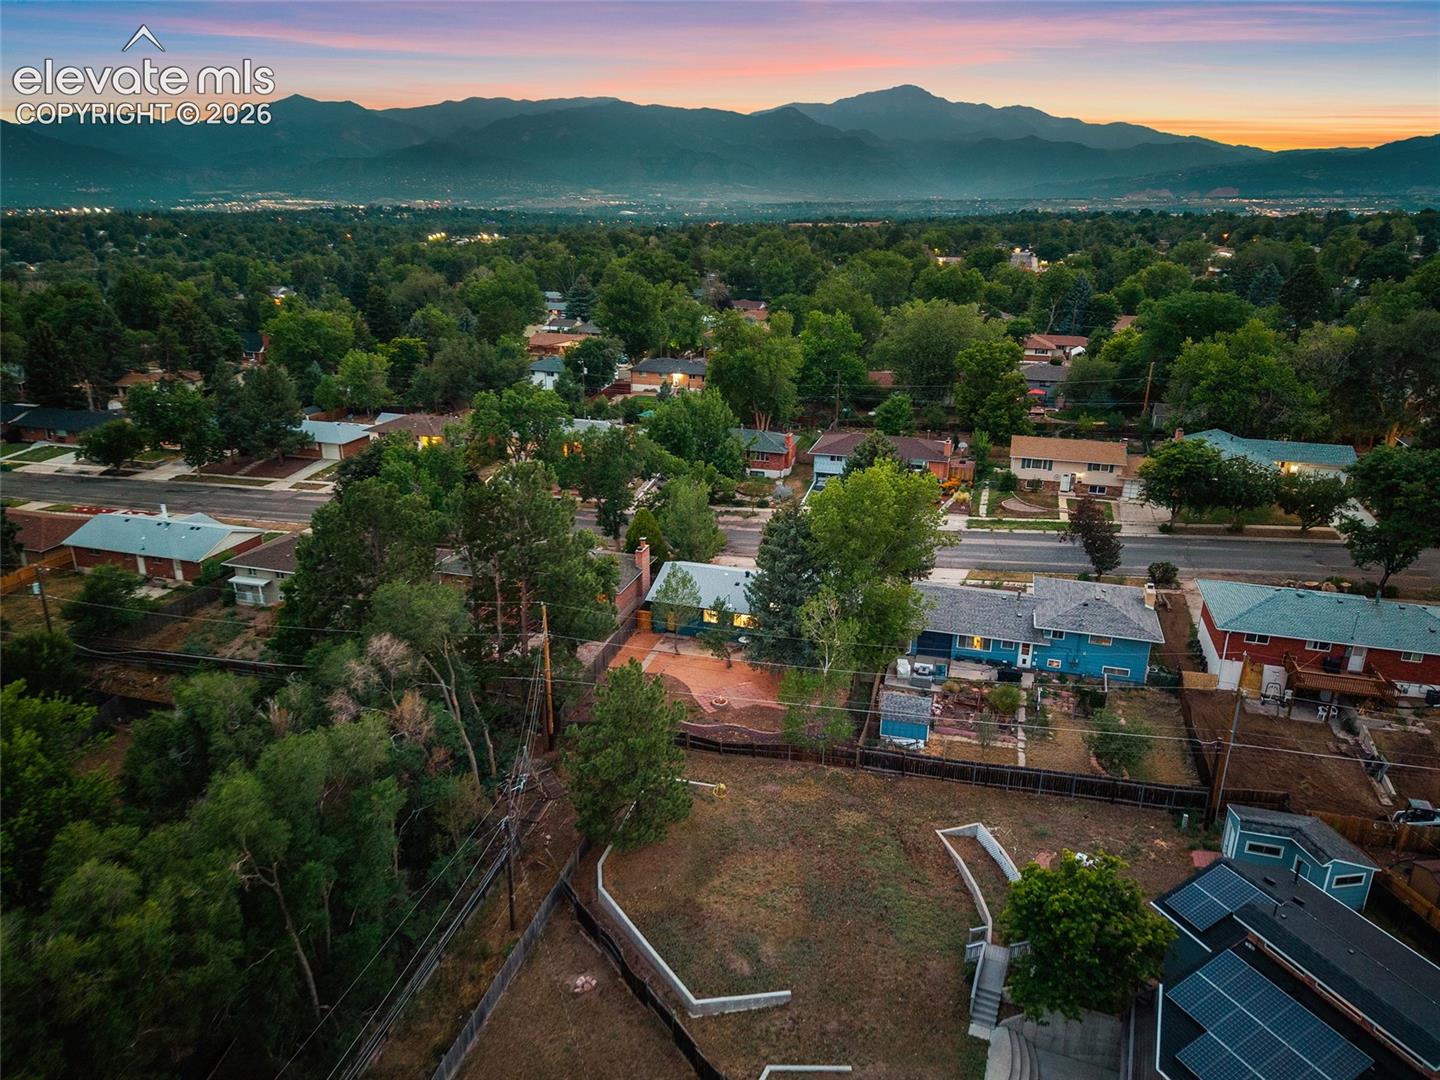
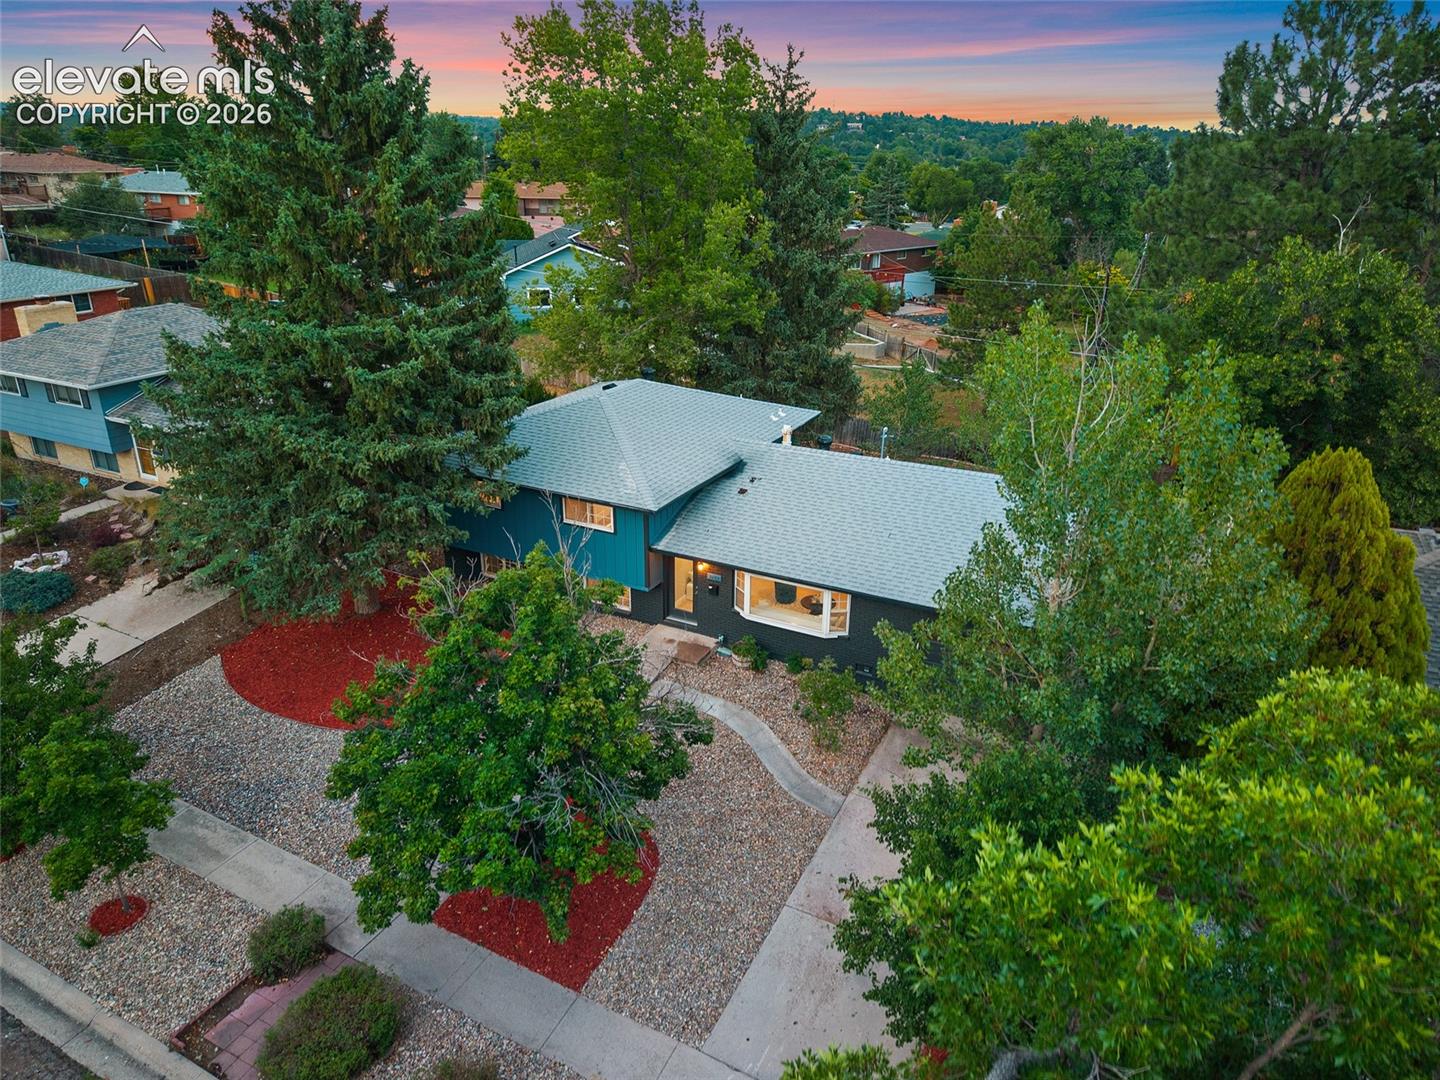
Welcome to this beautifully remodeled tri-level home featuring four spacious bedrooms, two updated bathrooms, two living areas, and a two-car garage. The open layout is filled with natural light, while the renovated kitchen offers quartz countertops, a custom tile backsplash, and stylish finishes. The finished lower level features a cozy fireplace and additional space for movie nights, game days, or relaxing. Outside, the large backyard is perfect for entertaining, summer barbecues, or enjoying your morning coffee. Located within walking distance of Palmer Park and minutes from restaurants, shopping, and everyday conveniences, this move-in-ready home offers modern updates, generous living space, and a desirable Colorado Springs location. NEW ROOF will be installed prior to closing.
/u.realgeeks.media/stephaniere/Stephanie_Thomas_Transparent_BG.png)
Additional Information
- Lot Size Acres
- 0.16920000000000002
- Lot Size Sq Ft
- 7,370
- Tax Amount
- $1,277
- Water Source
- City
- Sewer
- Sewer
- Basement Type
- Crawl Space
- Heating
- Forced Air
- Cooling
- Ceiling Fan(s), Central Air
- School District
- Colorado Springs 11
- Parking Total Searchable
- 1
Mortgage Calculator

The real estate listing information and related content displayed on this site is provided exclusively for consumers’ personal, non-commercial use and may not be used for any purpose other than to identify prospective properties consumers may be interested in purchasing. This information and related content is deemed reliable but is not guaranteed accurate by the Pikes Peak REALTOR® Services Corp d/b/a elevateMLS.