11069 Silky Thread Road, Peyton, CO 80831
- $519,000
- 3
- BD
- 3
- BA
- 2,659
- SqFt




Courtesy of Armstrong Real Estate Company . dan@armstrongrealestateco.com,719-229-5062
- List Price
- $519,000
- Price Change
- ▼ $20,000 1783662251
- Type
- Single Family Residential
- Property Sub Type
- Single Family Residence
- Status
- ACTIVE
- MLS Number
- 5415516
- Bedrooms
- 3
- Bathrooms
- 3
- Baths Half
- 1
- Sqft Total
- 2,659
- Neighborhood
- Bent Grass Residential
- Year Built
- 2022
Property Description
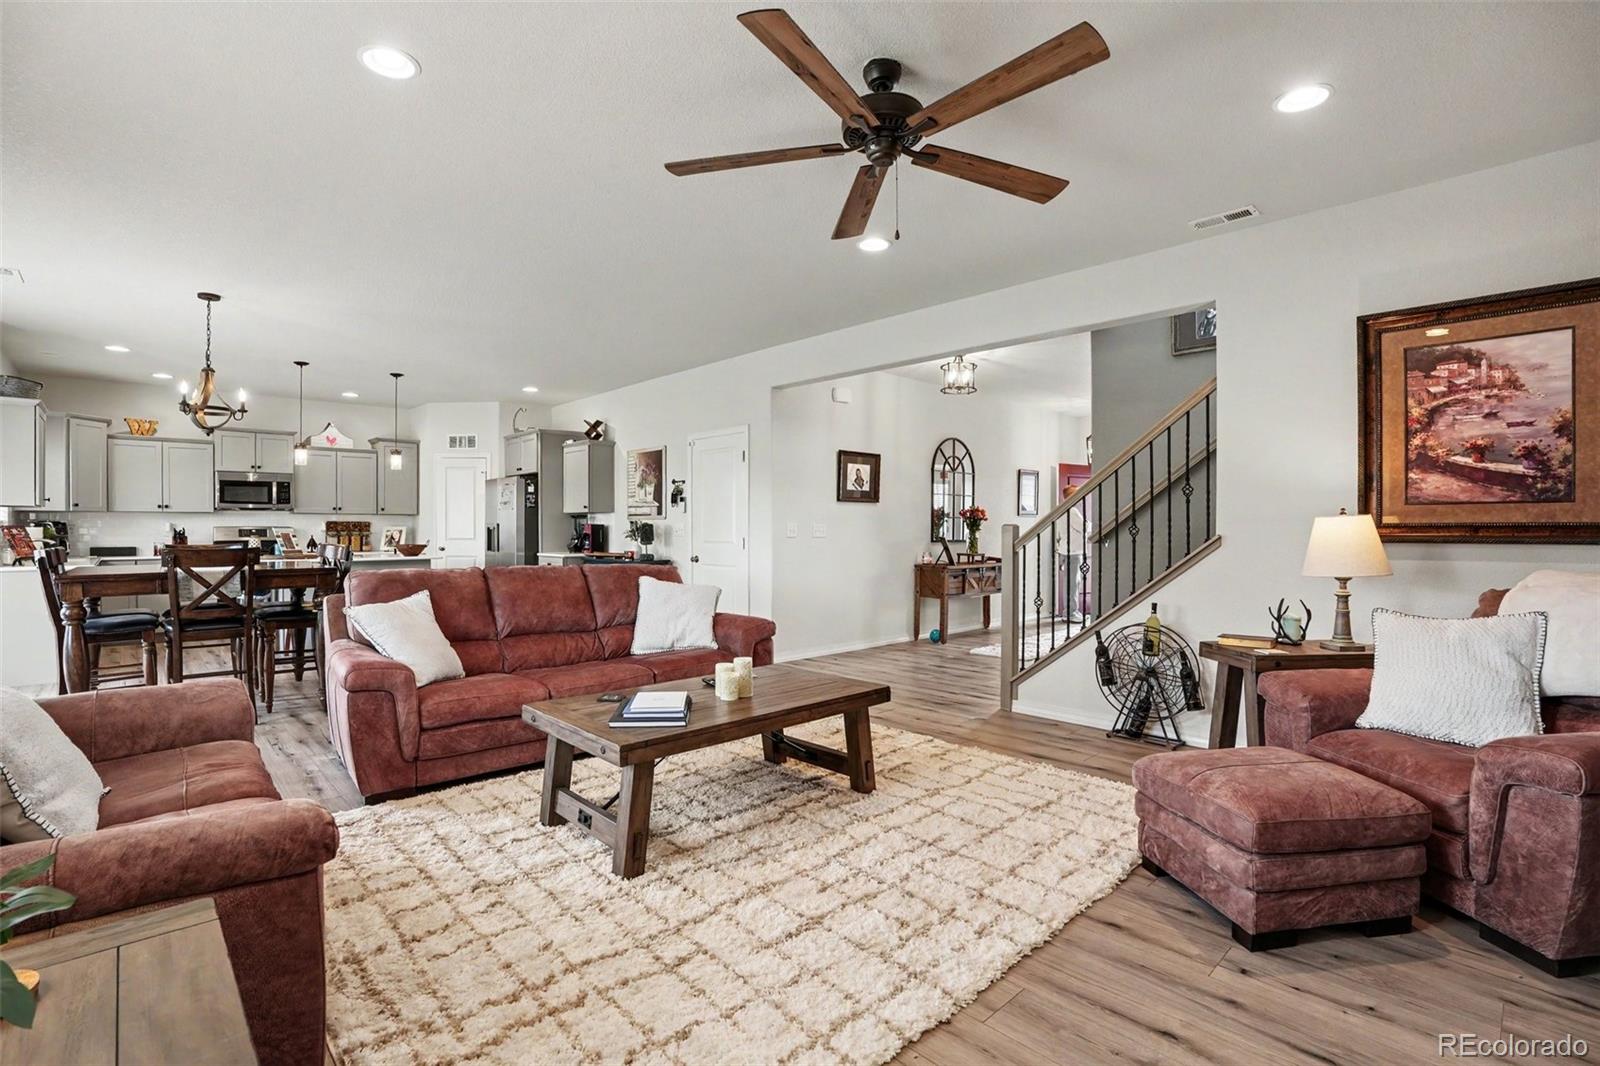
This beautiful, well-loved home was built in 2022 and features a perfect blend of space, updates, brightness, and charm. The main floor features an open floor plan, a front office with French doors, great room-style kitchen/living room, and walkout to the large back patio. Canned lighting and LVP flooring give the main floor a modern, clean, bright feel. The kitchen features an island, stainless steel appliances, quarts countertops, soft-close drawers/cabinets, pantry, and quick access to the garage. Upstairs features a large bonus room with plenty of options for desired use. The upstairs laundry room is perfectly placed between all 3 bedrooms for practical access. No need for hauling laundry up and down the stairs! The large primary bedroom has an attached 5-piece bathroom (including a shower with a sitting bench) and a large walk-in closet. All bathrooms in the home feature clean, bright ceramic tile flooring and quartz countertops. The home has been very well taken care of both inside and out. In addition to the home itself, being a resident gets you access to 2 different rec centers, pool, hiking trails, and more. Don't miss out on this move-in ready home!
/u.realgeeks.media/stephaniere/CB_and_ST_Logo_Just_Black.png)
Additional Information
- Builder Name
- Challenger Homes
- Lot Size Acres
- 0.13
- Lot Size Sq Ft
- 5,662
- HOA Fees
- $205
- Tax Amount
- $4,149
- Tax Year
- 2025
- Sewer
- Public Sewer
- Interior Features
- Clubhouse, Fitness Center, Golf Course, Park, Pool, Trail(s)
- Flooring
- Carpet, Tile, Vinyl
- Heating
- Forced Air, Natural Gas
- Cooling
- Central Air
- Fireplace Features
- Gas, Living Room
- School District
- District 49
- Elementary School
- Bennett Ranch
- Middle Or Junior School
- Falcon
- High School
- Falcon
- Garage Spaces
- 2
- Parking Total Searchable
- 2
- Parking Features
- Concrete, Lighted
Mortgage Calculator

The content relating to real estate for sale in this Web site comes in part from the Internet Data eXchange (“IDX”) program of METROLIST, INC., DBA RECOLORADO® Real estate listings held by brokers other than Real Estate Company are marked with the IDX Logo. This information is being provided for the consumers’ personal, non-commercial use and may not be used for any other purpose. All information subject to change and should be independently verified. IDX Terms and Conditions