1645 Colgate Dr, Colorado Springs, CO 80918
- $800,000
- 6
- BD
- 4
- BA
- 3,956
- SqFt




Courtesy of Keller Williams Premier Realty. 719-445-0234
- List Price
- $800,000
- Type
- Single Family Residential
- Property Sub Type
- Single Family
- Status
- ACTIVE
- MLS Number
- 5437074
- Bedrooms
- 6
- Bathrooms
- 4
- Baths Half
- 1
- Sqft Total
- 3,956
- Neighborhood
- University Bluffs
- Year Built
- 2000
Property Description
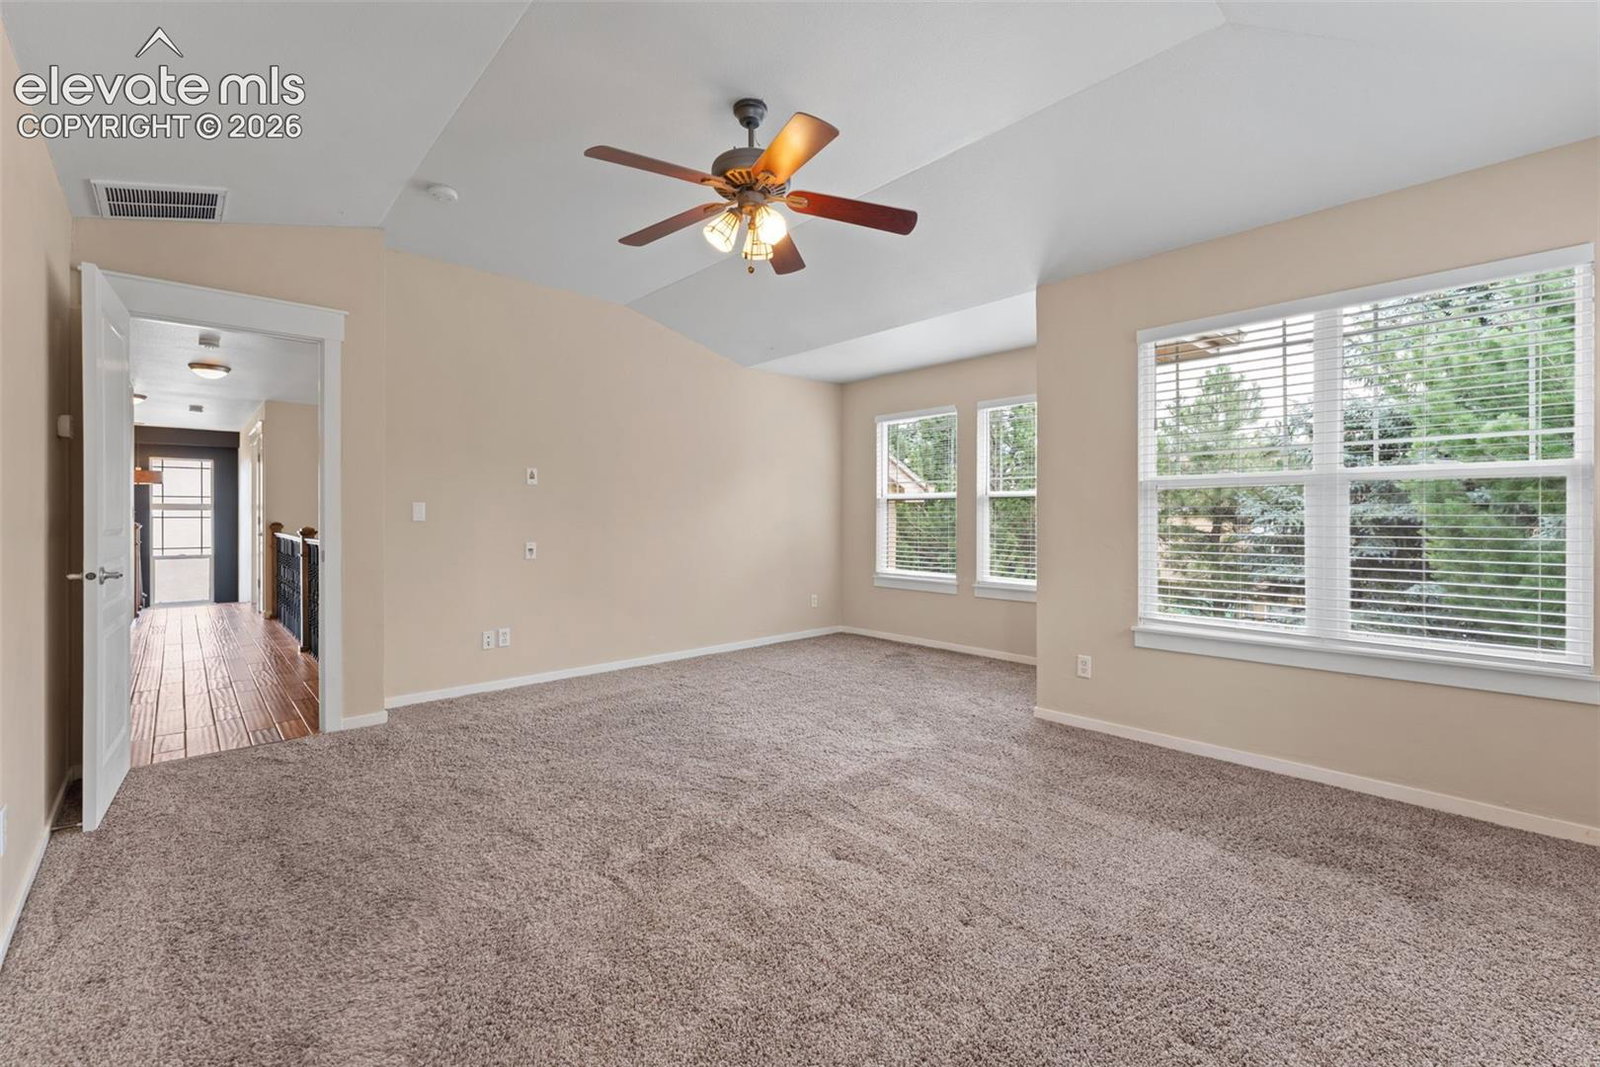
Nestled in the quiet, prestigious enclave of University Bluffs, 1645 Colgate Drive represents a masterclass in modern luxury and detailed craftsmanship. Nearly every surface of this 6-bedroom, 4-bathroom estate has been touched by high-end updates, offering an unparalleled living experience. From the moment you step into the vaulted, two-story entry, the caliber of the home is apparent. Rich, hand-selected acacia wood flooring sweeps across the main level and flows up the staircase. Formal living and dining spaces sit opposite a private, executive-style office adorned with timeless built-ins. For everyday living, the dramatic great room takes center stage with soaring ceilings, a striking stone fireplace, and floor-to-ceiling windows that flood the home with natural light. The adjacent kitchen is a showstopper, meticulously designed for both high-capacity entertaining and intimate family gatherings. Chef-grade features include a premium 6-burner gas stove, top-tier granite countertops, high-end cabinetry, and a large central island. The indoor-outdoor flow is seamless, leading out to a peaceful backyard framed by mature trees, a massive concrete patio, and a dedicated outdoor grilling station. The upper-level layout is exceptionally private. The primary suite is a true sanctuary, framed by mature treetops through bright bay windows, and paired with an indulgent, five-piece luxury bathroom. Down the hall, three secondary bedrooms share an updated full bath with granite countertops and a double vanity. Equally impressive is the expansive basement footprint, which features two distinct living zones, a cozy second fireplace, and a full wet bar. It also houses two additional bedrooms and a private bathroom equipped with a spa-like steam shower—the ultimate reward after a long day of exploring Colorado’s nearby mountain trails. Boasting central A/C, a level 4 new roof, fresh interior paint, and a 3-car oversized garage, this residence isn't just a home; it's a lifestyle.
/u.realgeeks.media/stephaniere/Stephanie_Thomas_Transparent_BG.png)
Additional Information
- Lot Size Acres
- 0.1837
- Lot Size Sq Ft
- 8,000
- Tax Amount
- $2,548
- Water Source
- City
- Sewer
- Sewer
- Heating
- Electric, Forced Air, Natural Gas
- Cooling
- Ceiling Fan(s), Central Air
- School District
- Colorado Springs 11
- Elementary School
- Fremont
- Middle Or Junior School
- Russell
- High School
- Doherty
- Parking Total Searchable
- 3
Mortgage Calculator

The real estate listing information and related content displayed on this site is provided exclusively for consumers’ personal, non-commercial use and may not be used for any purpose other than to identify prospective properties consumers may be interested in purchasing. This information and related content is deemed reliable but is not guaranteed accurate by the Pikes Peak REALTOR® Services Corp d/b/a elevateMLS.