10750 Florence Ave, Green Mountain Falls, CO 80819
- $680,000
- 3
- BD
- 3
- BA
- 2,055
- SqFt







Courtesy of The Cutting Edge. 719-999-5067
- List Price
- $680,000
- Type
- Single Family Residential
- Property Sub Type
- Single Family
- Status
- ACTIVE
- MLS Number
- 5540903
- Bedrooms
- 3
- Bathrooms
- 3
- Baths Half
- 1
- Sqft Total
- 2,055
- Neighborhood
- Green Mountain Falls Add 5
- Year Built
- 1995
Property Description
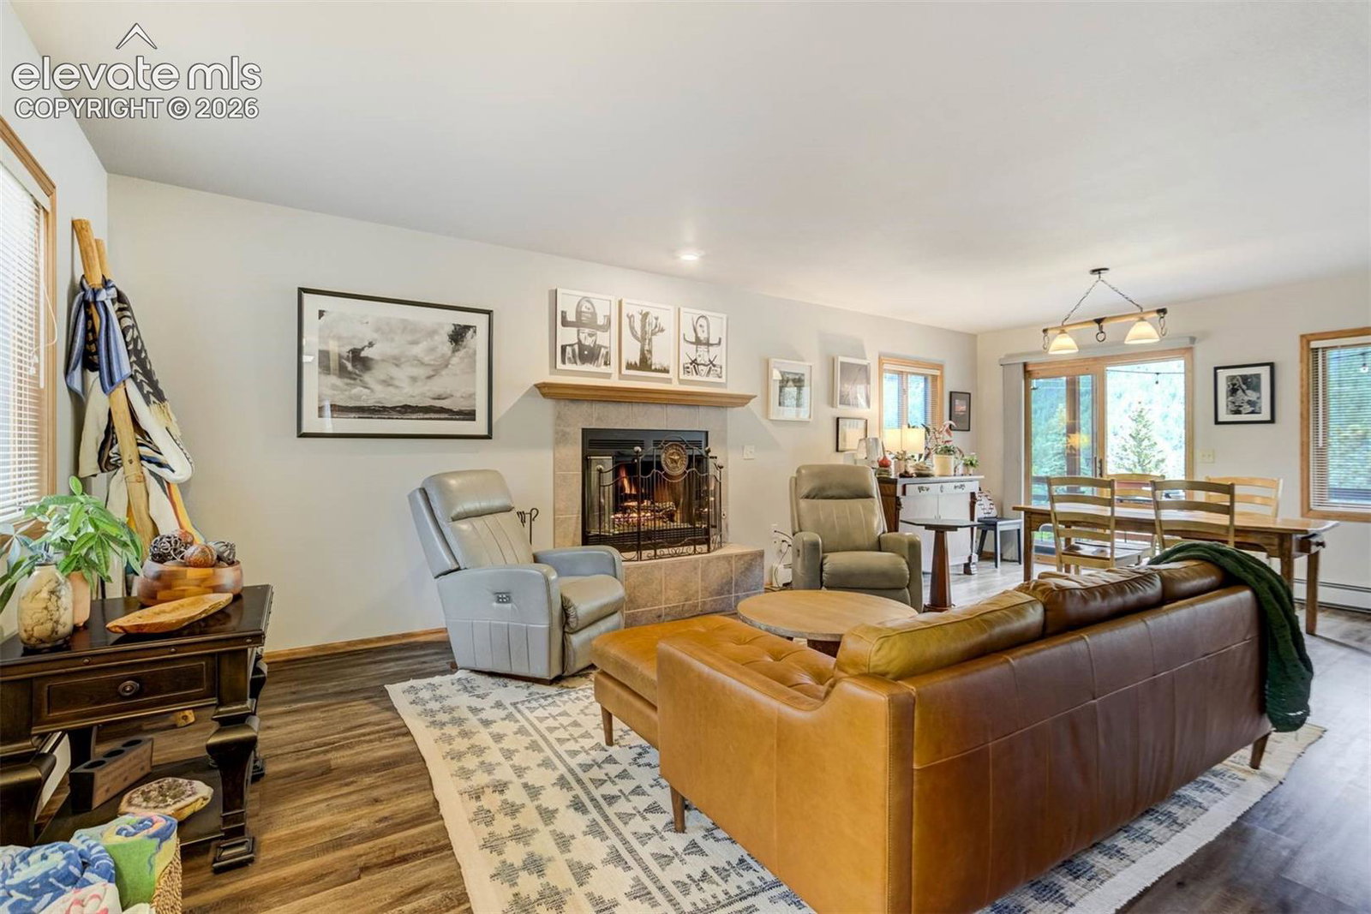
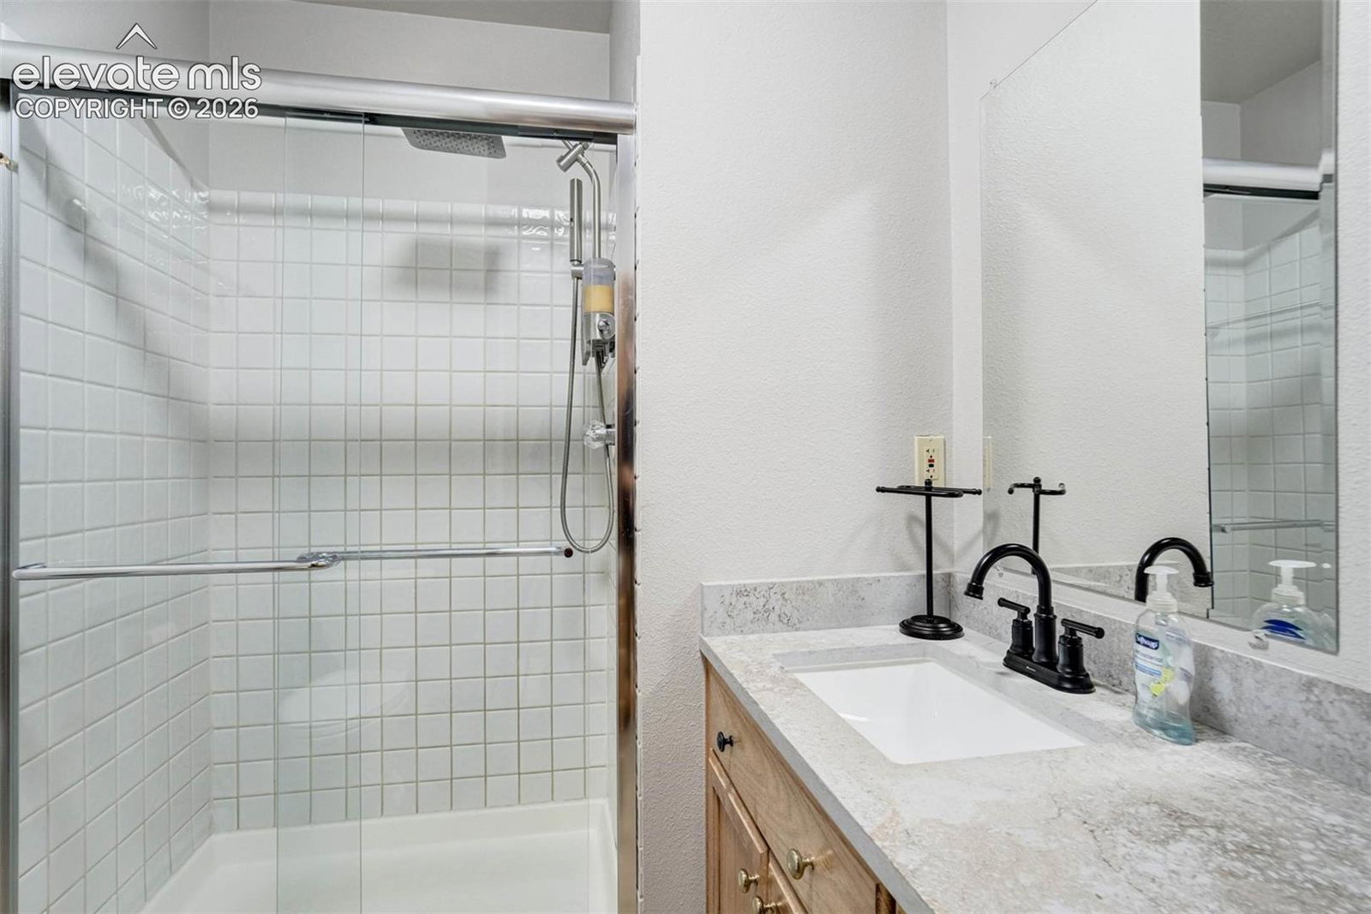
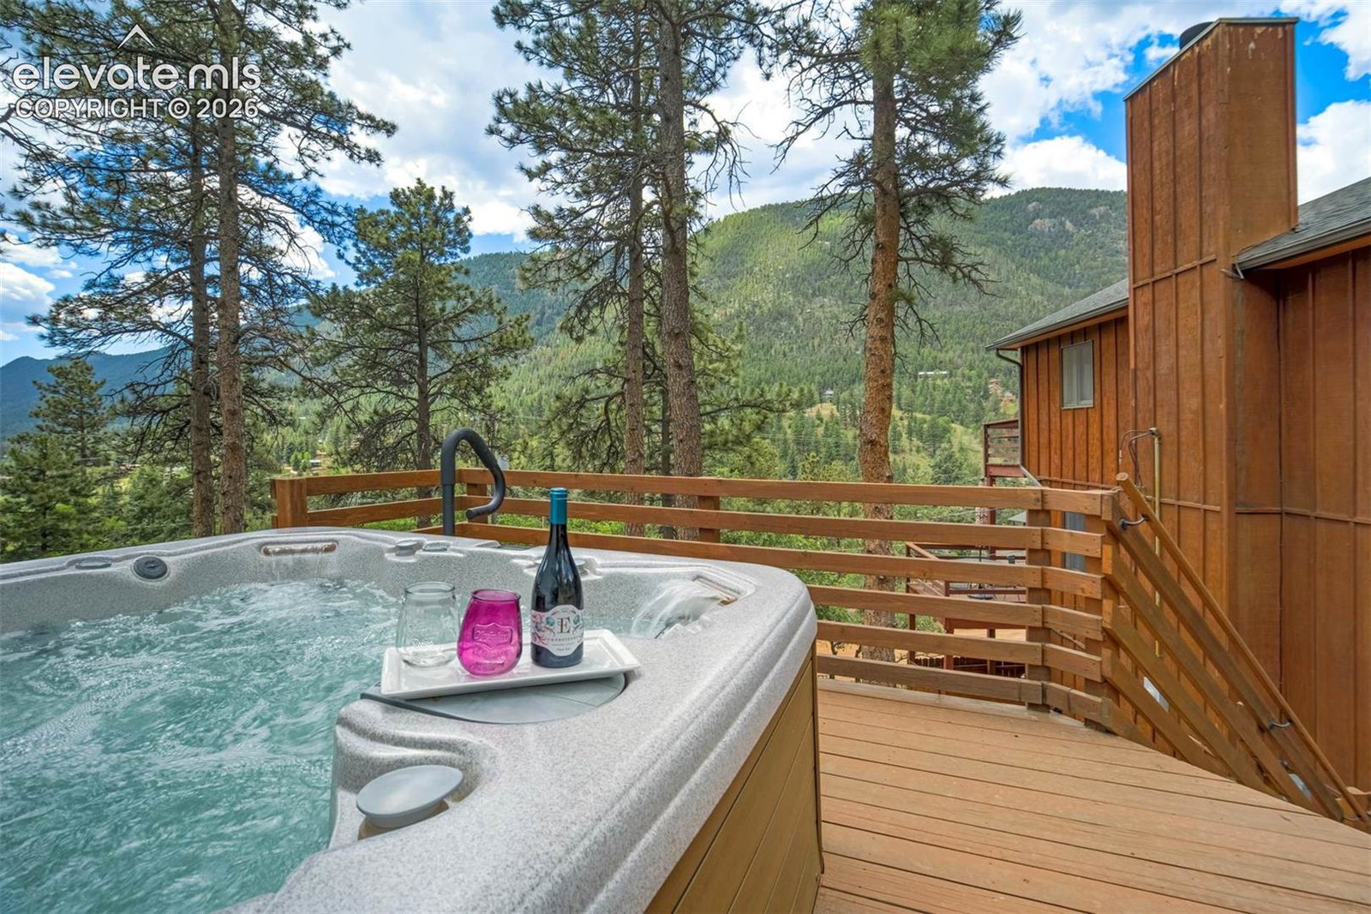
Welcome to "THE HOUSE OF DECKS"! This is a "one-of-a-kind" mountain retreat in picturesque Green Mountain Falls. Situated on 4 city lots with breathtaking mountain views and abundant sunshine as it's on the sunny side of the mountain. This 3/3/2 offers the perfect blend of comfort, privacy, and future potential. The main level features an inviting, combination living room/dining room with fireplace and slider out to the covered deck for those times you want to eat outdoors, entertain or just sit and enjoy the beautiful view while you Zen-out. The kitchen is updated with concrete countertops, breakfast nook and another slider out to a deck space and a convenient half bath. There are multiple expansive deck spaces on many levels of the home and a total of 9 doors/slider doors so that you can seamlessly access the outdoor spaces and smell the pine-scented air. One of those doors outside leads to the path to the hot tub so if you want to enjoy a soak while you're breathing that air, just go for it! It's the perfect place to relax and unwind after you've conquered one of the many hiking trails nearby or attended one of the many events held in Green Mountain Falls, not the least of which is GreenBoxArts.org! Upstairs, the spacious primary suite enjoys direct deck access, large walk-in closet and a unique adjoining bath layout with private vanity area in the bedroom, adjoining room with toilet tub/shower and another adjoining vanity area for the other upstairs bedroom/bunkhouse use. A loft area, adjacent to the primary suite, provides the perfect place for an office/reading nook or flex space. The walk-out lower level includes a 3rd bedroom with sliding door access to a private fenced area, 3/4 bath, laundry closet and large storage room. The 2 car garage is oversized for additional storage. BONUS-2 of the lots, (included on the east side of the home), could potentially be sub-divided and sold or built on. Come make YOUR dreams come true at "THE HOUSE OF DECKS"!
/u.realgeeks.media/stephaniere/Stephanie_Thomas_Transparent_BG.png)
Additional Information
- Lot Size Acres
- 0.5275000000000001
- Lot Size Sq Ft
- 22,976
- Tax Amount
- $3,904
- Water Source
- City
- Sewer
- Septic Tank
- Basement Type
- Partial, Walkout
- Heating
- Baseboard, Hot Water, Natural Gas
- Cooling
- Ceiling Fan(s)
- School District
- Manitou Springs-14
- Parking Total Searchable
- 2
Mortgage Calculator

The real estate listing information and related content displayed on this site is provided exclusively for consumers’ personal, non-commercial use and may not be used for any purpose other than to identify prospective properties consumers may be interested in purchasing. This information and related content is deemed reliable but is not guaranteed accurate by the Pikes Peak REALTOR® Services Corp d/b/a elevateMLS.