Share this with your friends


(720) 260-0918
Real Estate Company
7822 Wythe Dr, Fountain, CO 80817
- $499,900
- 5
- BD
- 4
- BA
- 3,073
- SqFt


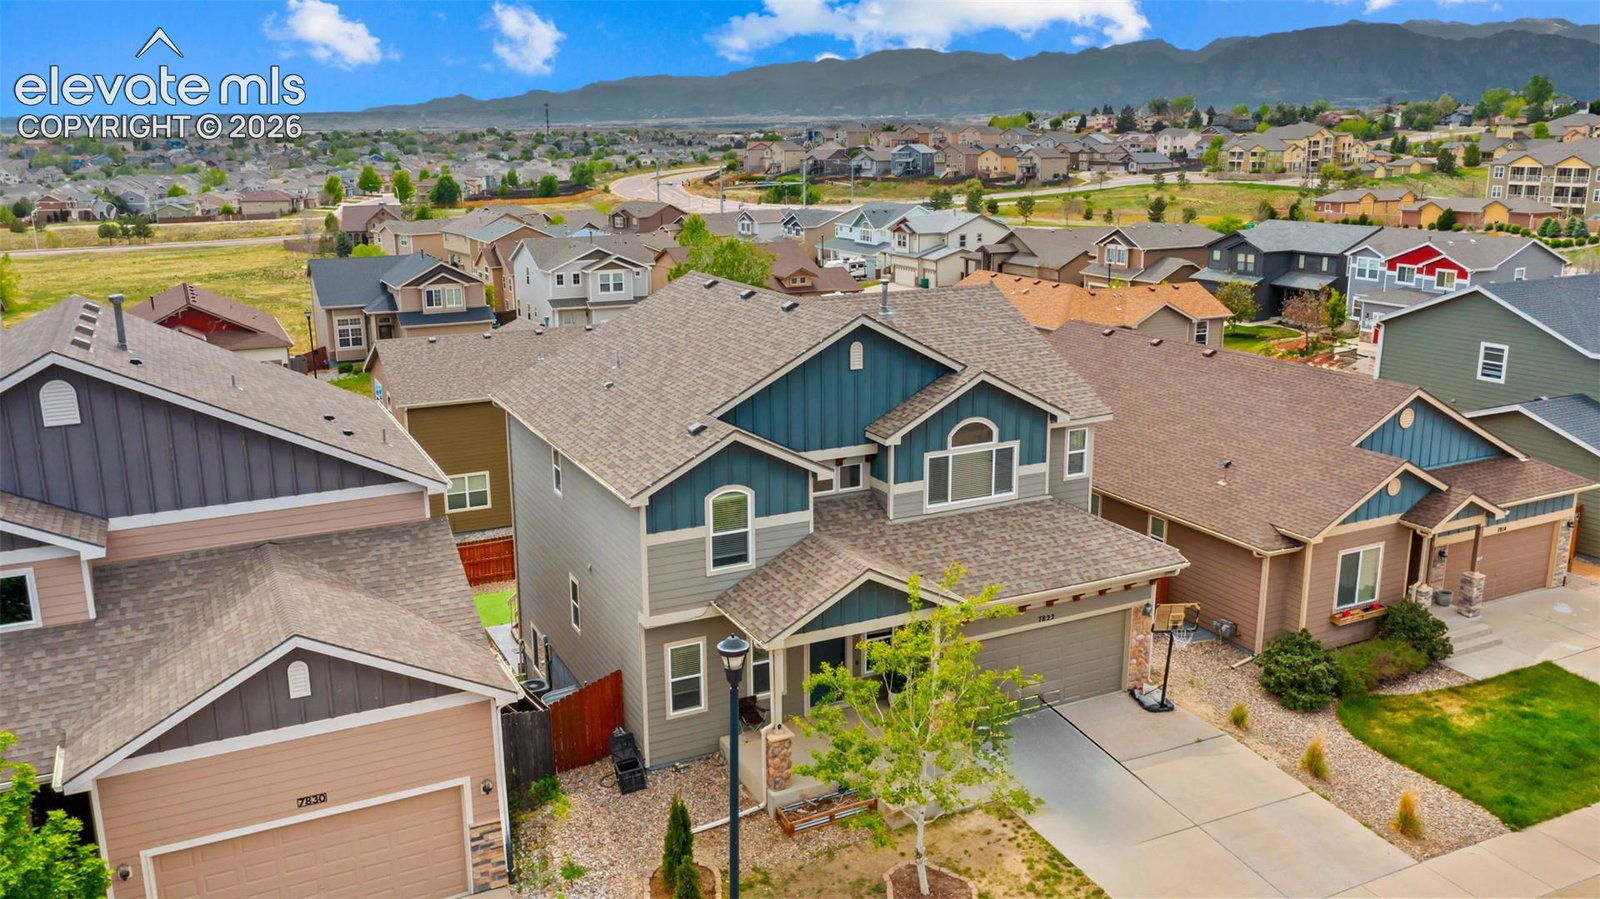


Courtesy of RE/MAX Real Estate Group LLC. 719-534-7900
- List Price
- $499,900
- Price Change
- ▼ $10,100 1785909198
- Type
- Single Family Residential
- Property Sub Type
- Single Family
- Status
- ACTIVE
- MLS Number
- 5658229
- Bedrooms
- 5
- Bathrooms
- 4
- Baths Half
- 1
- Sqft Total
- 3,073
- Neighborhood
- Mesa Ridge
- Year Built
- 2012
Property Description
~ Great Deal! THREE WISHES! Quality, Convenience, Comfort ~ Don't Miss This Gorgeous 2 Story Home with 3 Car Tandem Garage and NO HOA ~ 3,120 Square Feet with a Finished Walk Out Basement ~ Desirable Upgrades Throughout ~ 2 Story Ceilings and LVP Flooring on the Main Level ~ The Flex Room has Many Options-Office-Formal Dining-Den-Playroom ~ Living Room has a Custom Decorative Wall with Floating Wood Shelf ~ Kitchen has a Spacious Breakfast Bar/Island-Granite Counter Tops-Stainless Steel Appliances-Pantry-42 Inch Birch Cabinets ~ Adjoining Dining Area with Walk Out to Deck to Enjoy The Spectacular Views ~ Upper Level has a Terrific, Vaulted, Primary Bedroom with En-Suite 5 Piece Bath-Dual Closets, Plus 3 Secondary Bedrooms, Another Full Bathroom ~ Convenient Upper Level Laundry ~ The Finished Basement has a Terrific Family Room-Another Bedroom and Bathroom ~ There is a Walkout Slider to the Stamped Concrete Patio ~ Low Maintenance Back Yard with Artificial Turf, Plus additional Turf to put towards the Front Yard~ Best of All This Can Be Yours in This Popular Neighborhood Only Minutes To Shopping-Fort Carson and I-25 ~ Community Park and Soccer Fields within Walking Distance ~ Dreams Do Come True-Let Us Show You How!
/u.realgeeks.media/stephaniere/CB_and_ST_Logo_Just_Black.png)
Additional Information
- Builder Name
- Saint Aubyn Homes
- Lot Size Acres
- 0.1187
- Lot Size Sq Ft
- 5,170
- Tax Amount
- $4,389
- Water Source
- Water District
- Sewer
- Sewer
- Basement Type
- Full, Walkout
- Heating
- Forced Air, Natural Gas
- Cooling
- Ceiling Fan(s), Central Air
- School District
- Widefield-3
- Parking Total Searchable
- 3
How much is your home worth?
...get instant property value now!
Mortgage Calculator

The real estate listing information and related content displayed on this site is provided exclusively for consumers’ personal, non-commercial use and may not be used for any purpose other than to identify prospective properties consumers may be interested in purchasing. This information and related content is deemed reliable but is not guaranteed accurate by the Pikes Peak REALTOR® Services Corp d/b/a elevateMLS.