4931 Pearl Lake Way, Colorado Springs, CO 80924
- $1,400,000
- 5
- BD
- 5
- BA
- 4,720
- SqFt




Courtesy of Keller Williams Clients Choice Realty. 719-535-0355
- List Price
- $1,400,000
- Price Change
- ▼ $25,000 1784870242
- Type
- Single Family Residential
- Property Sub Type
- Single Family
- Status
- ACTIVE
- MLS Number
- 5853929
- Bedrooms
- 5
- Bathrooms
- 5
- Baths Half
- 1
- Sqft Total
- 4,720
- Neighborhood
- Cordera
- Year Built
- 2023
Property Description
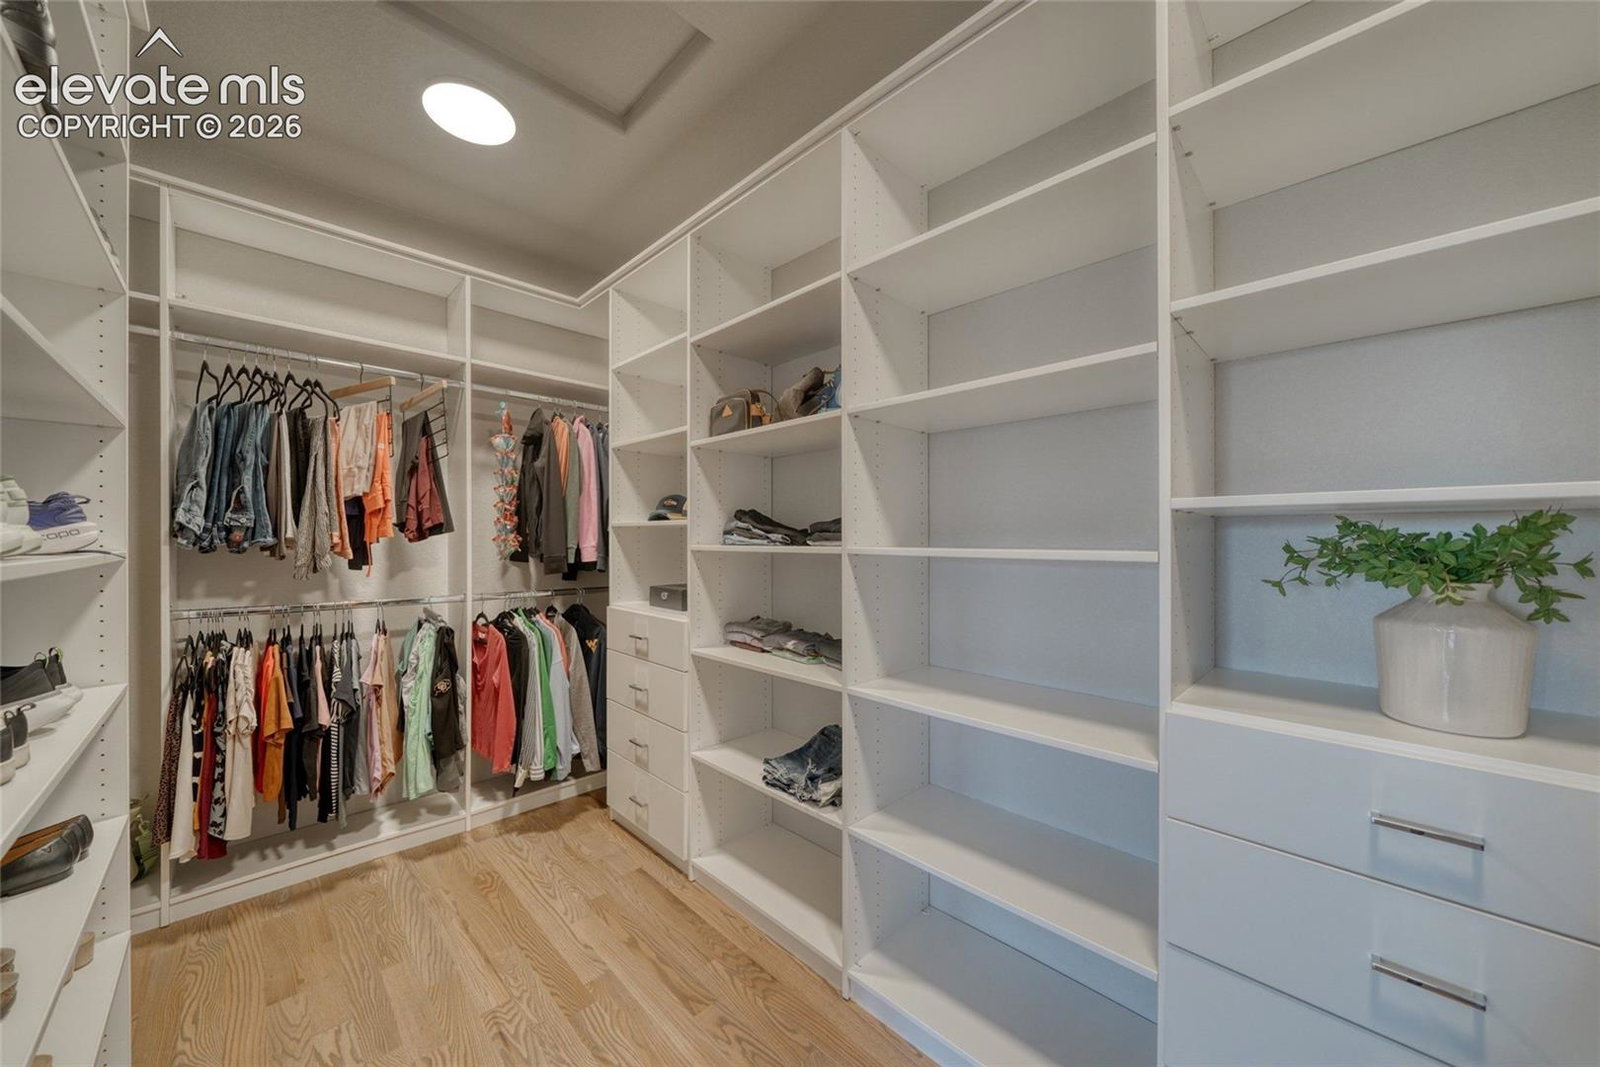
Experience luxury Colorado living in Cordera w/breathtaking, unobstructed views of Pikes Peak! Perfectly positioned 35' back from the property line to maximize privacy & preserve the incredible mountain backdrop, this exceptional home combines sophisticated design w/extensive custom upgrades throughout. Stunning curb appeal welcomes you w/a modern transitional exterior featuring stone accents, dark wood architectural details, professional landscaping & oversized driveway. Inside, the large great room showcases soaring beamed ceilings, warm hardwood floors, expansive picture windows & a dramatic floor-to-ceiling stacked stone fireplace. The chef's kitchen impresses w/dark shaker cabinetry, SS appliances, gas range w/canopy hood, quartz countertops, extended island w/seating, under-cabinet lighting, soft-close cabinetry & stylish pendant lighting. The adjoining dining area features a custom bar complete w/ a beverage fridge & wine fridge. The main-level primary suite features mountain views, custom walk-in closet shelving & a spa-inspired bath w/94"x48" LED touch sensor mirror, Toto Washlet bidet, floor-to-ceiling tile & an extraordinary multi-head walk-in shower. Upstairs offers a loft w/custom built-ins, 2 spacious bedrooms, full bath & dedicated furnace & A/C. The finished walkout basement features a rec room w/built-in Sonos surround sound, huge fitness room/6th bed, hidden golf simulator room behind a custom bookshelf, & direct access to the backyard patio. Additional upgrades include LED lighting throughout, app-controlled main floor blinds, smart home technology, utility sink, hot tub hookup, Ring doorbell, 4 WAPs, 3 exterior cameras, extra sound insulation between the great room & primary suite, & more. Relax in the professionally landscaped backyard w/premium low-maintenance turf, custom garden beds & unobstructed Pikes Peak views. Backs to open space w/walking trails and just a couple blocks from Chinook Elementary & Middle Schools. Rare pride of ownership!
/u.realgeeks.media/stephaniere/Stephanie_Thomas_Transparent_BG.png)
Additional Information
- Lot Size Acres
- 0.21680000000000002
- Lot Size Sq Ft
- 9,445
- Tax Amount
- $3,687
- Water Source
- City
- Sewer
- Sewer
- Basement Type
- Walkout
- Heating
- Forced Air, Natural Gas
- Cooling
- Ceiling Fan(s), Central Air, Other
- School District
- Academy-20
- Elementary School
- Chinook Trail
- Middle Or Junior School
- Chinook Trail
- High School
- Pine Creek
- Parking Total Searchable
- 3
Mortgage Calculator

The real estate listing information and related content displayed on this site is provided exclusively for consumers’ personal, non-commercial use and may not be used for any purpose other than to identify prospective properties consumers may be interested in purchasing. This information and related content is deemed reliable but is not guaranteed accurate by the Pikes Peak REALTOR® Services Corp d/b/a elevateMLS.