830 Sword Dancer Dr, Colorado Springs, CO 80921
- $1,095,000
- 4
- BD
- 4
- BA
- 4,162
- SqFt






Courtesy of Keller Williams Partners. 719-955-1999
- List Price
- $1,095,000
- Type
- Single Family Residential
- Property Sub Type
- Single Family
- Status
- ACTIVE
- MLS Number
- 5933458
- Bedrooms
- 4
- Bathrooms
- 4
- Sqft Total
- 4,162
- Neighborhood
- The Farm
- Year Built
- 2021
Property Description
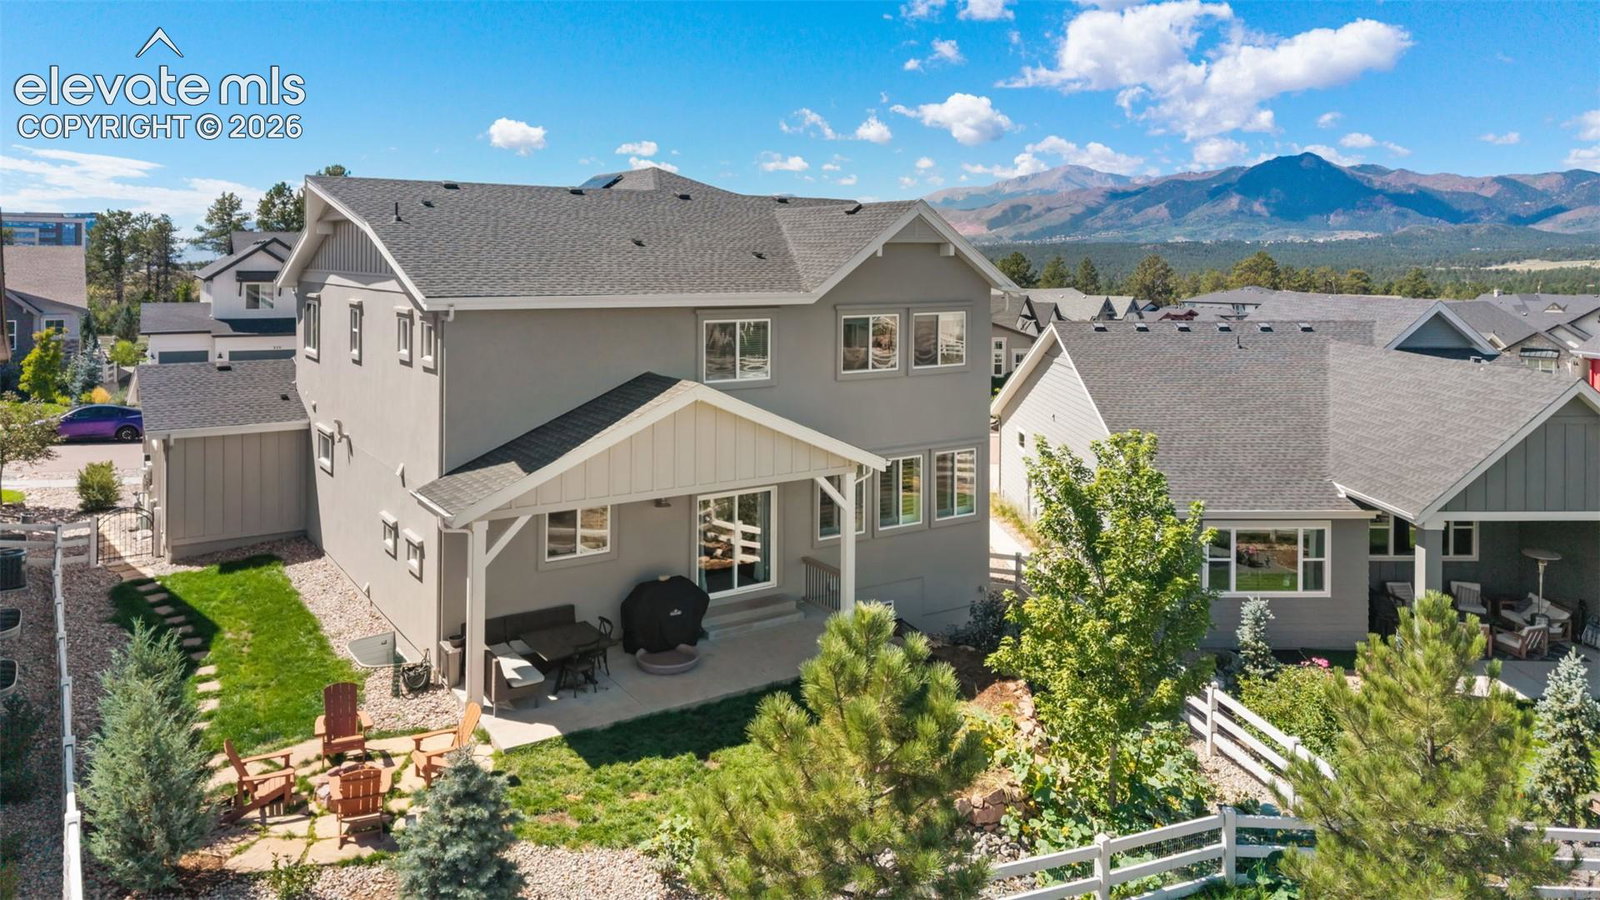
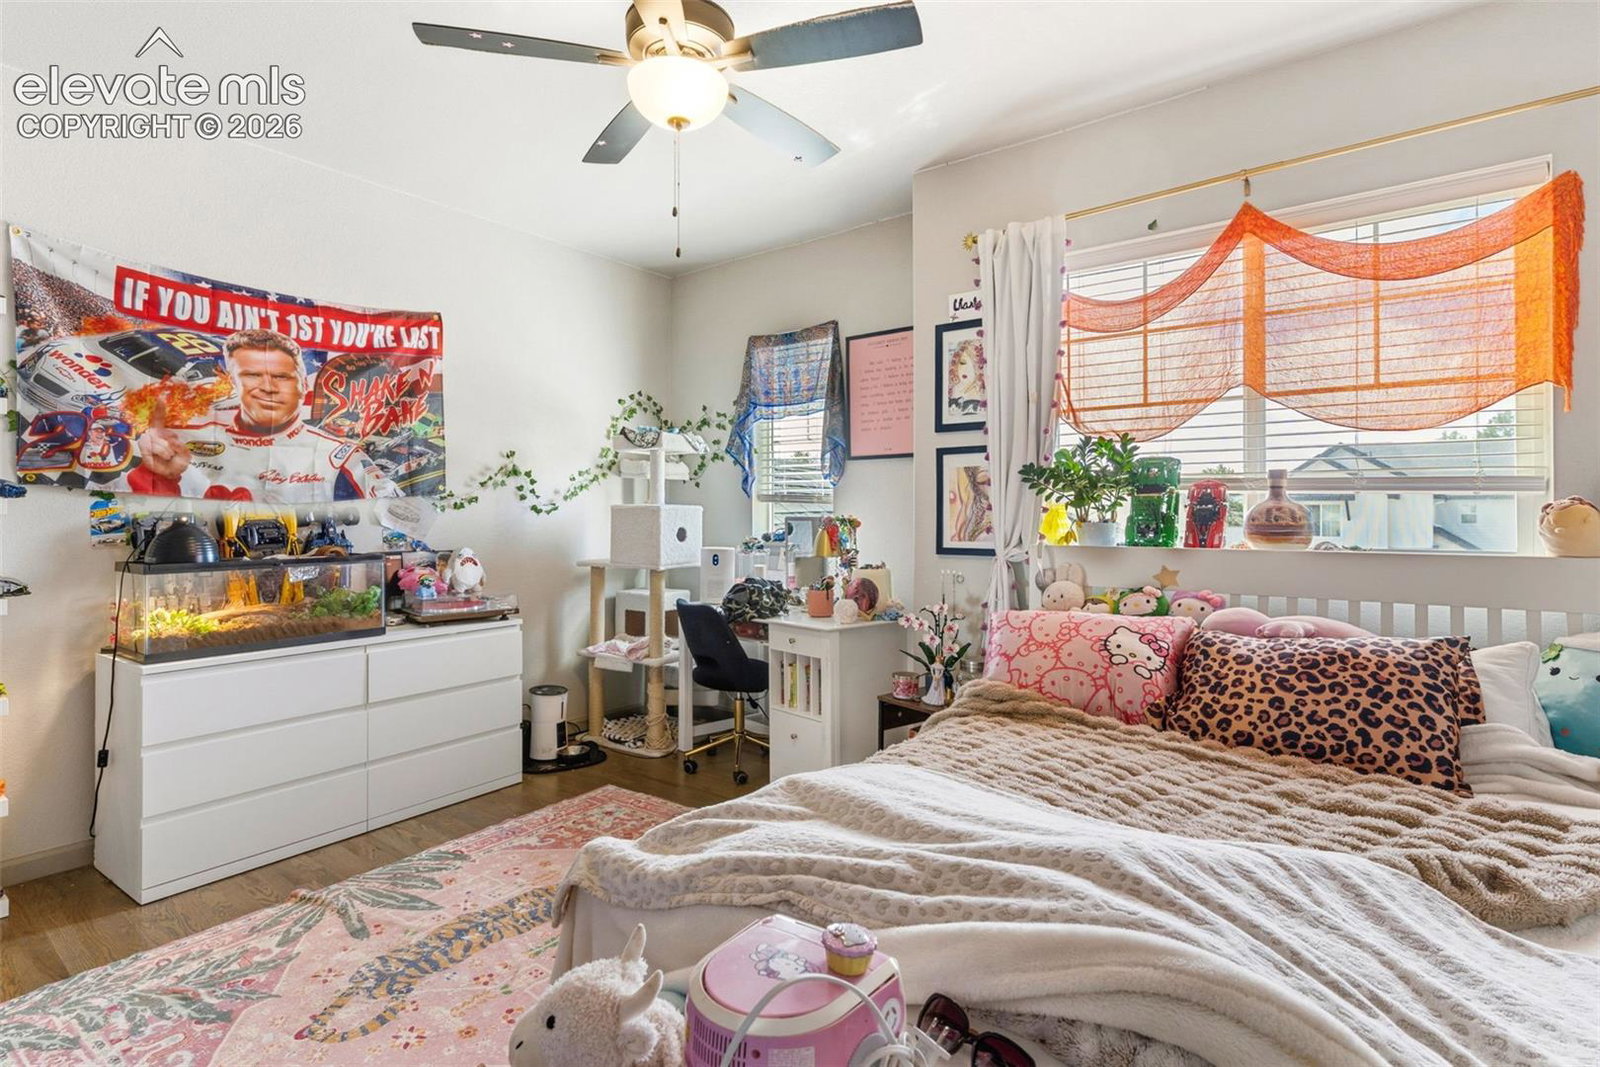
Beautifully appointed two-story home offering 4 bedrooms, 4 full bathrooms, and over 4,000 finished square feet. The open and spacious floor plan features huge ceilings, a great room, dedicated office, formal dining area, and multiple flexible spaces throughout. The main-level kitchen features a gas range, pantry, dishwasher, disposal, microwave, and generous workspace. A wet bar adds additional functionality for entertaining. The main-level living room features a gas fireplace, while the basement includes an additional fireplace, bar and great space for entertaining. The upper level includes a spacious primary bedroom along with two additional bedrooms and a dedicated laundry area. The primary bath offers a five-piece configuration with a freestanding tub, while upgraded finishes, French doors, comfort-height toilets, and LED lighting add modern touches throughout. Additional features include vinyl windows, stucco exterior, composite shingle roofing, central air conditioning, ceiling fans, forced-air heating, and an attached four-car tandem garage with garage door opener. The 0.21-acre level lot includes a concrete driveway and a 24 x 10 concrete patio, providing useful outdoor space. Enjoy morning coffee on the upper balcony overlooking the entire Pike Peak mountain range
/u.realgeeks.media/stephaniere/CB_and_ST_Logo_Just_Black.png)
Additional Information
- Builder Name
- Vanguard Homes
- Lot Size Acres
- 0.2073
- Lot Size Sq Ft
- 9,030
- Tax Amount
- $5,262
- Water Source
- City
- Sewer
- Sewer
- Basement Type
- Full
- Heating
- Forced Air
- Cooling
- Ceiling Fan(s), Central Air
- School District
- Academy-20
- Parking Total Searchable
- 4
Mortgage Calculator

The real estate listing information and related content displayed on this site is provided exclusively for consumers’ personal, non-commercial use and may not be used for any purpose other than to identify prospective properties consumers may be interested in purchasing. This information and related content is deemed reliable but is not guaranteed accurate by the Pikes Peak REALTOR® Services Corp d/b/a elevateMLS.