6382 Ottawa Dr, Colorado Springs, CO 80924
- $750,000
- 5
- BD
- 4
- BA
- 3,270
- SqFt








Courtesy of Exp Realty LLC. 888-440-2724
- List Price
- $750,000
- Price Change
- ▼ $25,000 1784845258
- Type
- Single Family Residential
- Property Sub Type
- Single Family
- Status
- ACTIVE
- MLS Number
- 6024778
- Bedrooms
- 5
- Bathrooms
- 4
- Baths Half
- 1
- Sqft Total
- 3,270
- Neighborhood
- Wolf Ranch North
- Year Built
- 2020
Property Description
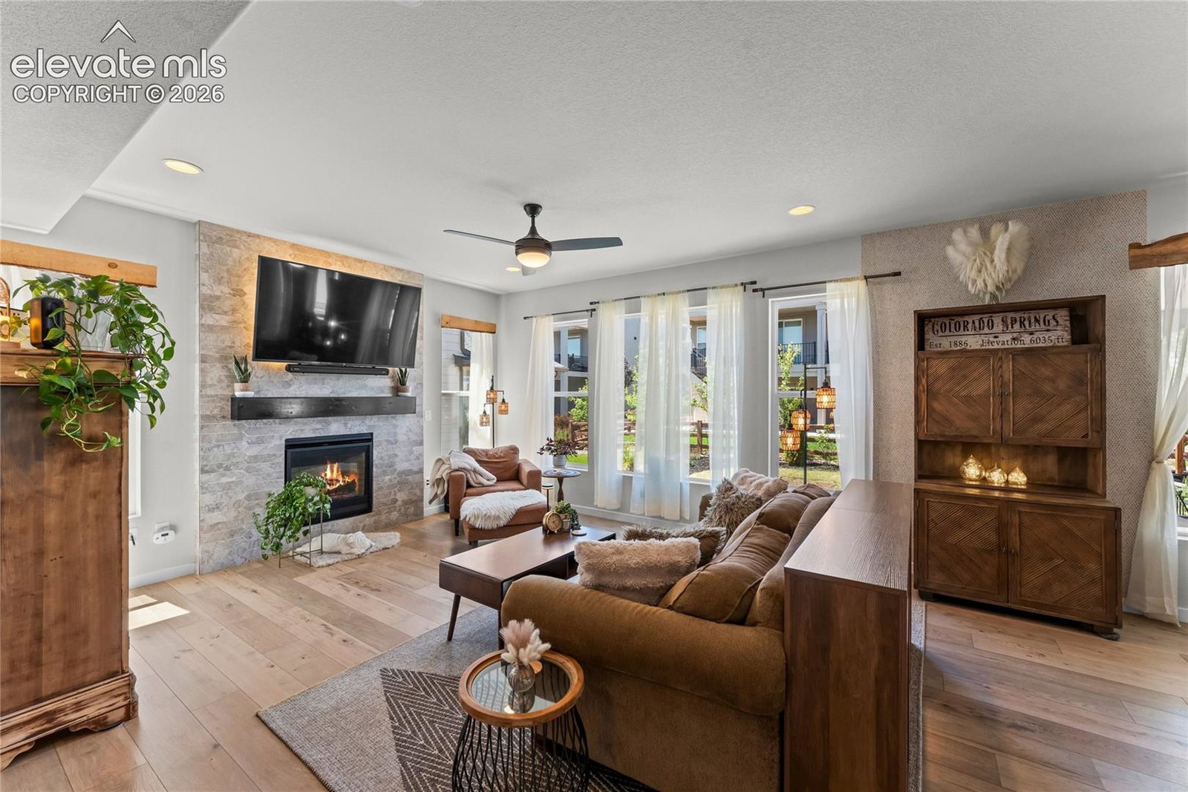
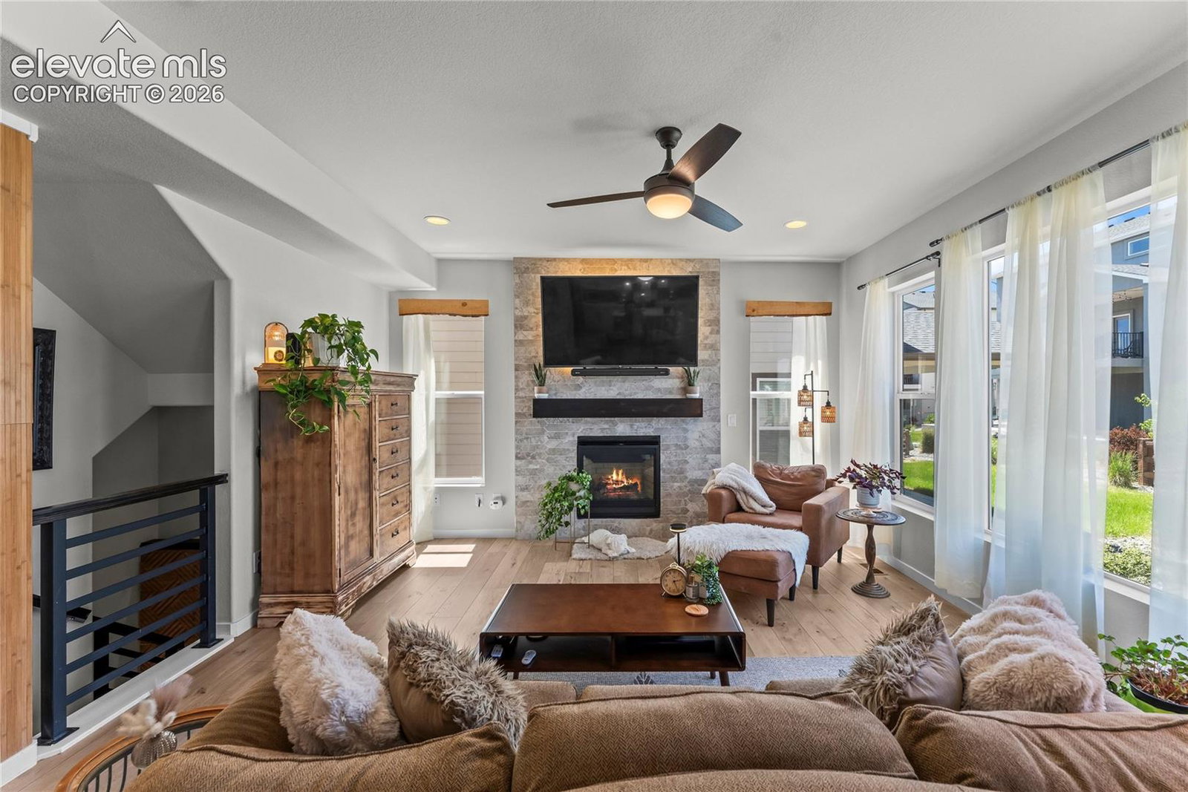
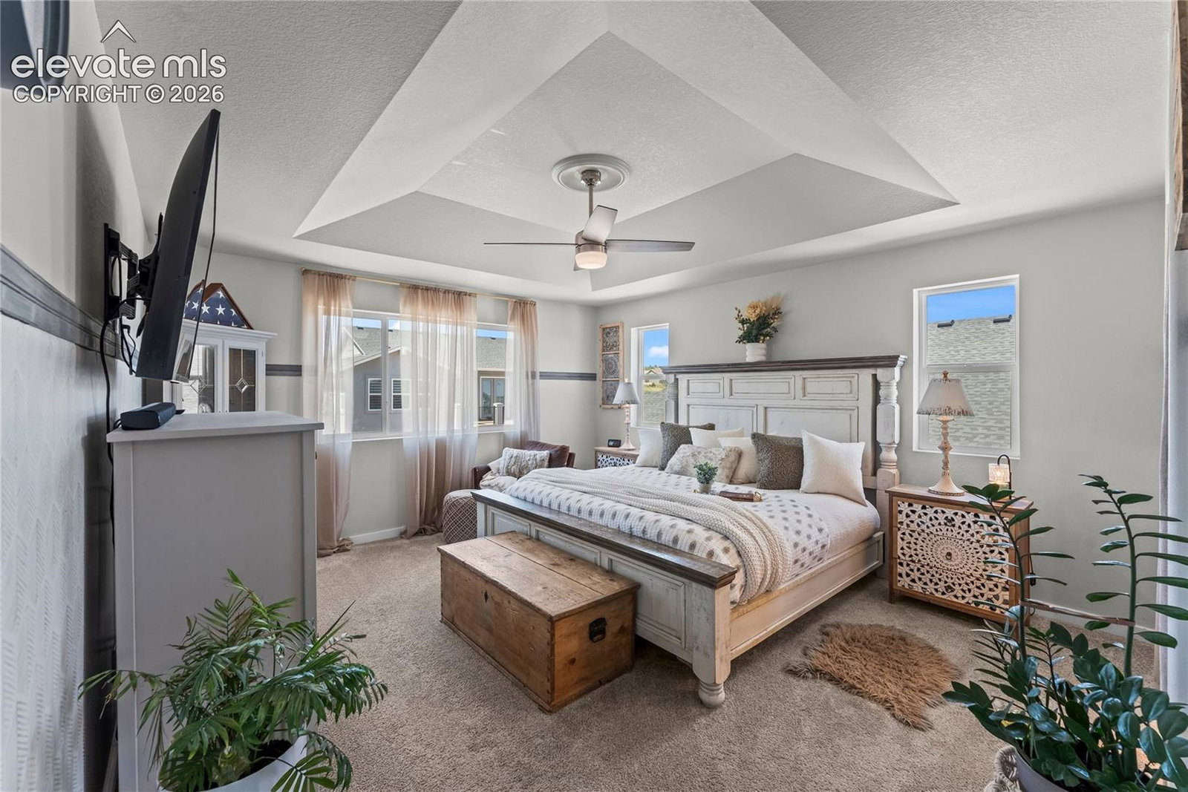
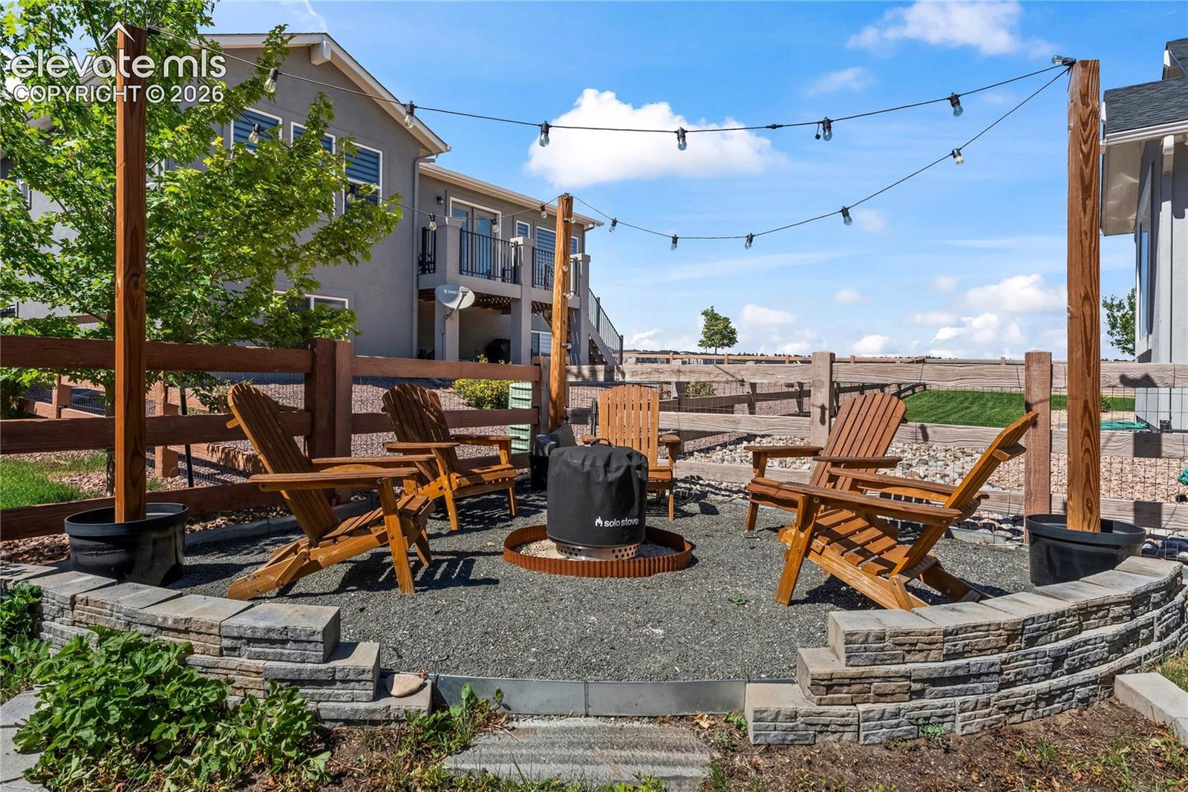
Welcome home to this beautifully customized residence in the highly sought-after Wolf Ranch community. From the moment you arrive, you’ll be captivated by the lush landscaping and vibrant perennial garden that returns year after year, creating stunning curb appeal in every season. Step inside and immediately feel the pride of ownership and care that has gone into every detail of this home. The main level showcases durable luxury vinyl plank flooring throughout, offering both beauty and practicality for everyday living. Natural light pours through the windows, creating a warm and inviting atmosphere while highlighting the elegant tile fireplace—the perfect place to relax on a chilly Colorado evening. The open-concept kitchen, dining, and living spaces are designed for gathering and making memories. Step outside to the covered patio and outdoor living area, where countless evenings have been spent sharing laughter, stories, and special moments. This backyard is ready for its next owners to create memories of their own. With generous living space on every level, this home offers flexibility for any lifestyle. The finished basement features a spacious family room, two additional bedrooms, a bathroom, and is pre-plumbed for a wet bar or secondary laundry area, creating endless possibilities for entertaining, multi-generational living, a home gym, office, or recreation space. Upstairs, a versatile loft provides additional living space alongside three bedrooms. The luxurious primary suite serves as a private retreat, offering the perfect place to unwind after a long day. The suite is also plumbed for a future soaking tub, allowing you to customize your personal spa-like oasis. Additional upgrades include all-new upstairs carpeting and smart home features that allow you to adjust your home’s temperature and operate the MyQ garage door opener remotely, ensuring comfort and convenience wherever you are. As a resident of Wolf Ranch, you’ll enjoy exceptional community amenities including a fishing lake, miles of walking trails, parks, and the brand-new recreation center. This is more than just a house—it’s a home that has been lovingly cared for and thoughtfully enhanced, ready for its next chapter. The big CO bonus this home faces south so on those snowy days the snow melts faster!
/u.realgeeks.media/stephaniere/Stephanie_Thomas_Transparent_BG.png)
Additional Information
- Lot Size Acres
- 0.1263
- Lot Size Sq Ft
- 5,500
- Tax Amount
- $4,957
- Water Source
- City
- Sewer
- Sewer
- Basement Type
- Full
- Heating
- Forced Air
- Cooling
- Ceiling Fan(s), Central Air
- School District
- Academy-20
- Elementary School
- Ranch Creek
- Middle Or Junior School
- Chinook Trail
- High School
- Pine Creek
- Parking Total Searchable
- 2
Mortgage Calculator

The real estate listing information and related content displayed on this site is provided exclusively for consumers’ personal, non-commercial use and may not be used for any purpose other than to identify prospective properties consumers may be interested in purchasing. This information and related content is deemed reliable but is not guaranteed accurate by the Pikes Peak REALTOR® Services Corp d/b/a elevateMLS.