20320 Roaming Dr, Colorado Springs, CO 80908
- $1,299,000
- 5
- BD
- 5
- BA
- 3,560
- SqFt






Courtesy of REMAX PROPERTIES. 719-548-8600
- List Price
- $1,299,000
- Type
- Single Family Residential
- Property Sub Type
- Single Family
- Status
- ACTIVE UNDER CONTRACT
- MLS Number
- 6043976
- Bedrooms
- 5
- Bathrooms
- 5
- Baths Half
- 2
- Sqft Total
- 3,560
- Neighborhood
- Wissler Ranch
- Year Built
- 1998
Property Description
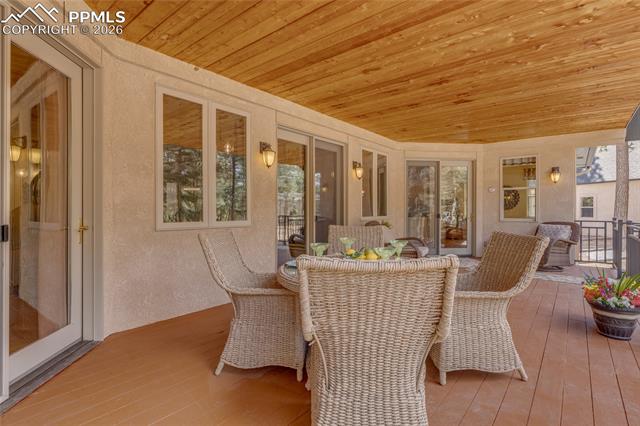
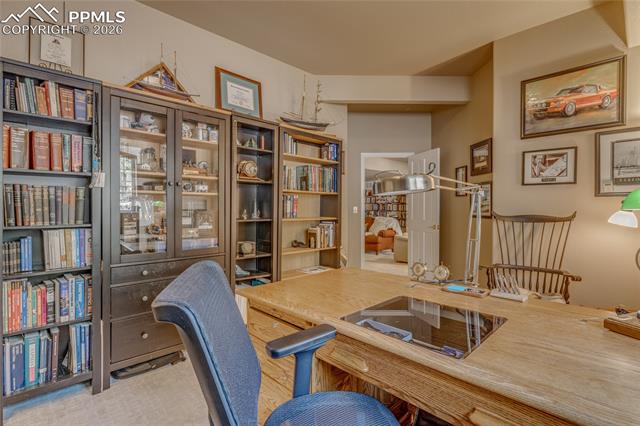
Welcome to this beautifully maintained home located in the desirable Wissler Ranch neighborhood. Sitting on a corner lot on 2.51 acres with an amazing circular driveway. This impressive property has an oversized heated 30x39 detached structure featuring two 10-foot doors, ideal for RVs, boats, and projects with a built in workshop. The home also features an updated Class 4 roof, adding durability and value. Five bedrooms, five bathrooms, three gas fireplaces, and more than seven combined oversized attached & detached garage spaces. The home is in immaculate, move-in ready condition and designed for comfortable living and effortless entertaining both inside and out. Upon entering, you are welcomed by a bright living area with vaulted 12-foot ceilings and a dramatic floor-to-ceiling stacked stone gas fireplace that creates a striking focal point. The living room flows seamlessly into the gourmet kitchen and dining area. The well-designed kitchen features abundant cabinetry, granite countertops, pantry, double ovens, and a spacious island with a gas cooktop that provides generous workspace for cooking and gatherings. Large windows surround the dining area, filling the space with natural light. Just off the kitchen is a large laundry room with extensive cabinets and a utility sink. Both the kitchen and living room provide direct access to the spacious 30 x 15 covered tongue-and-groove deck, perfect for outdoor dining, relaxing, or entertaining guests. The main level also includes a private office with double doors and a nearby full bathroom. The spacious primary suite features a 12-foot ceiling, private deck access, a five-piece bathroom, and a cozy sitting area with its own fireplace. The walk-out basement offers additional living space with 9-foot ceilings, large entertainment area with a gas fireplace, dry bar, flexible bonus room, and three additional bedrooms with well-designed bath access. This property offers exceptional space, comfort, and versatility.
/u.realgeeks.media/stephaniere/Stephanie_Thomas_Transparent_BG.png)
Additional Information
- Lot Size Acres
- 2.51
- Lot Size Sq Ft
- 109,335
- Tax Amount
- $4,656
- Water Source
- Well
- Sewer
- Septic Tank
- Basement Type
- Walkout
- Heating
- Forced Air, Natural Gas
- Cooling
- Ceiling Fan(s), Central Air
- School District
- Lewis-Palmer-38
- Elementary School
- Ray E Kilmer
- Middle Or Junior School
- Lewis Palmer
- High School
- Lewis Palmer
- Parking Total Searchable
- 7
Mortgage Calculator

The real estate listing information and related content displayed on this site is provided exclusively for consumers’ personal, non-commercial use and may not be used for any purpose other than to identify prospective properties consumers may be interested in purchasing. This information and related content is deemed reliable but is not guaranteed accurate by the Pikes Peak REALTOR® Services Corp d/b/a elevateMLS.