10840 Vollmer Road, Colorado Springs, CO 80908
- $2,995,000
- 4
- BD
- 4
- BA
- 4,485
- SqFt




Courtesy of LIV Sotheby's International Realty . michael@homesbyturner.com,719-434-0199
- List Price
- $2,995,000
- Type
- Single Family Residential
- Property Sub Type
- Single Family Residence
- Status
- ACTIVE
- MLS Number
- 6129679
- Bedrooms
- 4
- Bathrooms
- 4
- Baths Half
- 1
- Sqft Total
- 4,485
- Neighborhood
- none
- Year Built
- 2017
Property Description
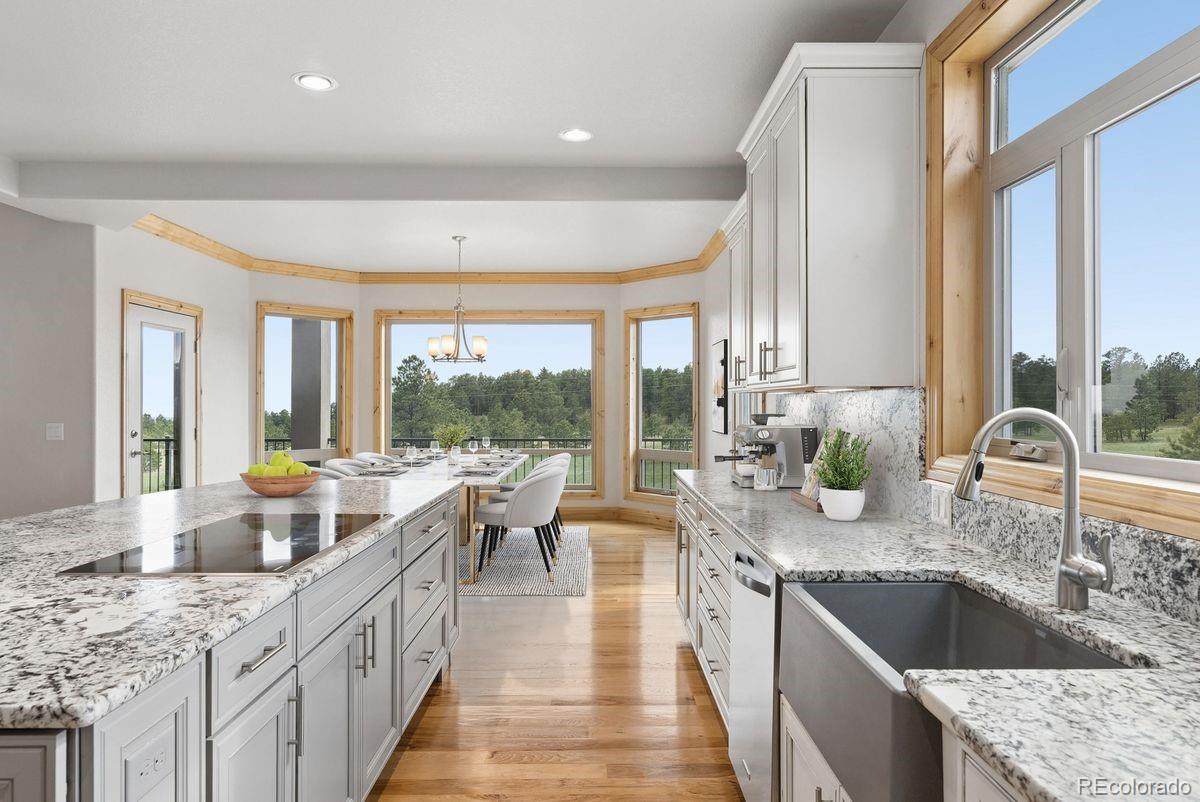
Rare and unique south Black Forest estate nestled on 37 acres with the perfect mixture of mature forest and lush meadows with a newer custom rancher w/ 4,500 sq ft, 36x36 barn and 30x80 workshop/RV garage/machine shed. Amazing investment w/ huge future value potential - the property is subdividable, includes valuable adjudicated ground water rights and is included in the El Paso County master plan as a future annexation to Colorado Springs property. Award winning School District 20. Nestled on the edge of Colorado Springs giving you the best of both worlds - living on serene acreage but having access to the best amenities mere minutes from your home. Main level living w/ a finished walk-out lower level, 5 beds, 4 baths and 10 car garage. Expansive fenced and gated 37 acres is a peaceful retreat from daily life w/ privacy, borders large acreage properties, towering pines, Pikes Peak views, multiple animal pastures, tons of wildlife, no HOA or covenants, zoned for horses and other livestock w/ quick access to almost 2,000 acres of open space and horse friendly riding trails. Expansive great room open to the kitchen and dining w/ a wall of windows, modern gas fireplace, wood beam vaulted ceilings, walk-out to the deck and hardwood floors. Well appointed kitchen w/ high quality cabinetry, slab granite counters, stainless appliances, induction cook-top, farmhouse sink, wine fridge, large pantry and island w/ seating. Main level primary suite w/ walk-in closet, walk-out to the back deck and a 5 piece bath. Amazing outdoor entertaining space w/ large covered composite and metal deck and a lower level patio. Finished walk-out lower level w/ 3 additional beds, family room/game room. The metal barn has two 12x12 stalls, one 12x18 stall, 12x12 tack room, a corral, water and electric. The metal garage is 30x80 w/ 5 large overhead doors, electric and insulated workshop. 3 car insulated and finished garage attached to the house w/ epoxy floors, gas heat and water. Central AC.
/u.realgeeks.media/stephaniere/CB_and_ST_Logo_Just_Black.png)
Additional Information
- View
- Mountain(s)
- Lot Size Acres
- 37.58
- Lot Size Sq Ft
- 1,636,984
- Tax Amount
- $6,851
- Tax Year
- 2025
- Exterior Features
- Balcony, Private Yard
- Sewer
- Septic Tank
- Flooring
- Carpet, Wood
- Basement Type
- Finished, Walk-Out Access
- Heating
- Forced Air
- Cooling
- Central Air
- Fireplace Features
- Gas
- School District
- Academy 20
- Elementary School
- Edith Wolford
- Middle Or Junior School
- Discovery Canyon
- High School
- Discovery Canyon
- Garage Spaces
- 10
- Parking Total Searchable
- 10
- Parking Features
- Unpaved
- Horse Property YN
- Yes
Mortgage Calculator

The content relating to real estate for sale in this Web site comes in part from the Internet Data eXchange (“IDX”) program of METROLIST, INC., DBA RECOLORADO® Real estate listings held by brokers other than Real Estate Company are marked with the IDX Logo. This information is being provided for the consumers’ personal, non-commercial use and may not be used for any other purpose. All information subject to change and should be independently verified. IDX Terms and Conditions