2834 E Serendipity Cir, Colorado Springs, CO 80917
- $524,900
- 6
- BD
- 4
- BA
- 3,257
- SqFt








Courtesy of HomeSmart. 719-634-8761
- List Price
- $524,900
- Price Change
- ▼ $100 1784928302
- Type
- Single Family Residential
- Property Sub Type
- Single Family
- Status
- ACTIVE
- MLS Number
- 6230462
- Bedrooms
- 6
- Bathrooms
- 4
- Baths Half
- 1
- Sqft Total
- 3,257
- Neighborhood
- Village Seven
- Year Built
- 1969
Property Description
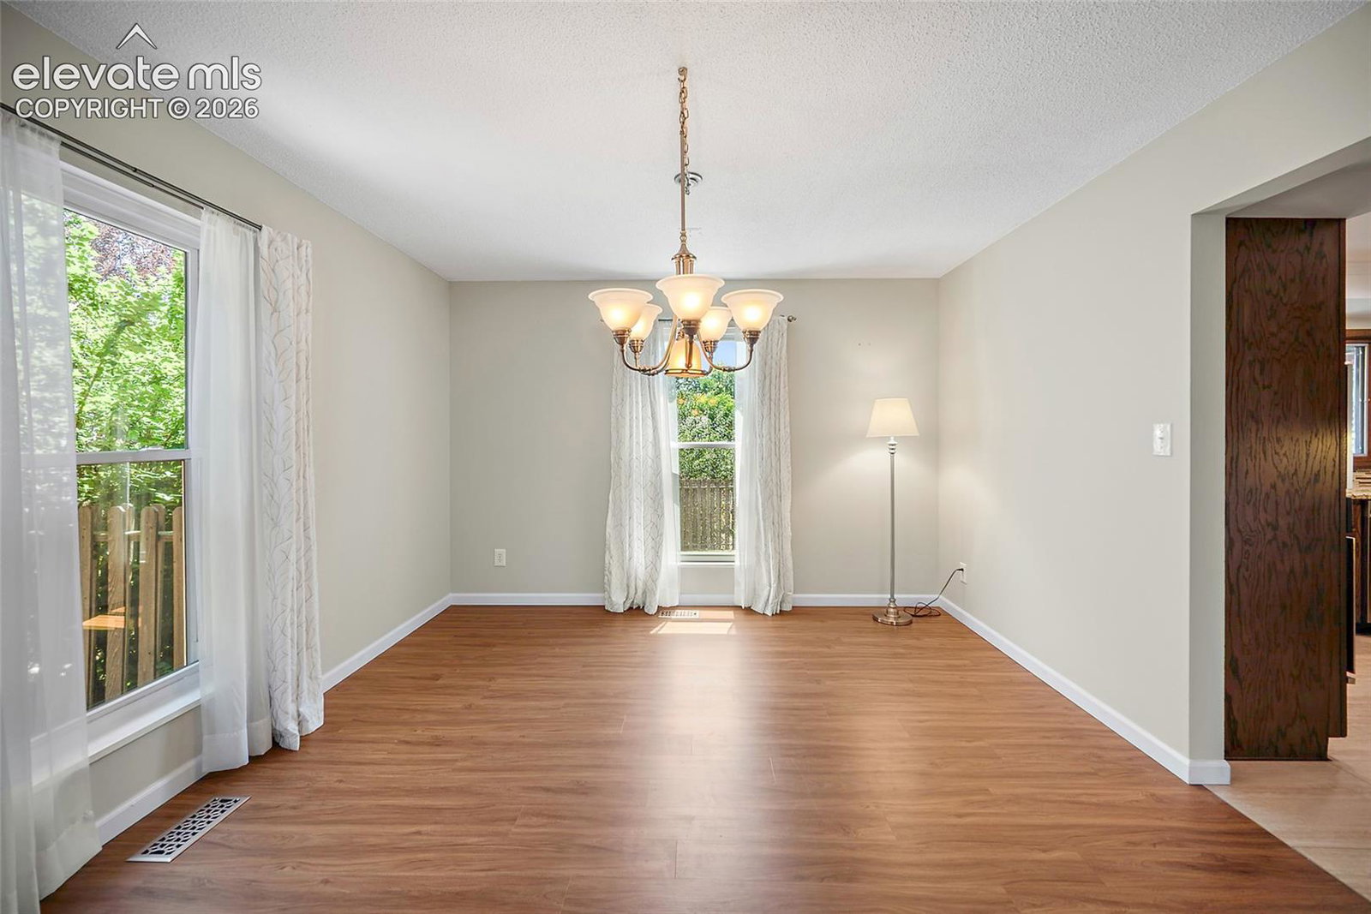
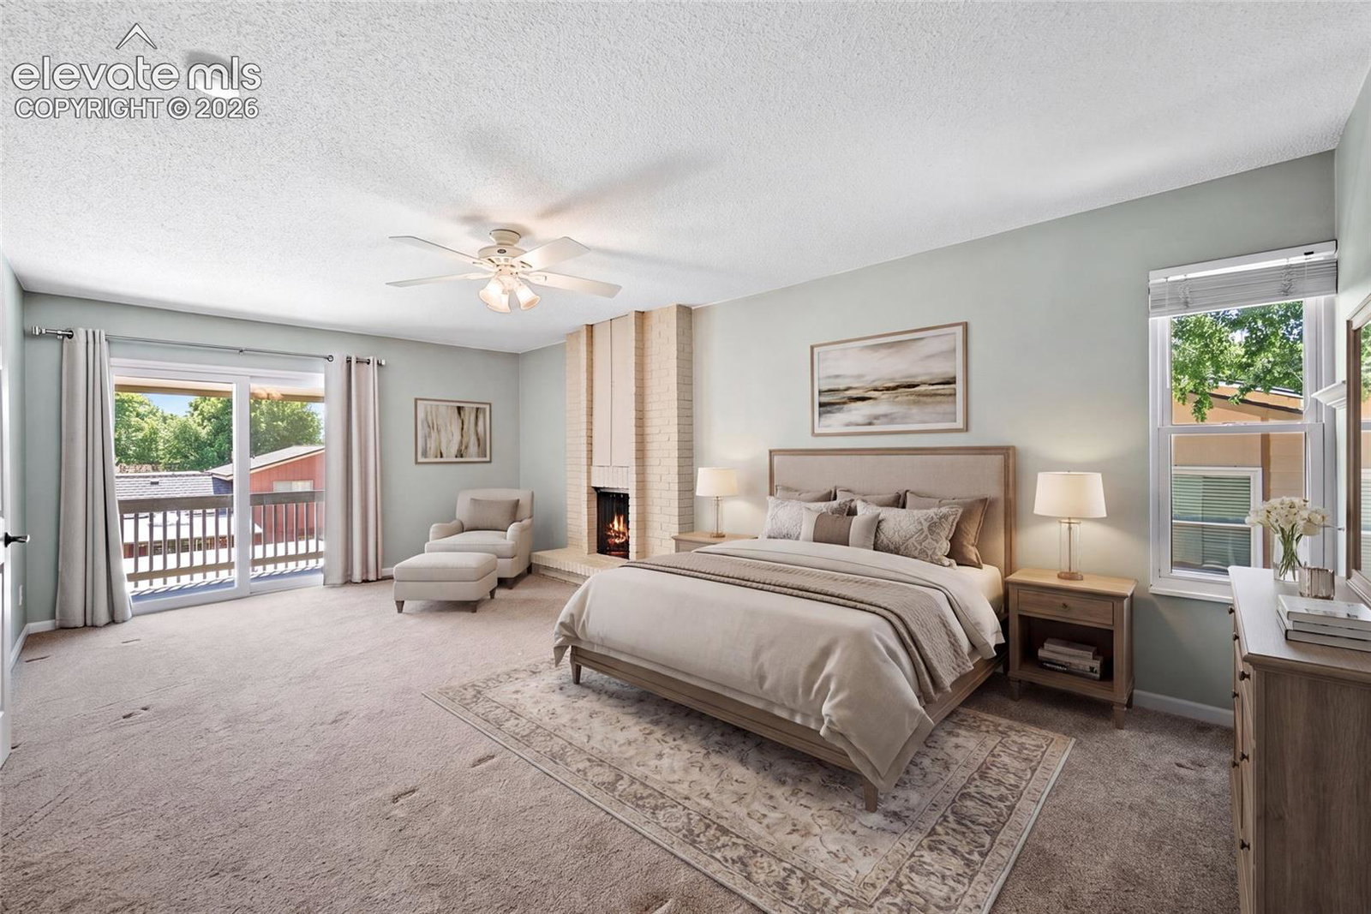
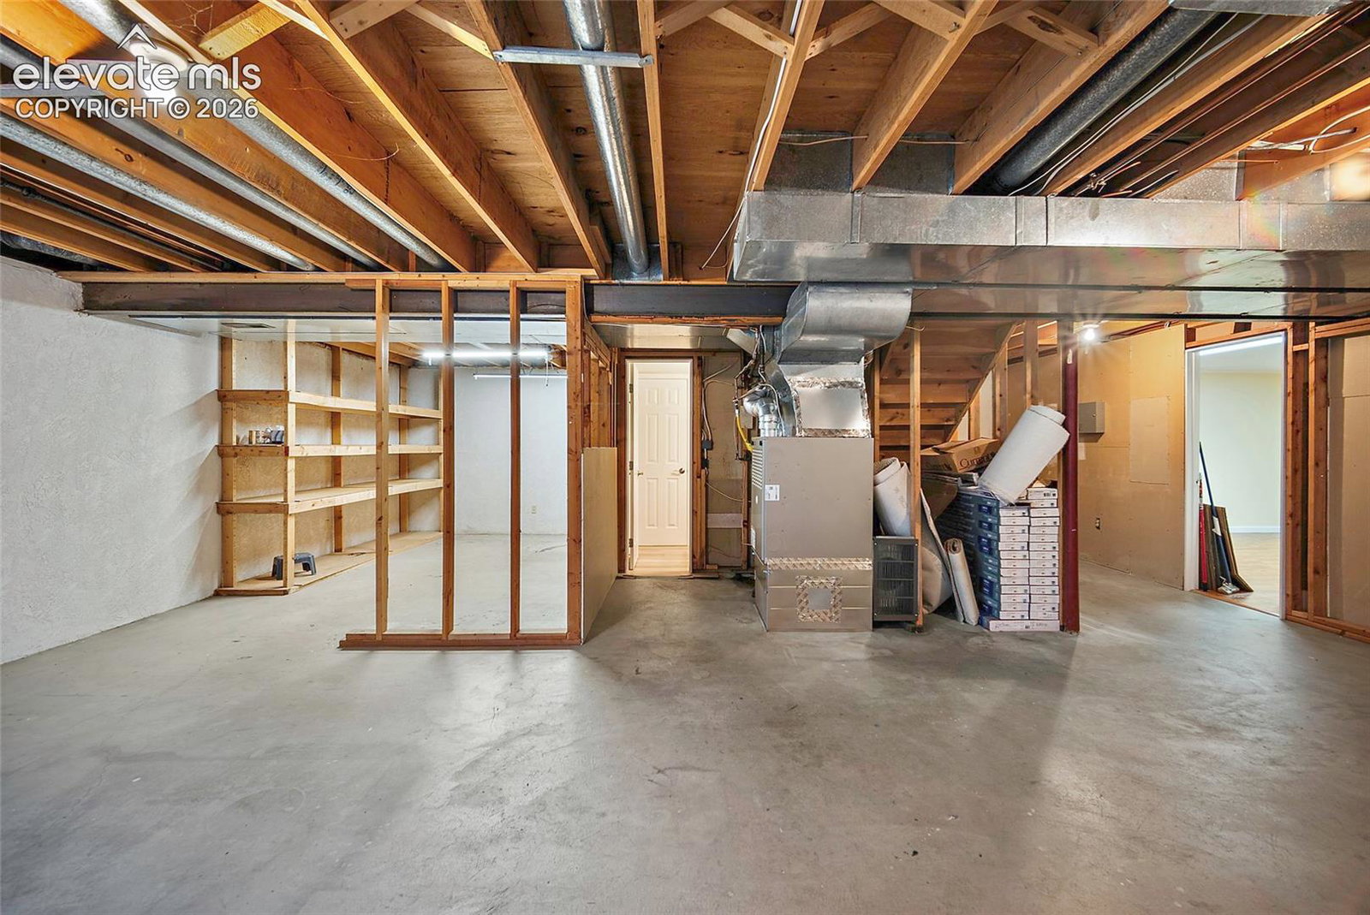
Rarely do you find a home offering 6 bedrooms, 4 bathrooms, & the highly sought-after convenience of 4 bedrooms on the upper level—all nestled in the heart of Village Seven neighborhood! Surrounded by mature trees, greenway trails connecting parks & schools, & just a 5-minute walk to the Swimmery Swim Club. Enter through the exquisite double carved doors to the well-loved home offers the perfect blend of space, comfort, & lifestyle. Natural Park, just around the corner. Built to last w/ a low-maintenance brick & stucco exterior, Class 4 stone-coated steel roof, and energy-efficient newer windows with a transferable warranty, this home is filled with natural light & thoughtful updates throughout. Step inside to a spacious oak entryway & luxury vinyl plank flooring throughout the formal living room, formal dining room, kitchen, and family room. The beautifully updated kitchen features custom slab granite counter tops, oak cabinetry with under-cabinet lighting, pull-out drawers, expandable pantry, granite countertops, stainless steel appliances, and a glass cooktop. The inviting family room offers a cozy gas fireplace and oversized patio door leading to a generous, covered deck complete with charming café lights—perfect for year-round entertaining. Upstairs, the expansive primary suite features a wood-burning fireplace, private balcony, walk-in closet, & adjoining bath. 3 additional bedrooms, including an oversized bedroom & another w/ custom built-in bookshelves ideal for a home office, share an updated full bath w/ custom porcelain tile. The partially finished basement includes 2 additional bedrooms, updated bath, abundant storage, & brand-new LVP flooring ready for future finishing. Conveniently located near Powers, Academy, shopping, dining, and schools, this exceptional home offers an outstanding floor plan, quality updates, & room for everyone. Homes with this much space, character, & an unbeatable Village Seven location rarely become available!
/u.realgeeks.media/stephaniere/Stephanie_Thomas_Transparent_BG.png)
Additional Information
- Lot Size Acres
- 0.1492
- Lot Size Sq Ft
- 6,500
- Tax Amount
- $1,355
- Water Source
- City
- Sewer
- Sewer
- Basement Type
- Full
- Heating
- Forced Air
- Cooling
- Ceiling Fan(s)
- School District
- Colorado Springs 11
- Elementary School
- Penrose
- Middle Or Junior School
- Sabin
- High School
- Mitchell
- Parking Total Searchable
- 2
Mortgage Calculator

The real estate listing information and related content displayed on this site is provided exclusively for consumers’ personal, non-commercial use and may not be used for any purpose other than to identify prospective properties consumers may be interested in purchasing. This information and related content is deemed reliable but is not guaranteed accurate by the Pikes Peak REALTOR® Services Corp d/b/a elevateMLS.