12531 Stone Valley Dr, Peyton, CO 80831
- $480,000
- 4
- BD
- 3
- BA
- 3,463
- SqFt







Courtesy of The Cutting Edge. 719-999-5067
- List Price
- $480,000
- Price Change
- ▼ $70,000 1786399353
- Type
- Single Family Residential
- Property Sub Type
- Single Family
- Status
- ACTIVE UNDER CONTRACT
- MLS Number
- 6329614
- Bedrooms
- 4
- Bathrooms
- 3
- Sqft Total
- 3,463
- Neighborhood
- Stonebridge
- Year Built
- 2021
Property Description
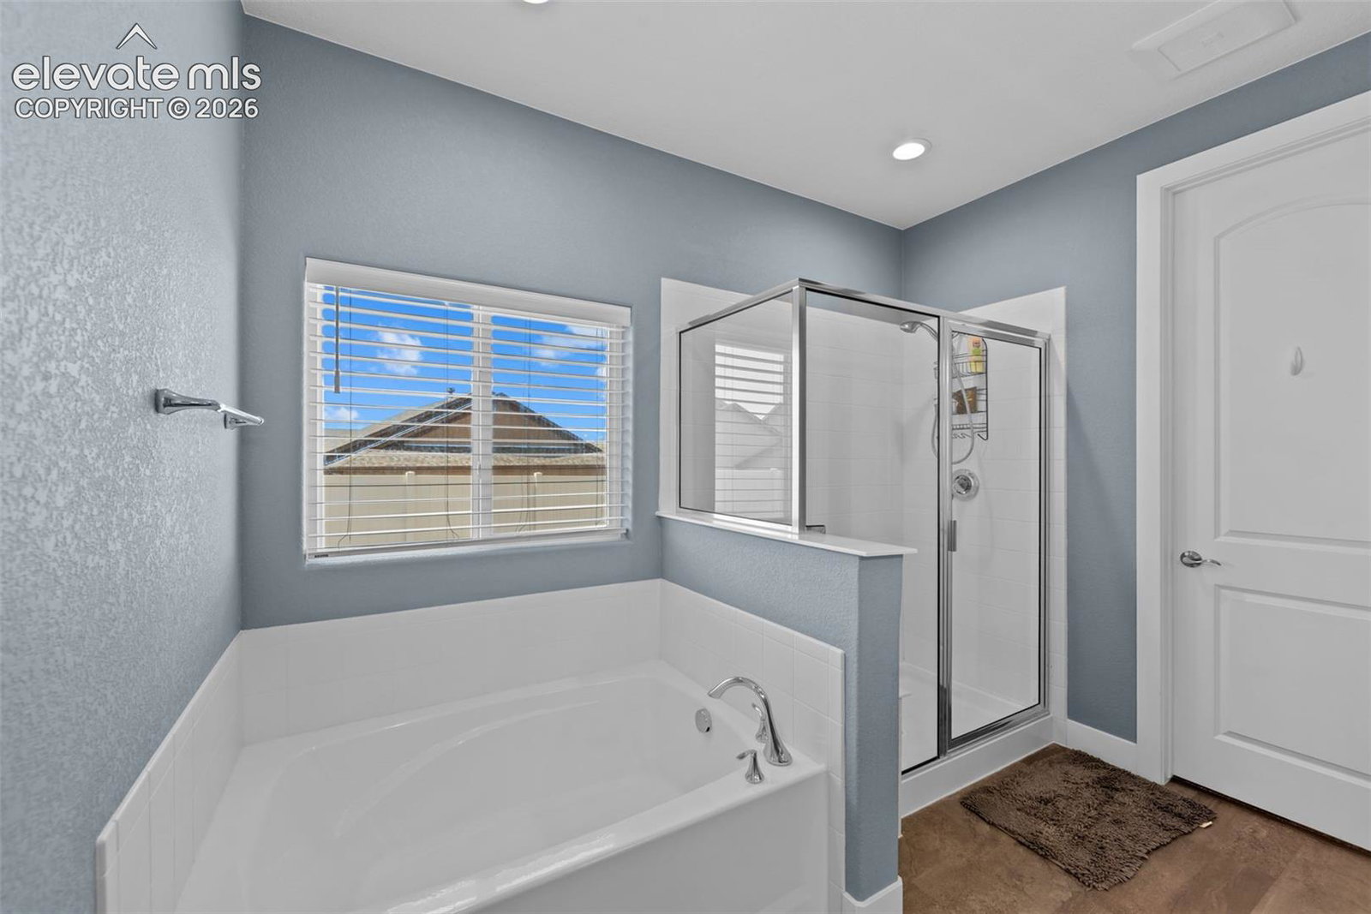
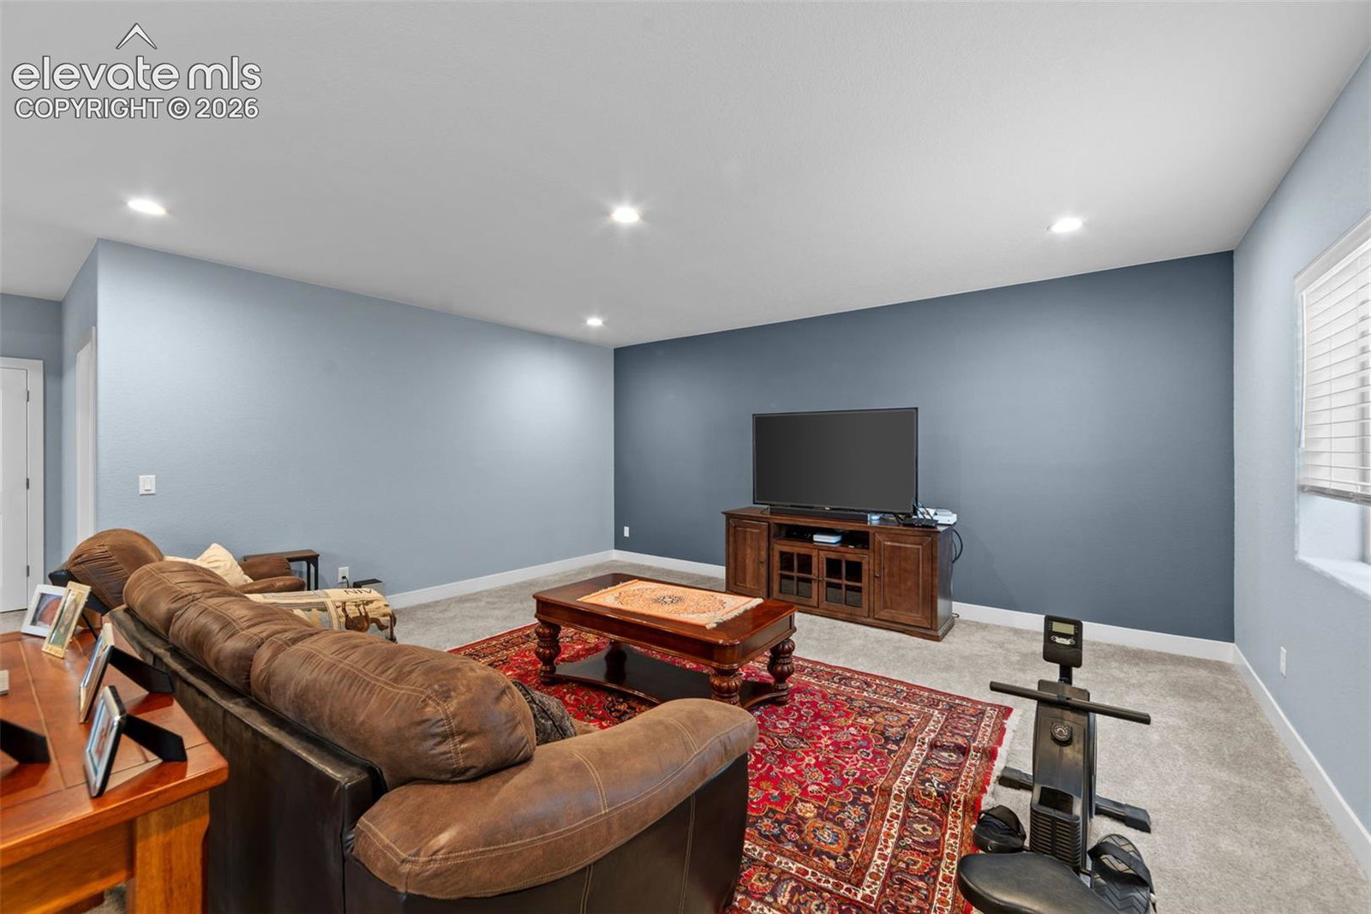
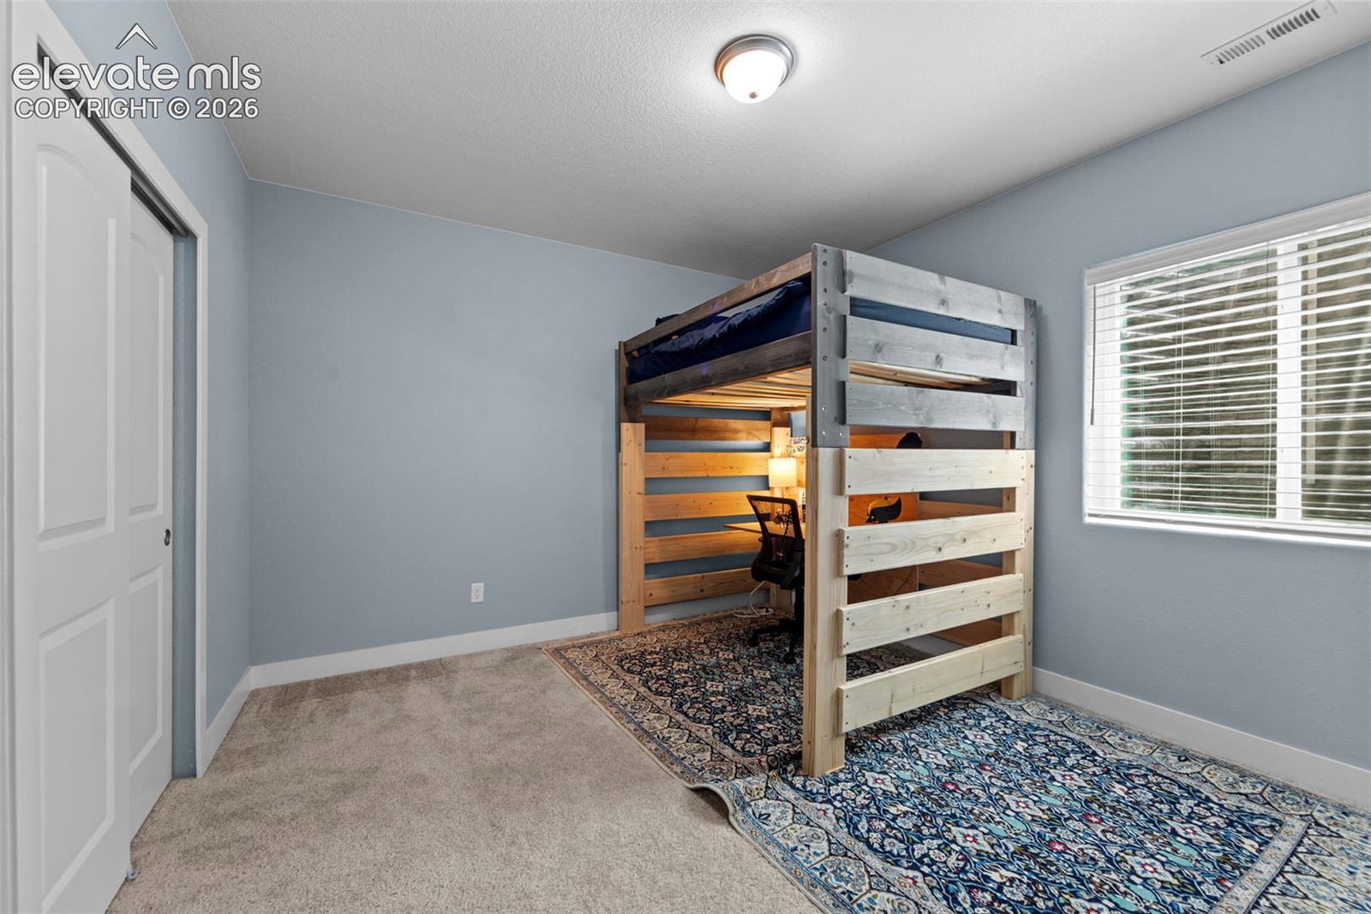
No eligibility required for assumption! Beautiful ranch home in Stonebridge with attractive stucco and stone exterior offering spacious main-level living and quality upgrades throughout. The open great room features hardwood flooring that extends throughout the main level, with carpet in the bedrooms and tile in the baths. Soaring 12-foot ceilings create an open, airy feel, while builder-upgraded accent walls add custom character. The gourmet kitchen is designed for both everyday living and entertaining, featuring upgraded cabinetry, quartz countertops, stainless steel appliances, a gas range, and a large walk-in pantry. A convenient mudroom/laundry room with built-in bench adds functionality, and the included gas washer and dryer are an added bonus. Retreat to the spacious primary suite featuring two walk-in closets and a luxurious ensuite bath with double vanity, soaking tub, and separate shower. The finished basement offers a huge family room, abundant storage space, and endless possibilities for recreation or relaxation. Enjoy the beautifully xeriscaped backyard with a covered patio, vinyl privacy fence, and gas line for your BBQ grill. Additional features include central air conditioning, ceiling fans, and numerous thoughtful upgrades that make this home truly move-in ready.
/u.realgeeks.media/stephaniere/CB_and_ST_Logo_Just_Black.png)
Additional Information
- Lot Size Acres
- 0.1481
- Lot Size Sq Ft
- 6,451
- Tax Amount
- $3,956
- Water Source
- Water District
- Sewer
- Sewer
- Basement Type
- Full
- Heating
- Forced Air
- Cooling
- Ceiling Fan(s), Central Air
- School District
- District 49
- Elementary School
- Woodmen Hills
- Middle Or Junior School
- Falcon
- High School
- Falcon
- Parking Total Searchable
- 2
Mortgage Calculator

The real estate listing information and related content displayed on this site is provided exclusively for consumers’ personal, non-commercial use and may not be used for any purpose other than to identify prospective properties consumers may be interested in purchasing. This information and related content is deemed reliable but is not guaranteed accurate by the Pikes Peak REALTOR® Services Corp d/b/a elevateMLS.