9221 Chieftan Dr, Colorado Springs, CO 80925
- $369,999
- 3
- BD
- 4
- BA
- 1,537
- SqFt






Courtesy of RE/MAX Real Estate Group LLC. 719-534-7900
- List Price
- $369,999
- Type
- Single Family Residential
- Property Sub Type
- Single Family
- Status
- ACTIVE
- MLS Number
- 6429183
- Bedrooms
- 3
- Bathrooms
- 4
- Baths Half
- 1
- Sqft Total
- 1,537
- Neighborhood
- Colorado Centre Residential
- Year Built
- 1995
Property Description
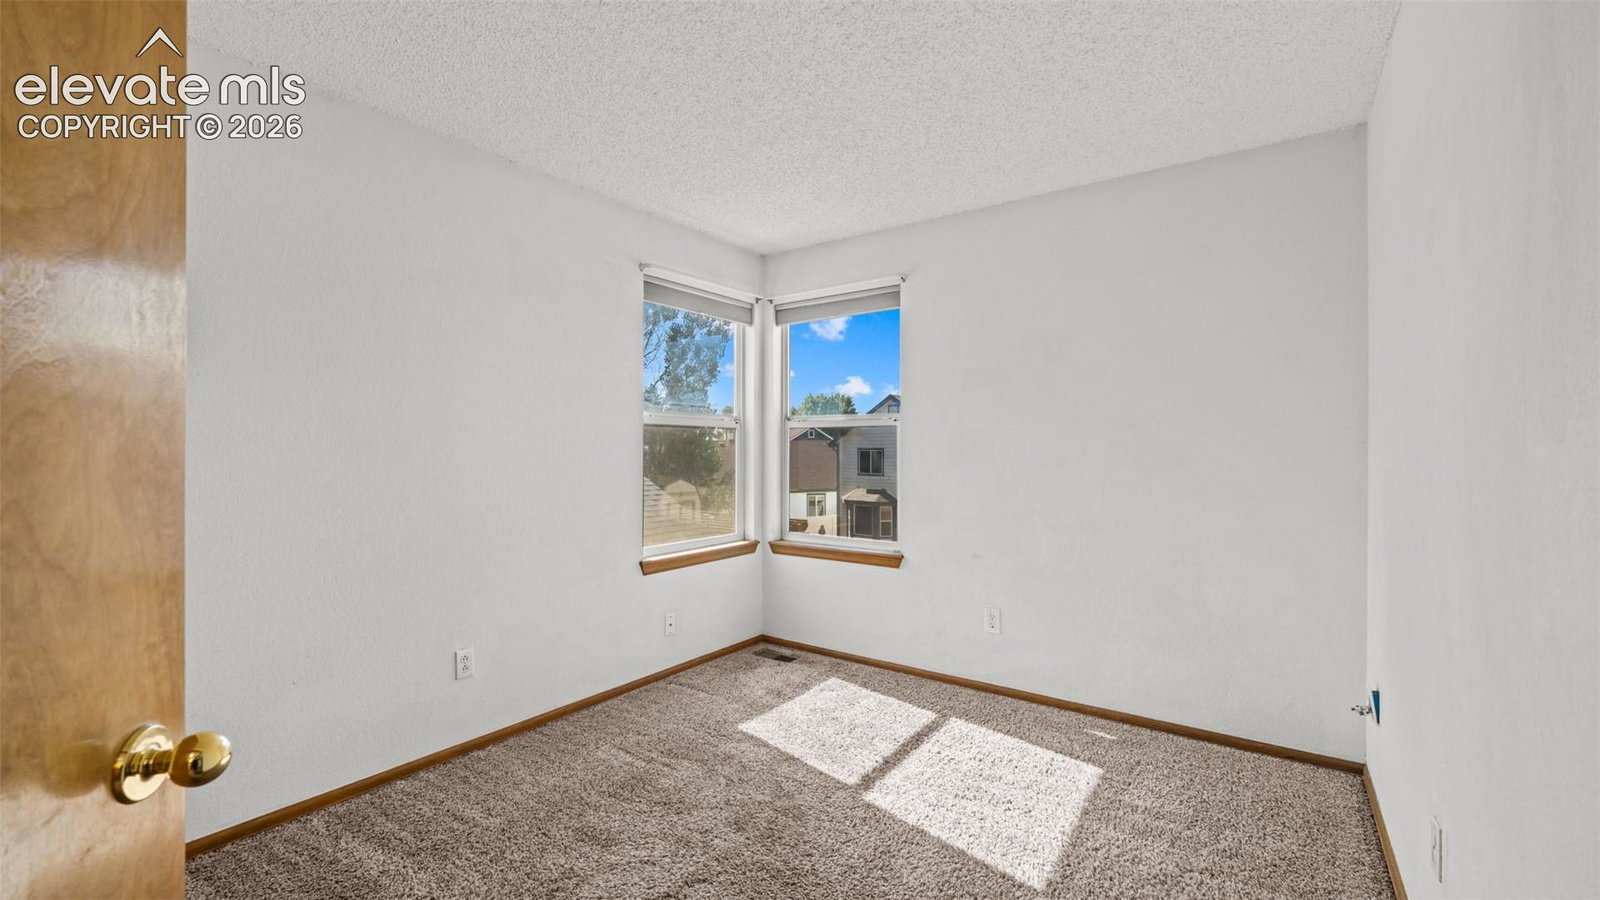
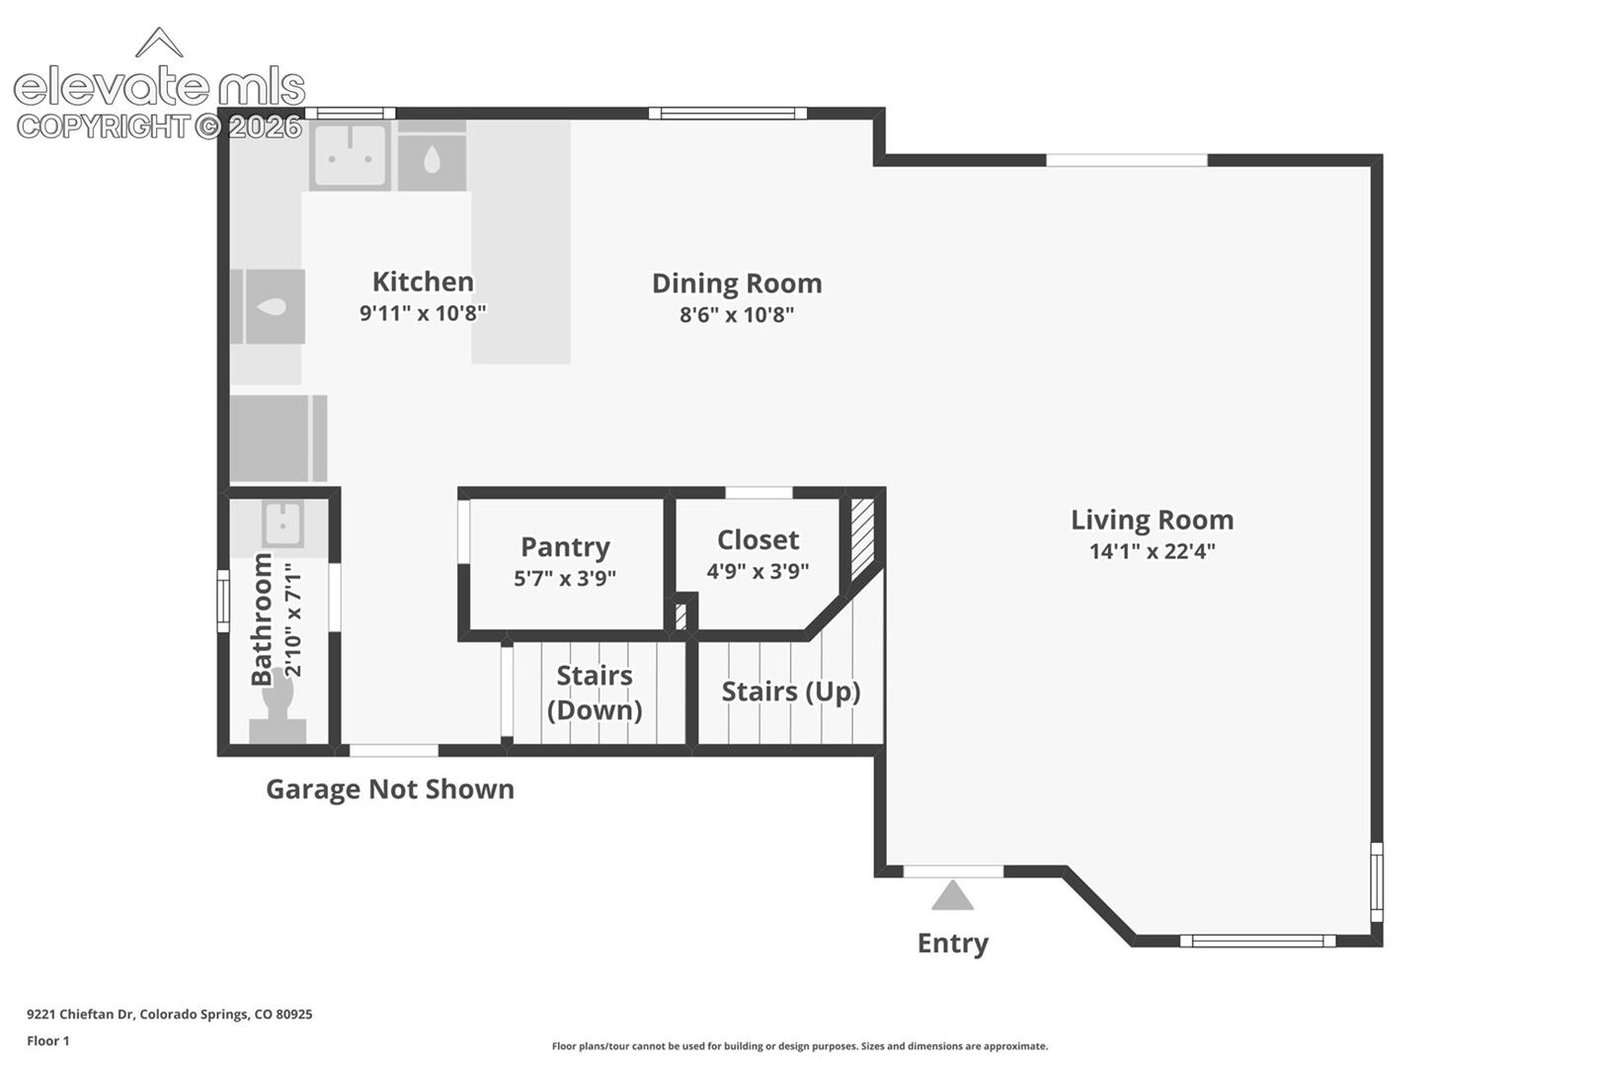
VA ASSUMABLE loan at an incredible 3% interest rate with LOW gap! This is a rare opportunity to save thousands with an assumable low-interest loan compared to today's market rates. Beautiful 3-bedroom, 2.5-bathroom home filled with natural light and designed for comfortable everyday living! The spacious living room features soaring vaulted ceilings and a walkout to the backyard, creating an open and inviting atmosphere. The open-concept floor plan is perfect for entertaining, offering an abundance of cabinet and countertop space, stainless steel appliances, a walk-in pantry, and a dining area that flows seamlessly into the kitchen and living spaces. Upstairs, the spacious primary suite features a private en suite bathroom with double vanities and a tub/shower combination. Two additional bedrooms and a full bathroom complete the upper level, including one secondary bedroom with a walk-in closet. The unfinished basement offers endless possibilities for future expansion, whether you envision a home gym, recreation room, additional living space, or extra storage. Additional highlights include a NEW central air conditioning system, water softener, and a large crawlspace for even more storage. Ideally located just minutes from Peterson Space Force Base, Schriever Space Force Base, and Fort Carson, this home is perfect for military buyers, commuters, and anyone looking for convenient access to shopping, dining, parks, and schools. Don't miss your opportunity to own this move-in-ready home while taking advantage of the highly sought-after 3% VA assumable loan with low gap. Opportunities like this don't come around often!
/u.realgeeks.media/stephaniere/Stephanie_Thomas_Transparent_BG.png)
Additional Information
- Lot Size Acres
- 0.1404
- Lot Size Sq Ft
- 6,115
- Tax Amount
- $2,217
- Water Source
- City
- Sewer
- Sewer
- Basement Type
- Full
- Heating
- Forced Air
- Cooling
- Central Air
- School District
- Widefield-3
- Elementary School
- Martin Luther King Jr.
- Middle Or Junior School
- Watson
- High School
- Widefield
- Parking Total Searchable
- 2
Mortgage Calculator

The real estate listing information and related content displayed on this site is provided exclusively for consumers’ personal, non-commercial use and may not be used for any purpose other than to identify prospective properties consumers may be interested in purchasing. This information and related content is deemed reliable but is not guaranteed accurate by the Pikes Peak REALTOR® Services Corp d/b/a elevateMLS.