12810 Windingwalk Dr, Peyton, CO 80831
- $815,000
- 6
- BD
- 7
- BA
- 5,844
- SqFt




Courtesy of Keller Williams Premier Realty. 719-445-0234
- List Price
- $815,000
- Type
- Single Family Residential
- Property Sub Type
- Single Family
- Status
- ACTIVE
- MLS Number
- 6614645
- Bedrooms
- 6
- Bathrooms
- 7
- Baths Half
- 1
- Sqft Total
- 5,844
- Neighborhood
- Windingwalk At Meridian Ranch
- Year Built
- 2021
Property Description
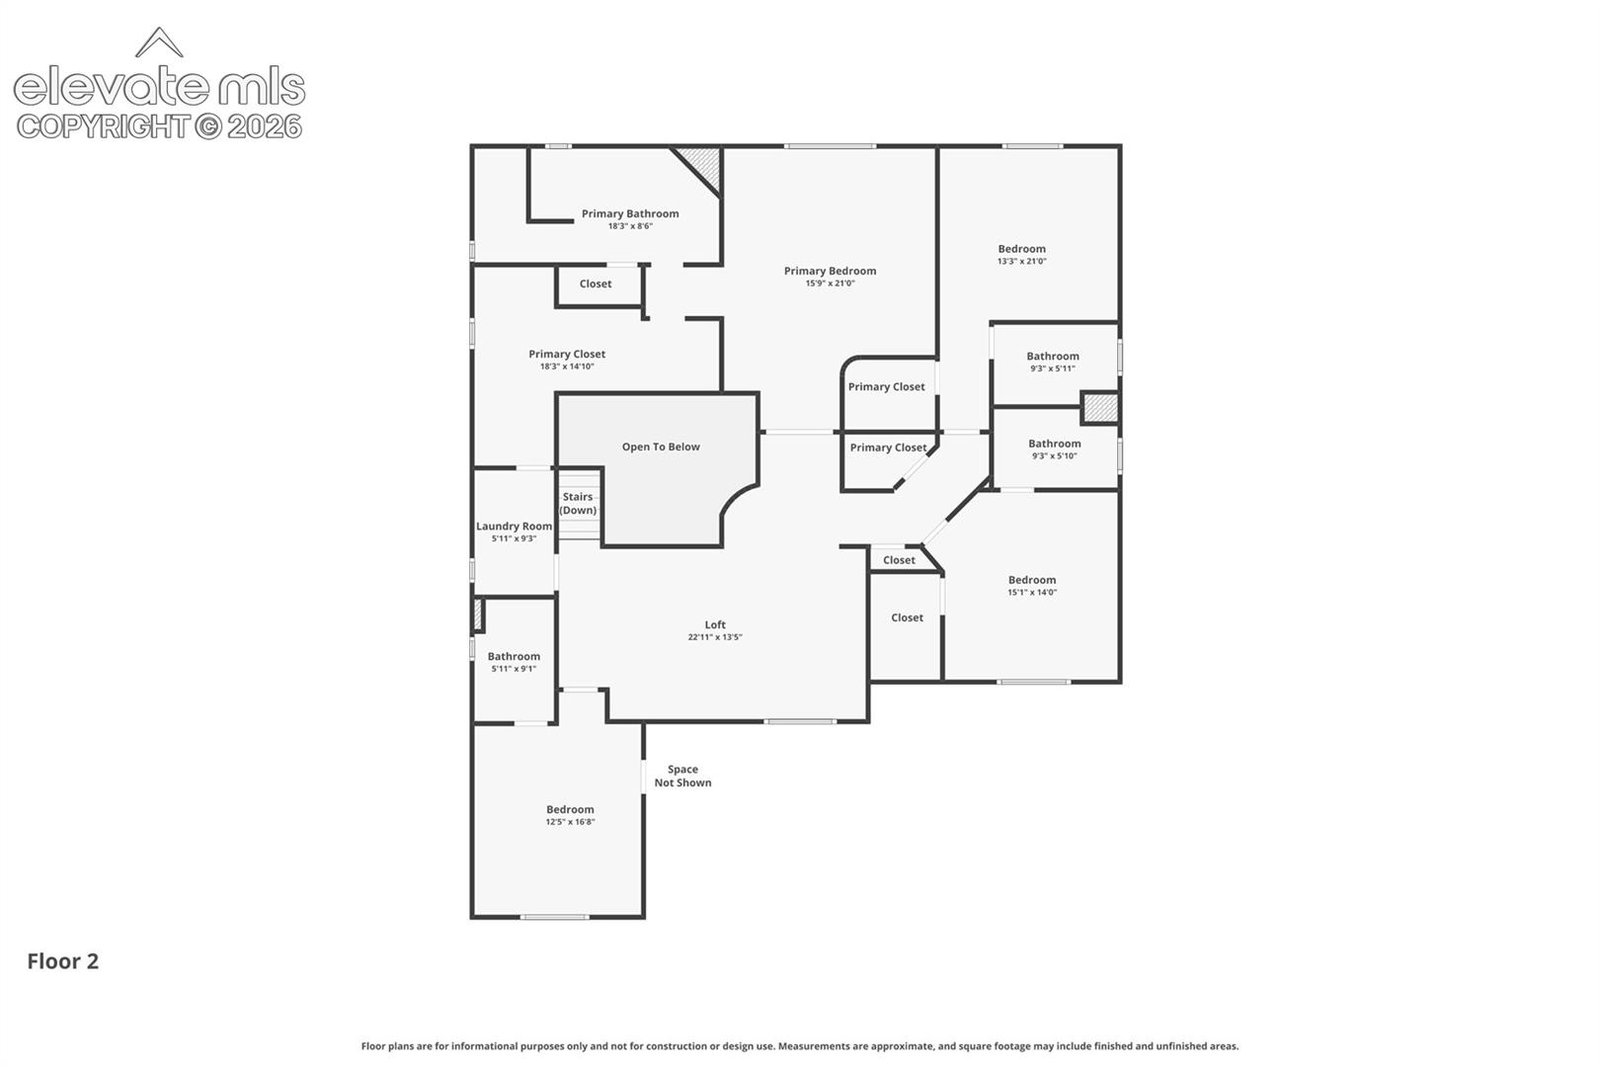
Welcome to this exceptional home, offering nearly 6,000 SF of living space backing to open space. With 6 bedrooms, 6 full bathrooms, and a powder bath, this thoughtfully designed floor plan provides a walk-in closet and private bathroom access for every bedroom. Rich wood-look plank flooring flows throughout the main level, where you'll find a private study with French doors, elegant formal dining room with a backlit tray ceiling, a functional mud room, and spacious great room that opens seamlessly to gourmet kitchen. Designed to impress, the kitchen features quartz countertops, a massive center island, gas cooktop, double ovens, refrigerator, oversized walk-in pantry, dedicated beverage and coffee station, and separate breakfast room for casual dining. Step outside to the concrete patio and enjoy the landscaped, fenced backyard featuring low-maintenance artificial turf, open-space views, and plenty of room to relax, play, and entertain. Upstairs, the luxurious primary suite offers a spa-inspired bath, an enormous walk-in closet with direct access to the laundry room for everyday convenience. Three additional bedrooms each feature private en-suite baths and walk-in closets, while large loft provides flexible space for media room, study area, playroom, or second family room. Finished basement features a 35' x 18' rec room, private guest suite, additional bedroom with direct access to a nearby full bath, walk-in closets in both bedrooms, and abundant storage. An attached 2-car garage plus a separate attached 1-car garage provide exceptional flexibility for vehicles, hobbies, and storage. Enjoy Meridian Ranch amenities including pools, parks, trails, recreation facilities, community events, schools, shopping, dining, and convenient access to military installations. Rarely does a home offer this combination of nearly 6,000 square feet, private bathroom access for every bedroom, open-space views, and exceptional functionality.
/u.realgeeks.media/stephaniere/CB_and_ST_Logo_Just_Black.png)
Additional Information
- Builder Name
- Reunion Homes
- Lot Size Acres
- 0.19820000000000002
- Lot Size Sq Ft
- 8,635
- Tax Amount
- $4,787
- Water Source
- Water District
- Sewer
- Sewer
- Basement Type
- Full
- Heating
- Forced Air, Natural Gas
- Cooling
- Ceiling Fan(s), Central Air
- School District
- District 49
- Elementary School
- Woodmen Hills
- High School
- Falcon
- Parking Total Searchable
- 3
Mortgage Calculator

The real estate listing information and related content displayed on this site is provided exclusively for consumers’ personal, non-commercial use and may not be used for any purpose other than to identify prospective properties consumers may be interested in purchasing. This information and related content is deemed reliable but is not guaranteed accurate by the Pikes Peak REALTOR® Services Corp d/b/a elevateMLS.