9419 Daystar Ter, Colorado Springs, CO 80925
- $360,000
- 3
- BD
- 3
- BA
- 1,515
- SqFt





Courtesy of Armstrong Real Estate Company. 719-323-4904
- List Price
- $360,000
- Type
- Single Family Residential
- Property Sub Type
- Single Family
- Status
- ACTIVE
- MLS Number
- 7025802
- Bedrooms
- 3
- Bathrooms
- 3
- Baths Half
- 1
- Sqft Total
- 1,515
- Neighborhood
- Morning Sun
- Year Built
- 1995
Property Description
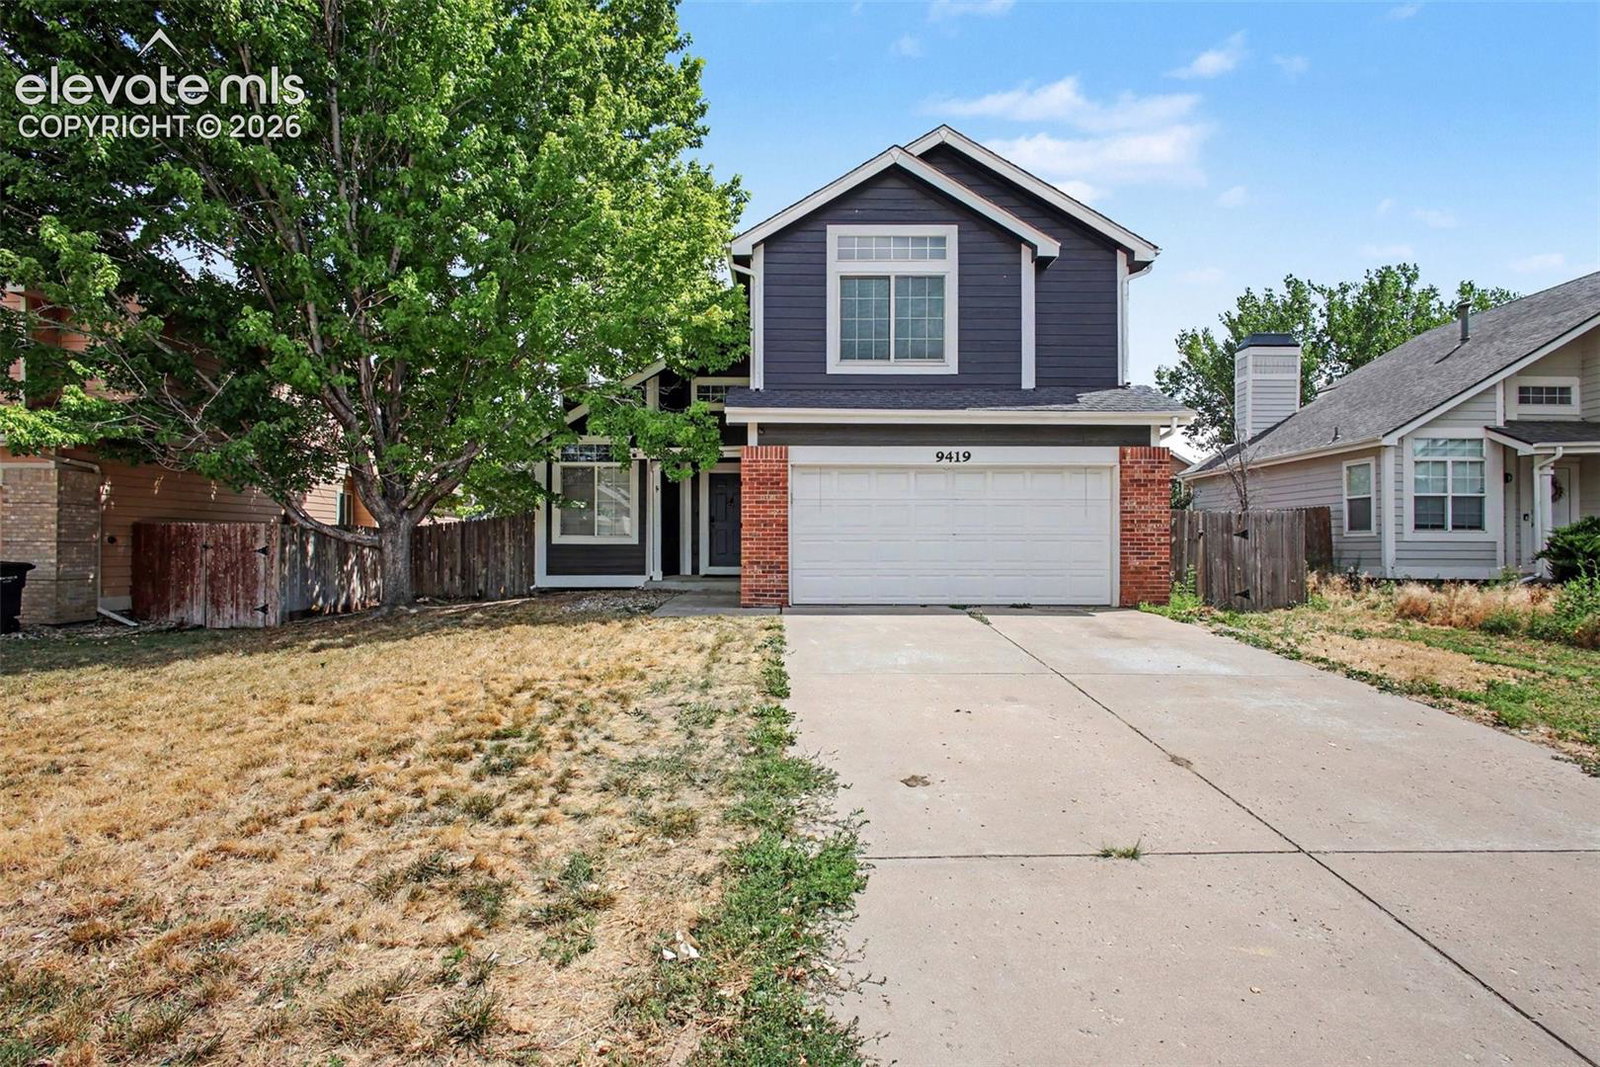
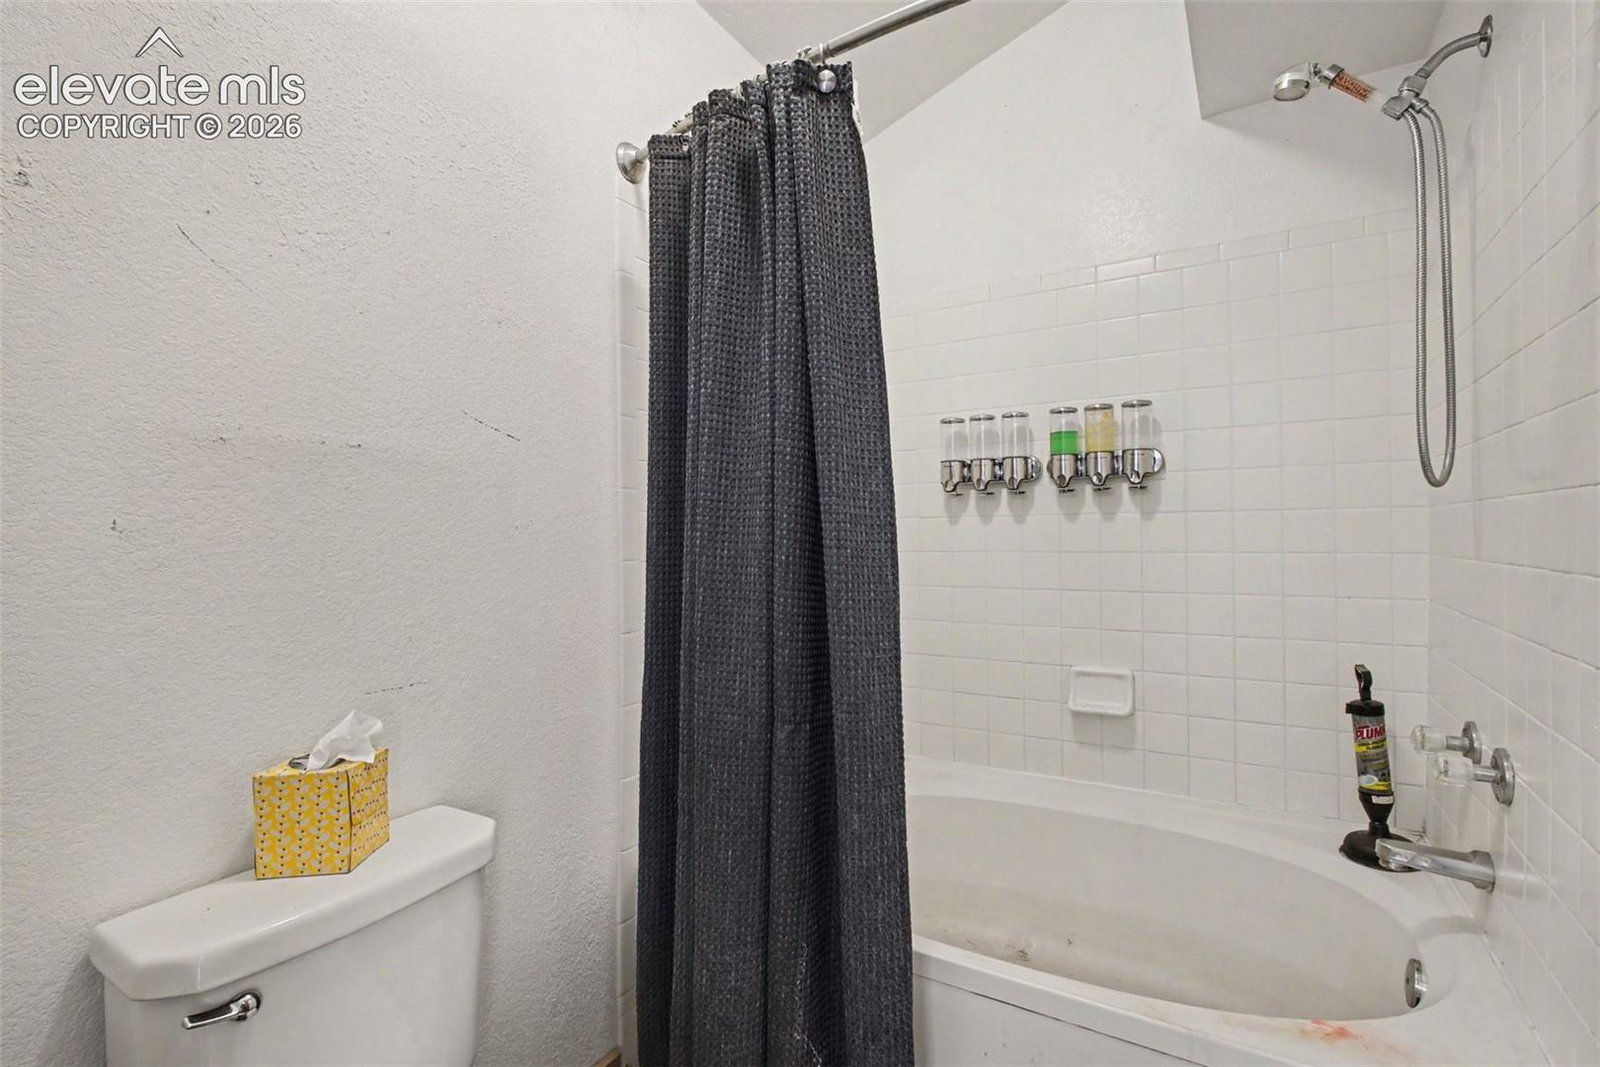
3 bedroom home in the non-HOA Morning Sun neighborhood, with fully paid solar panels! The main level features a large vaulted ceiling living room, fireplace, and dine-in kitchen. The kitchen has additional bar seating, granite countertops, and gas range. The upstairs features a primary suite with attached 5-piece bathroom, 2 additional bedrooms, and another full bathroom. The basement is partially completed and awaits your creativity. This could be converted to a bonus room or additional bedroom. The large utility room allows for extra storage or even an additional bathroom. The home is near several parks (and dog park), a neighborhood fire station, and Peterson Space Force Base.
/u.realgeeks.media/stephaniere/Stephanie_Thomas_Transparent_BG.png)
Additional Information
- Lot Size Acres
- 0.14
- Lot Size Sq Ft
- 6,098
- Tax Amount
- $2,274
- Water Source
- City
- Sewer
- Sewer
- Basement Type
- Crawl Space, Partial
- Heating
- Forced Air, Natural Gas
- Cooling
- Ceiling Fan(s), Central Air
- School District
- Widefield-3
- Elementary School
- Martin Luther King Jr.
- Middle Or Junior School
- Watson
- High School
- Widefield
- Parking Total Searchable
- 2
Mortgage Calculator

The real estate listing information and related content displayed on this site is provided exclusively for consumers’ personal, non-commercial use and may not be used for any purpose other than to identify prospective properties consumers may be interested in purchasing. This information and related content is deemed reliable but is not guaranteed accurate by the Pikes Peak REALTOR® Services Corp d/b/a elevateMLS.