6937 Green Stalk Circle, Colorado Springs, CO 80927
- $510,000
- 4
- BD
- 3
- BA
- 2,270
- SqFt




Courtesy of The Warner Group . Mikep@Warnergroupco.com,719-396-9169
- List Price
- $510,000
- Price Change
- ▼ $10,000 1780011701
- Type
- Single Family Residential
- Property Sub Type
- Single Family Residence
- Status
- ACTIVE
- MLS Number
- 7100964
- Bedrooms
- 4
- Bathrooms
- 3
- Baths Half
- 1
- Sqft Total
- 2,270
- Neighborhood
- Banning Lewis Ranch
- Year Built
- 2021
Property Description
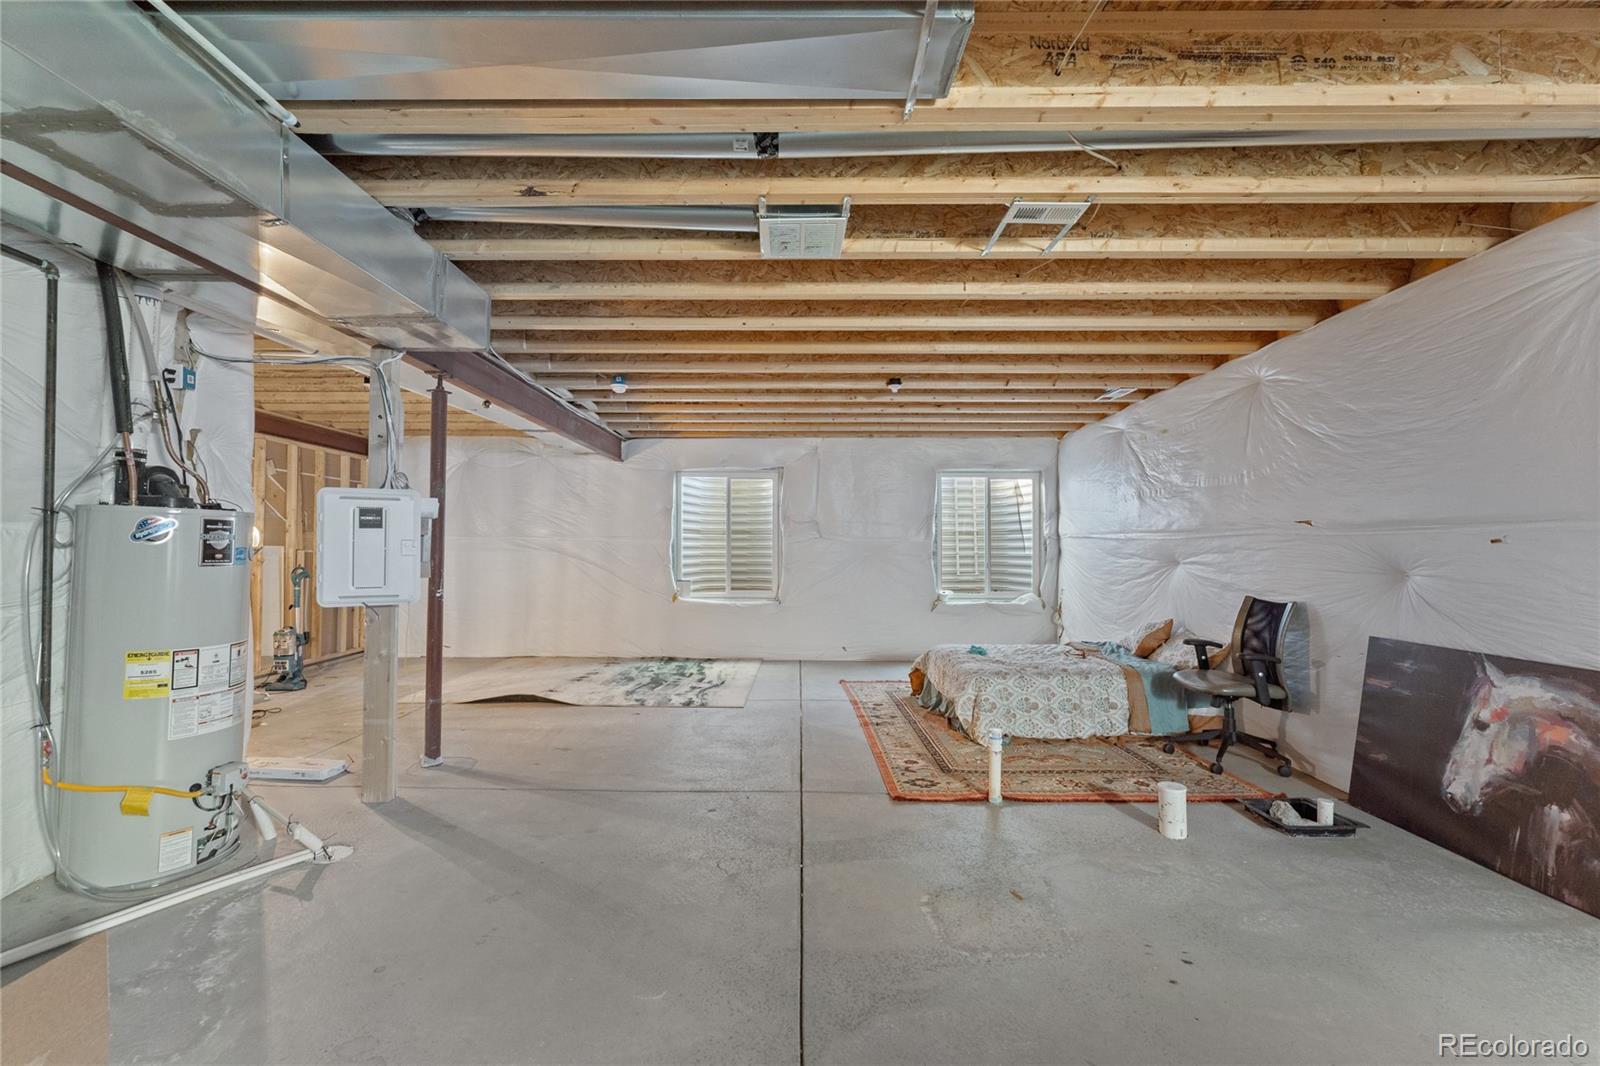
Discover modern comfort and thoughtful design in this beautifully crafted 2021 home, offering bright open spaces and elevated finishes throughout. The main level showcases impressive vaulted ceilings that enhance the sense of openness, leading into an upgraded gourmet kitchen featuring granite countertops, an oversized island, stainless steel appliances, and abundant cabinetry, an ideal setup for cooking, hosting, and everyday living. The living and dining areas provide flexibility for a variety of lifestyles, while the spacious primary suite serves as a true retreat, complete with a private ensuite bathroom and a large walk-in closet for exceptional storage and comfort. The three additional well-appointed bedrooms offer generous space and natural light. The unfinished basement adds over 1,000 sq ft of potential, complete with a bathroom rough-in, giving you the opportunity to create additional living space tailored to your needs. Located in the sought-after Banning Lewis Ranch community, this home provides access to exceptional amenities, including pools, trails, parks, fitness facilities, and year-round community events. The property is also part of the top-rated D 49 schools, known for strong academic performance and community support. A blend of style, space, and convenience—this home stands out as a remarkable opportunity in Colorado Springs.
/u.realgeeks.media/stephaniere/Stephanie_Thomas_Transparent_BG.png)
Additional Information
- Lot Size Acres
- 0.12
- Lot Size Sq Ft
- 5,269
- HOA Fees
- $92
- Tax Amount
- $3,414
- Tax Year
- 2024
- Sewer
- Public Sewer
- Interior Features
- Clubhouse, Fitness Center, Park, Playground, Pool, Tennis Court(s)
- Flooring
- Carpet, Vinyl
- Basement Type
- Bath/Stubbed, Full, Unfinished
- Heating
- Forced Air
- Cooling
- Central Air
- School District
- District 49
- Elementary School
- Inspiration View
- Middle Or Junior School
- Falcon
- High School
- Falcon
- Garage Spaces
- 2
- Parking Total Searchable
- 2
- Parking Features
- Concrete
Mortgage Calculator

The content relating to real estate for sale in this Web site comes in part from the Internet Data eXchange (“IDX”) program of METROLIST, INC., DBA RECOLORADO® Real estate listings held by brokers other than Real Estate Company are marked with the IDX Logo. This information is being provided for the consumers’ personal, non-commercial use and may not be used for any other purpose. All information subject to change and should be independently verified. IDX Terms and Conditions