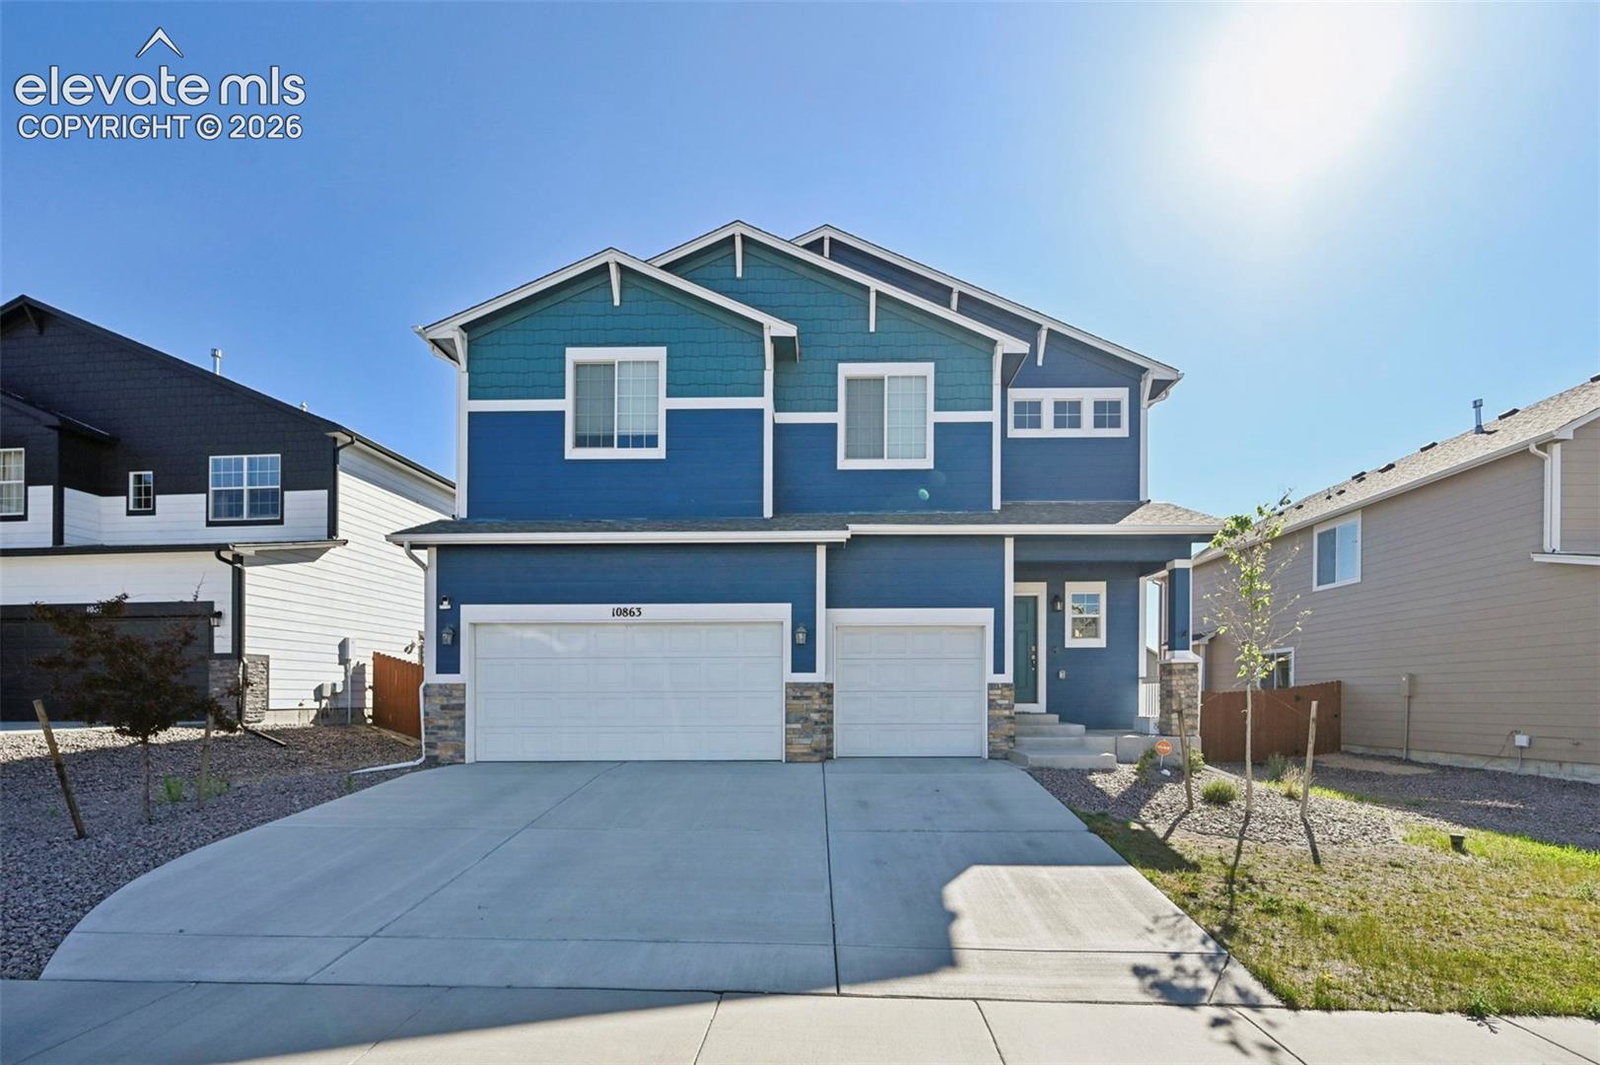
10863 Rolling Mesa Dr, Peyton, CO 80831
- $650,000
- 4
- BD
- 3
- BA
- 3,995
- SqFt







Courtesy of Reunion Realty LLC. 719-203-5448
- List Price
- $650,000
- Price Change
- ▼ $25,000 1785966045
- Type
- Single Family Residential
- Property Sub Type
- Single Family
- Status
- ACTIVE
- MLS Number
- 7135190
- Bedrooms
- 4
- Bathrooms
- 3
- Baths Half
- 1
- Sqft Total
- 3,995
- Neighborhood
- Rolling Hills Ranch
- Year Built
- 2023
Property Description
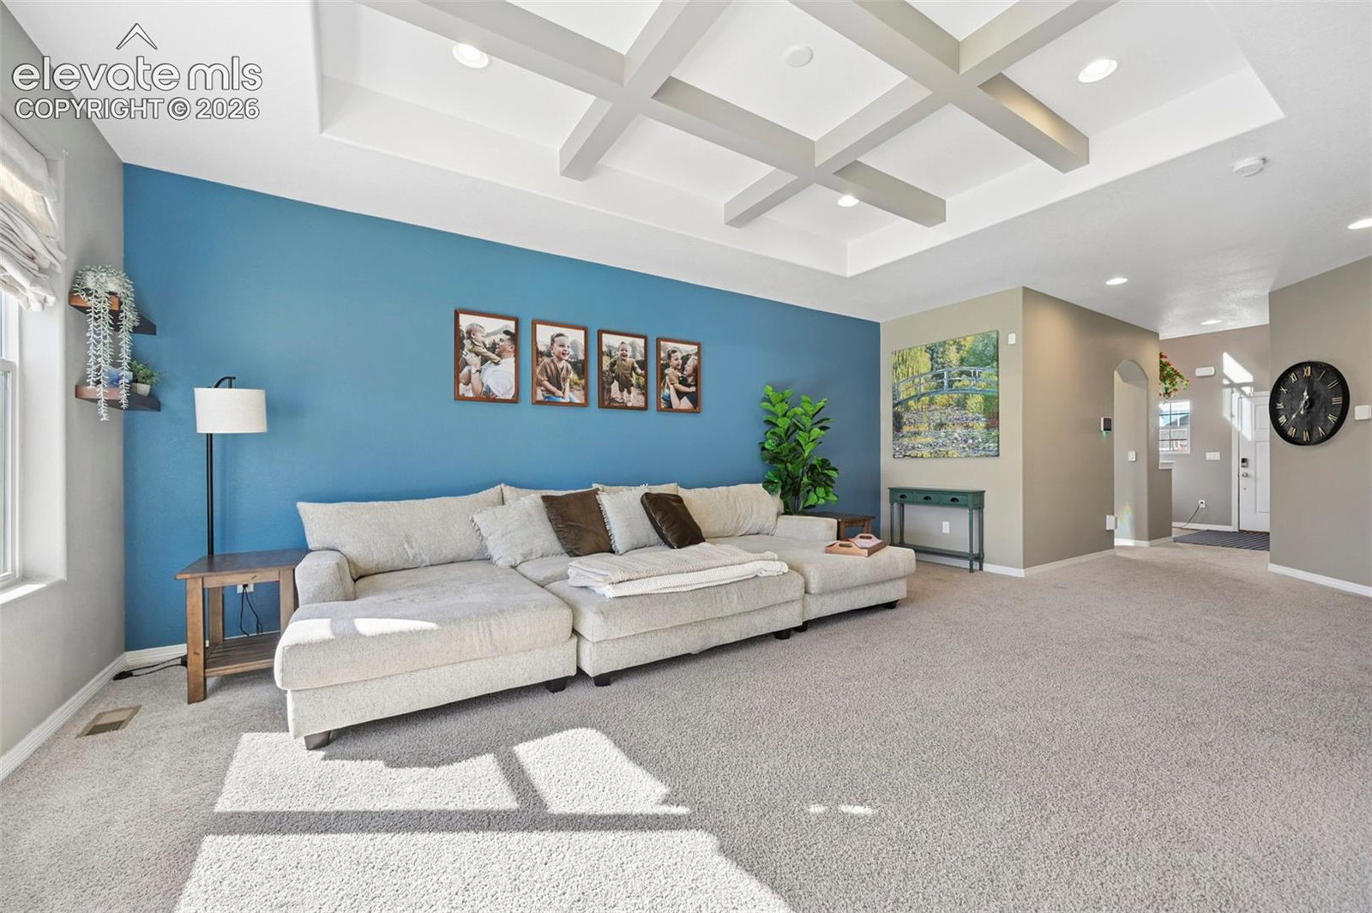
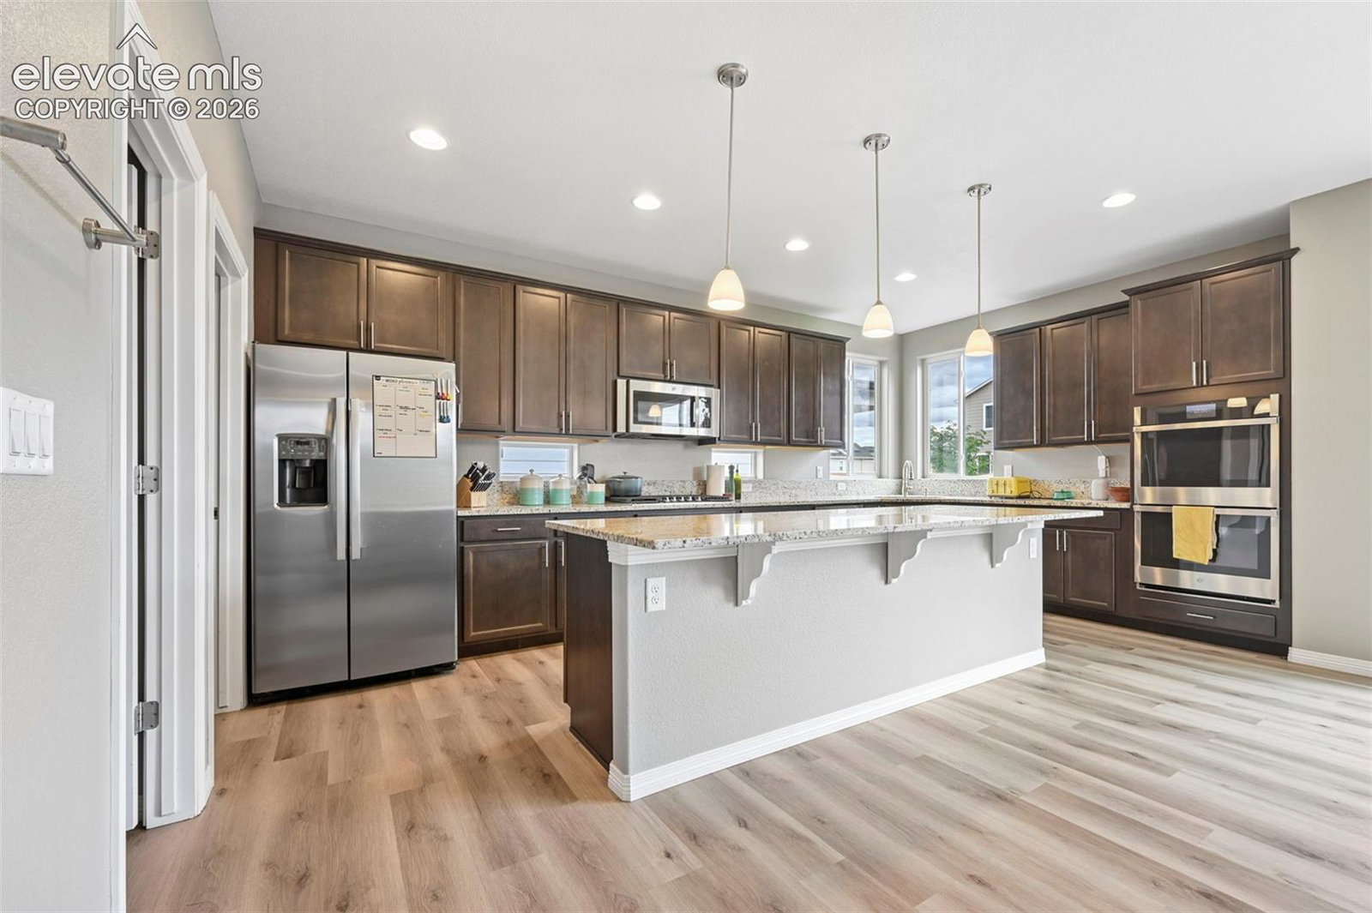
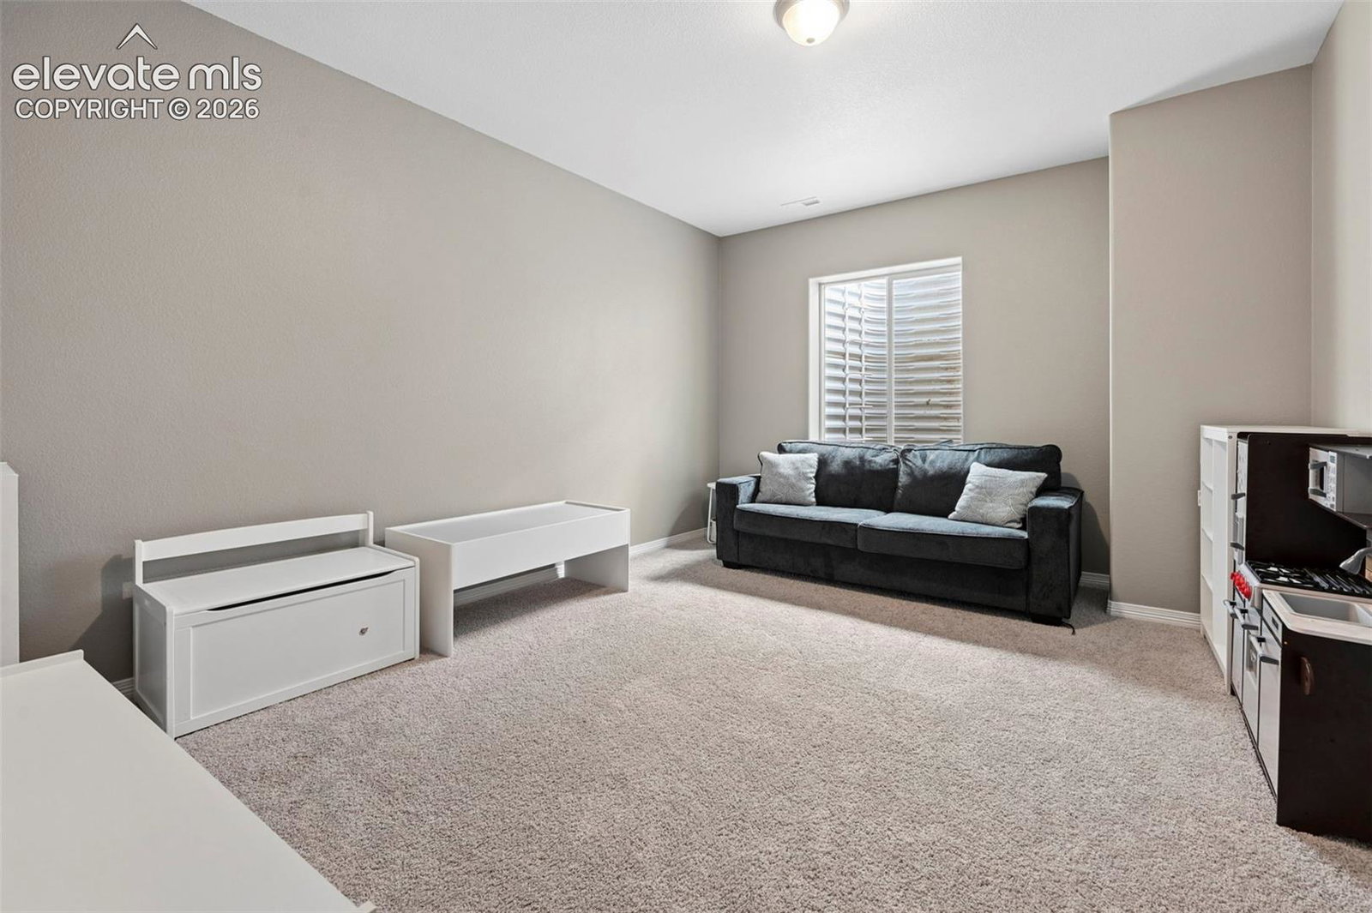
Move-in Ready! This thoughtfully designed Grays Peak plan offers plenty of space for everyday living and entertaining with a 3-car garage, finished basement, and a functional layout throughout. The main level features a spacious gourmet kitchen complete with a double oven, cooktop, built-in microwave, dishwasher, and refrigerator. The dining room and great room are separated by a beautiful double-sided fireplace with floor-to-ceiling stone, creating a warm and inviting gathering space. The dining room also includes a built-in sideboard with additional cabinetry, while ceiling beams add character to the great room. Upstairs, you'll find three bedrooms, a versatile loft, and a spacious primary suite with a private retreat. A few steps lead from the retreat into the primary bedroom, where a double-sided fireplace creates a cozy atmosphere. The primary bath features a 5-piece layout with plenty of space to unwind. The convenient upstairs laundry room includes upper cabinets, a base cabinet, and a utility sink. The finished basement expands the living space with a large recreation room, wet bar, and an additional bedroom, making it ideal for guests, entertaining, or multi-generational living. Conveniently located and ready for immediate occupancy, this home offers flexible living spaces, thoughtful design, and room for everyone.
/u.realgeeks.media/stephaniere/CB_and_ST_Logo_Just_Black.png)
Additional Information
- Builder Name
- Reunion Homes
- Lot Size Acres
- 0.186
- Lot Size Sq Ft
- 8,100
- Tax Amount
- $5,458
- Water Source
- City
- Sewer
- Sewer
- Basement Type
- Full
- Heating
- Forced Air
- Cooling
- Central Air
- School District
- District 49
- Parking Total Searchable
- 3
Mortgage Calculator

The real estate listing information and related content displayed on this site is provided exclusively for consumers’ personal, non-commercial use and may not be used for any purpose other than to identify prospective properties consumers may be interested in purchasing. This information and related content is deemed reliable but is not guaranteed accurate by the Pikes Peak REALTOR® Services Corp d/b/a elevateMLS.