5424 Sunday Gulch Dr, Colorado Springs, CO 80925
- $400,000
- 4
- BD
- 3
- BA
- 2,023
- SqFt








Courtesy of Real Broker, LLC DBA Real. 720-807-2890
- List Price
- $400,000
- Price Change
- ▼ $25,000 1788938742
- Type
- Single Family Residential
- Property Sub Type
- Single Family
- Status
- ACTIVE
- MLS Number
- 7150684
- Bedrooms
- 4
- Bathrooms
- 3
- Sqft Total
- 2,023
- Neighborhood
- The Trails at Aspen Ridge
- Year Built
- 2023
Property Description
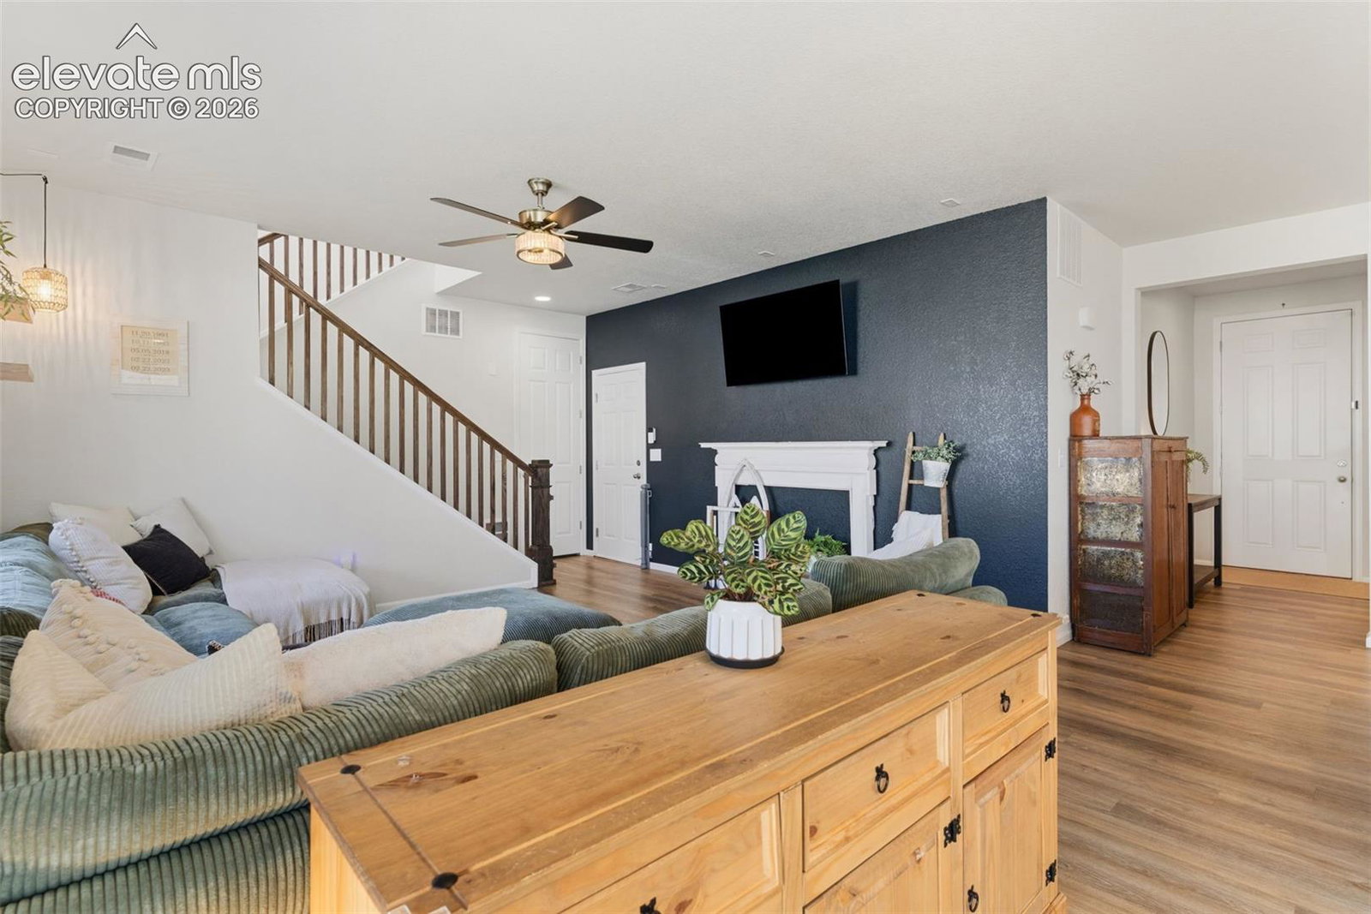
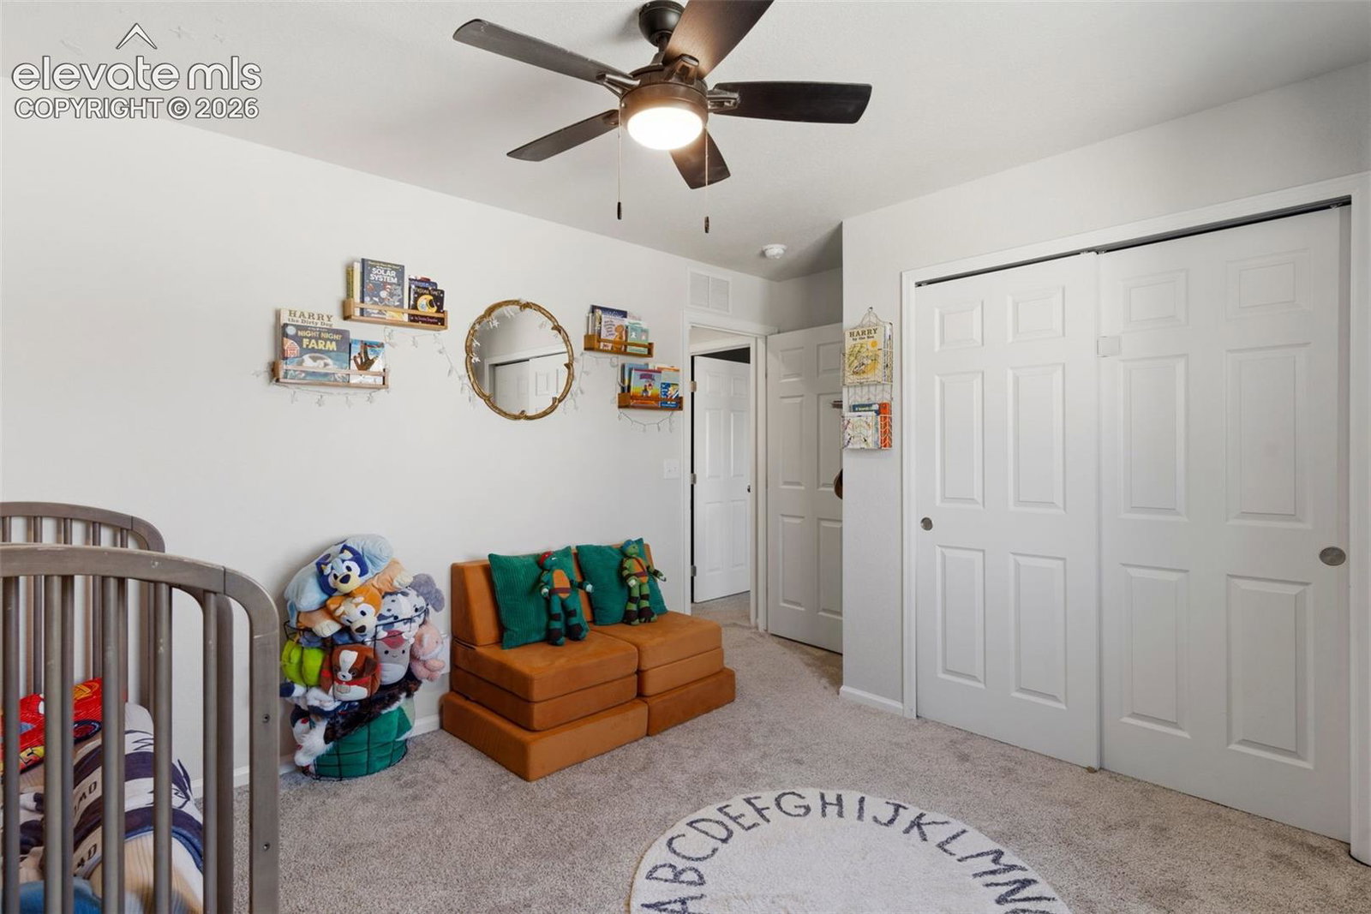
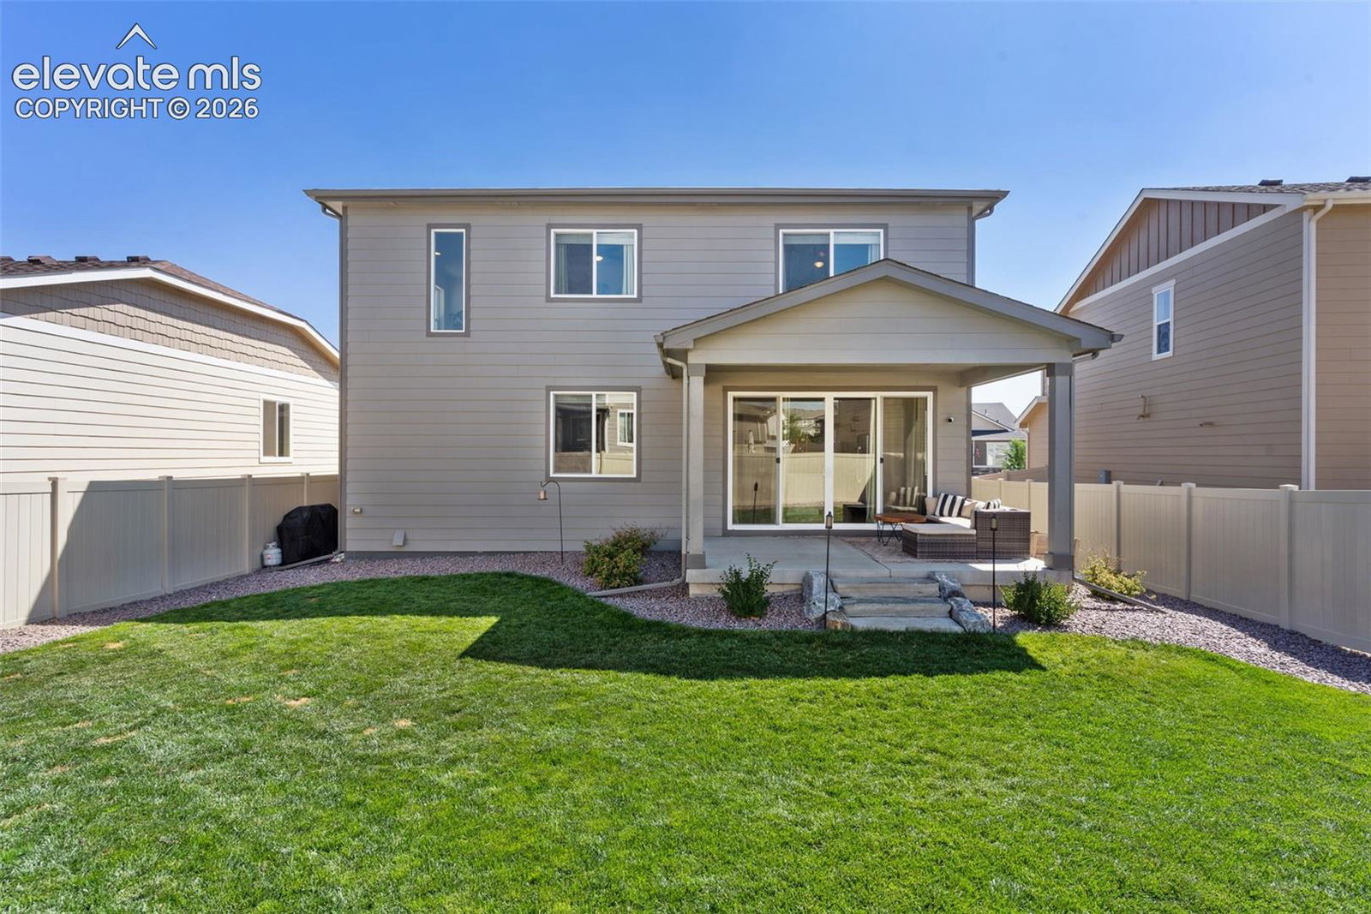
Welcome home to this beautifully maintained 2023 gem in The Trails at Aspen Ridge, where modern style, functional design, and an unbeatable location come together! Offering 4 bedrooms, 3 bathrooms, and 2,023 square feet of thoughtfully designed living space, this home is truly move-in ready and built for today's lifestyle. Step inside and you'll immediately appreciate the bright, open-concept layout that's perfect for everyday living and effortless entertaining. The spacious great room flows seamlessly into the dining area and stunning kitchen, featuring quartz countertops, a large center island, stainless steel appliances, a generous pantry, and abundant cabinet space. A main-level bedroom and 3/4 bathroom provide incredible flexibility for guests, a home office, or multi-generational living. Upstairs, retreat to your private primary suite complete with a spacious walk-in closet and en-suite bathroom. Two additional bedrooms, a full bathroom, and a conveniently located upper-level laundry room provide plenty of space for family and guests. Outside, enjoy a fully landscaped, fenced backyard with a concrete patio that's perfect for summer BBQs, morning coffee, or relaxing evenings while taking in beautiful Pikes Peak views. Ideally located near parks, hiking and biking trails, schools, shopping, hospitals, and everyday conveniences, this home offers the perfect balance of comfort, convenience, and Colorado living. From its modern finishes to its flexible floor plan and exceptional location, this home checks all the boxes. Don't miss your opportunity to make this stunning Colorado Springs home your own!
/u.realgeeks.media/stephaniere/CB_and_ST_Logo_Just_Black.png)
Additional Information
- Builder Name
- Richmond Am Hm
- Lot Size Acres
- 0.1368
- Lot Size Sq Ft
- 5,957
- Tax Amount
- $5,307
- Water Source
- City
- Sewer
- Sewer
- Basement Type
- Crawl Space
- Heating
- Forced Air, Natural Gas
- Cooling
- Central Air
- School District
- Widefield-3
- Elementary School
- Martin Luther King Jr.
- Middle Or Junior School
- Watson
- High School
- Widefield
- Parking Total Searchable
- 2
Mortgage Calculator

The real estate listing information and related content displayed on this site is provided exclusively for consumers’ personal, non-commercial use and may not be used for any purpose other than to identify prospective properties consumers may be interested in purchasing. This information and related content is deemed reliable but is not guaranteed accurate by the Pikes Peak REALTOR® Services Corp d/b/a elevateMLS.