690 Mission Hill Way, Colorado Springs, CO 80921
- $2,535,000
- 5
- BD
- 6
- BA
- 6,306
- SqFt










Courtesy of The Platinum Group. 719-536-4444
- List Price
- $2,535,000
- Type
- Single Family Residential
- Property Sub Type
- Single Family
- Status
- ACTIVE UNDER CONTRACT
- MLS Number
- 7200744
- Bedrooms
- 5
- Bathrooms
- 6
- Baths Half
- 3
- Sqft Total
- 6,306
- Neighborhood
- Sun Hills
- Year Built
- 2005
Property Description
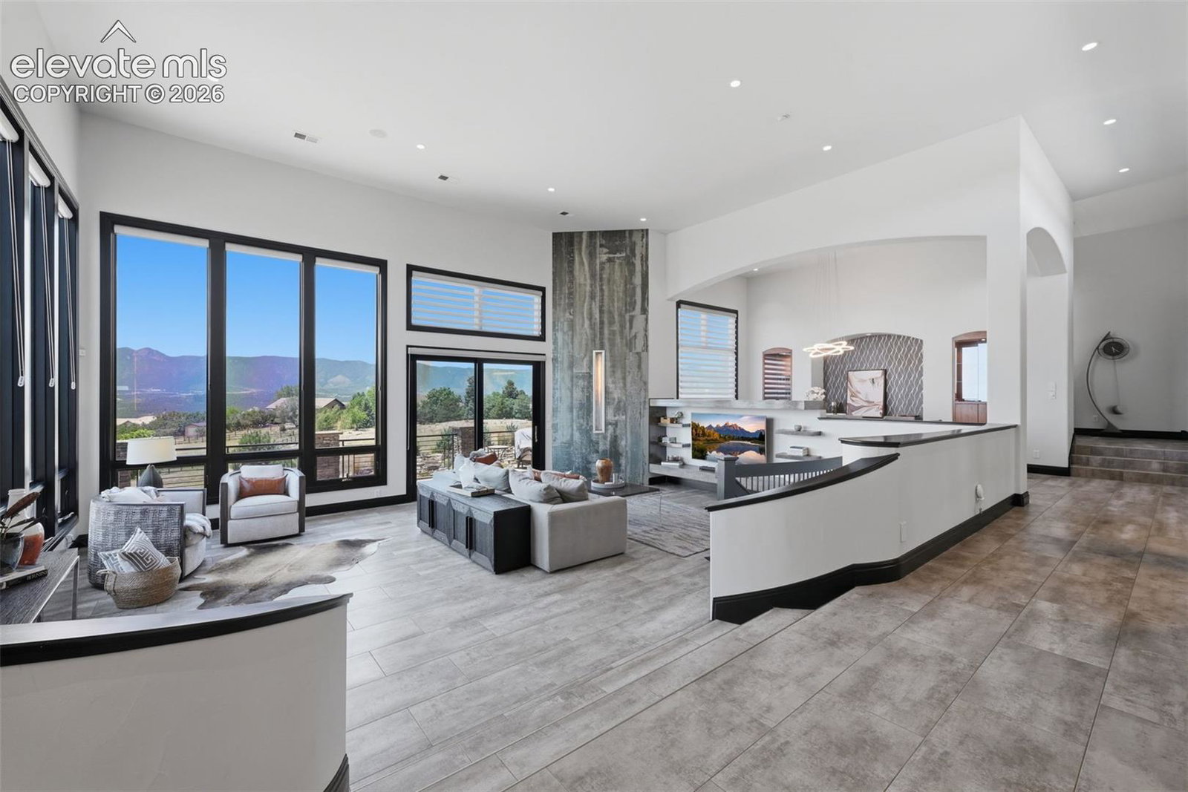
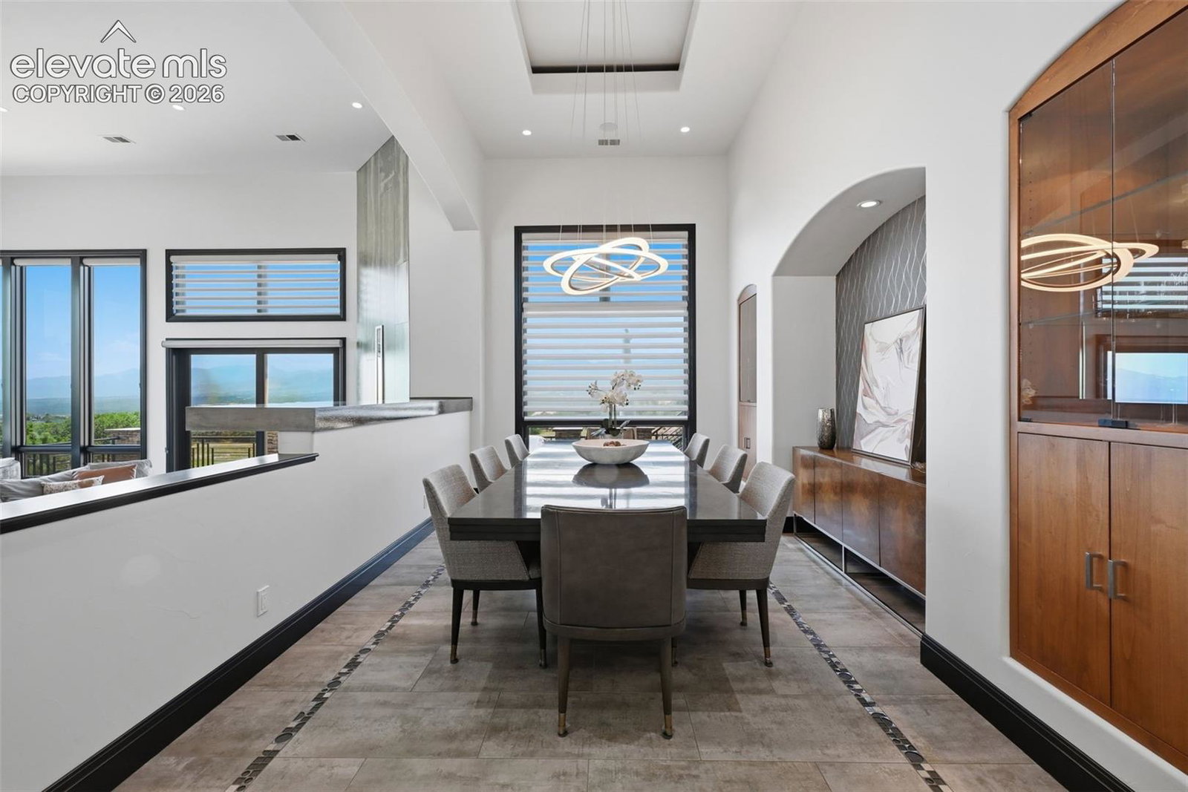
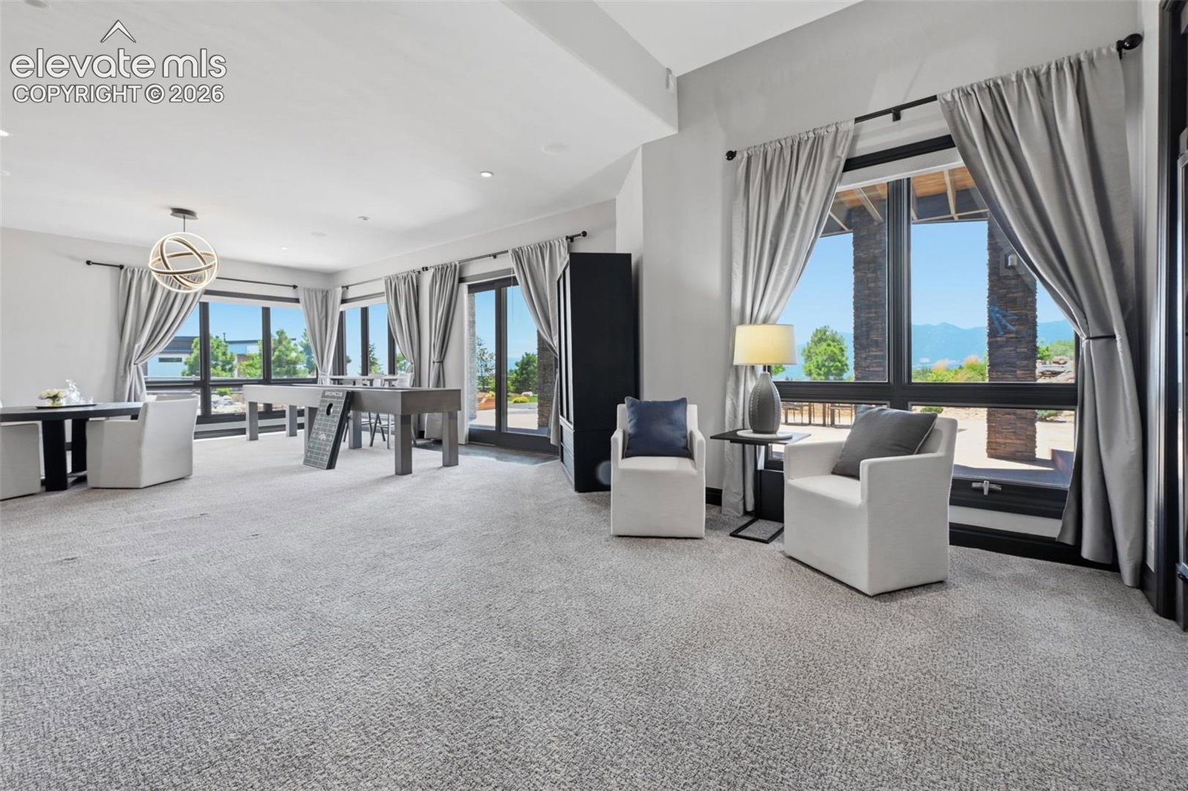
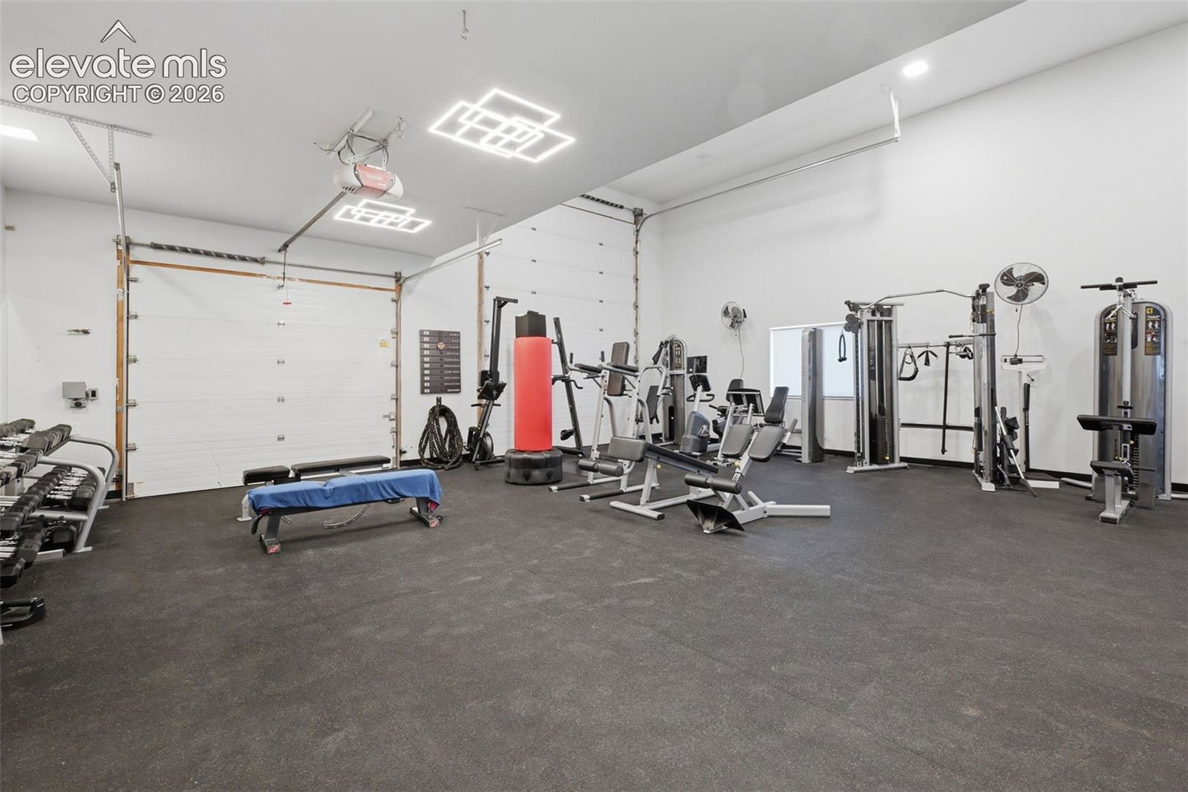
Colorado living does not get any better than your own private paradise on 5 acres in town! This estate has everything: views of the entire front range, outdoor kitchen, detached garage and a mother-in-law/guest suite! Enter into the private drive over the bridge and past the mature trees and water features to instantly calm you! The front door is a 10' pivot door that will open to some of the best views on the front range! Stand for a few seconds to take it all in and then enjoy the spacious family room with 14' ceilings, tornado fireplace and radiant heated new flooring! The family room opens to an elevated dining room that can seat up to 12 guests and has more views of the front range! Your spacious kitchen flows with custom cabinets, quartz water fall counter, gas range, double ovens, warming drawer, large pantry and counter depth refrigerator and freezer. Walk out to your shaded and covered outdoor kitchen with views to the east! The main level private master retreat is steps away with a double door entry and more views of the front range. Your spa like master bath has a full glass steam shower, separate counter tops and his and her master closets with closet systems and washer dryer! A large main level office has more views and built in ladder storage! Your half bath down the hall leads to the mudroom/drop area with a wall of cabinets and another walk in pantry! Choose which of the two stairways you like to take you to the basement with 11' ceilings, a wall of windows to the views, fireplace, wet and dry bar, two full wine refrigerators and a media room! A junior master suite with walk in closet and two more bedrooms with a Jack-n-Jill bath, a half bath and laundry as well! Your attached three car garage has epoxy flooring and access through the side to the detached RV/3 more cars garage and guest house with full kitchen, three quarter bath, walk in closet and more views! 250 trees were planted to give your paradise a cool calm escape!
/u.realgeeks.media/stephaniere/Stephanie_Thomas_Transparent_BG.png)
Additional Information
- Lot Size Acres
- 5.02
- Lot Size Sq Ft
- 218,671
- Tax Amount
- $7,762
- Water Source
- Well
- Sewer
- Septic Tank
- Basement Type
- Full, Walkout
- Heating
- Forced Air, Radiant
- Cooling
- Central Air, Other
- School District
- Academy-20
- Elementary School
- Discovery Canyon
- Middle Or Junior School
- Discovery Canyon
- High School
- Discovery Canyon
- Parking Total Searchable
- 8
Mortgage Calculator

The real estate listing information and related content displayed on this site is provided exclusively for consumers’ personal, non-commercial use and may not be used for any purpose other than to identify prospective properties consumers may be interested in purchasing. This information and related content is deemed reliable but is not guaranteed accurate by the Pikes Peak REALTOR® Services Corp d/b/a elevateMLS.