9718 Treasurevault Trl, Fountain, CO 80817
- $499,900
- 4
- BD
- 4
- BA
- 3,243
- SqFt






Courtesy of Exp Realty LLC. 843-860-0524
- List Price
- $499,900
- Price Change
- ▼ $20,100 1781994658
- Type
- Single Family Residential
- Property Sub Type
- Single Family
- Status
- ACTIVE UNDER CONTRACT
- MLS Number
- 7457788
- Bedrooms
- 4
- Bathrooms
- 4
- Baths Half
- 1
- Sqft Total
- 3,243
- Neighborhood
- Aspen Ranch
- Year Built
- 2023
Property Description
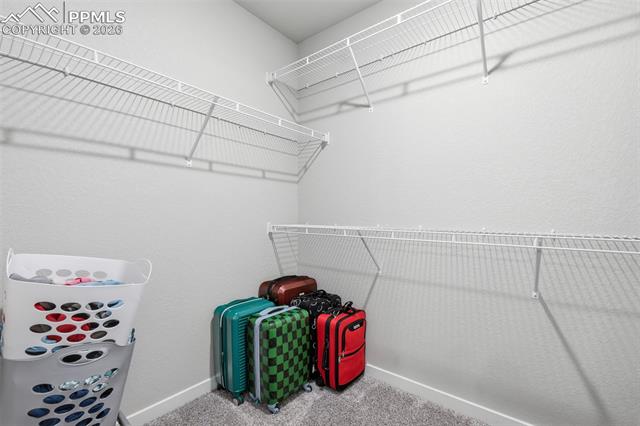
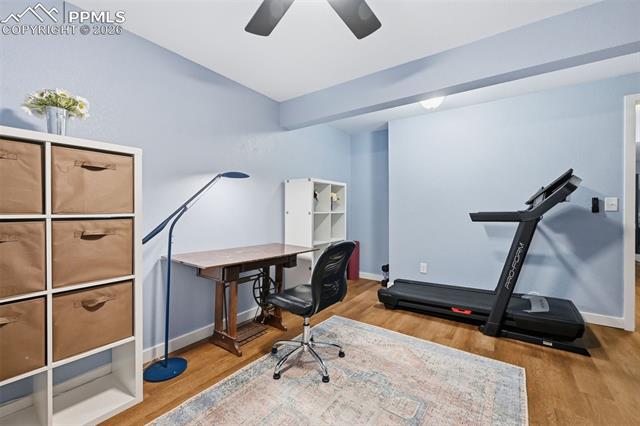
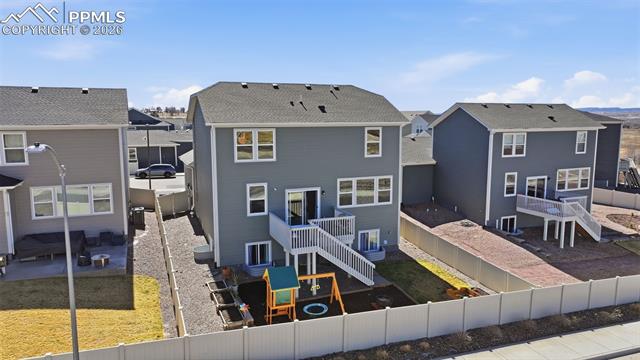
COMPARE THE VALUE! Massive 4 bedroom, 4 bathroom home offering 3,276 sqft of finished living space, including a fully finished basement with wet bar! Built in 2023 and located in the desirable Aspen Ranch neighborhood, this like-new home combines modern finishes, flexible living spaces, and beautiful mountain views with convenient access to downtown Fountain, Fort Carson, and Peterson Space Force Base. Designed with comfort and functionality in mind, the open-concept main level features luxury vinyl plank flooring, a dedicated home office, spacious living room, and a bright dining area that flows seamlessly into the gourmet kitchen. The kitchen is truly the heart of the home with a large granite island, gas range, walk-in pantry, and abundant cabinet space, perfect for entertaining or everyday living. Step outside to the expansive back deck to take in mountain views and overlook the spacious fenced backyard, while the charming covered front porch offers another inviting space to relax. Upstairs, you’ll find a versatile loft ideal for a second living area, playroom, or media space. The spacious primary suite serves as a private retreat with a large walk-in closet, granite double vanity, and oversized stand-up shower. Two additional bedrooms, a full bathroom, and a convenient upstairs laundry room complete the upper level. The fully finished basement was thoughtfully designed with multi-generational living potential in mind and includes luxury vinyl plank flooring, a bedroom, ¾ bathroom, wet bar that can function as a second kitchen, and a flexible bonus space perfect for a gym, craft room, or potential non-conforming fifth bedroom. Multiple closets and storage spaces throughout the home provide exceptional functionality. Additional highlights include solar panels that will be paid off at closing, wood blinds on front-facing windows to help manage sun and heat, and modern finishes throughout. Move-in ready and offering the benefits of new construction without the wait, this home is conveniently located near shopping, dining, schools, and parks.
/u.realgeeks.media/stephaniere/Stephanie_Thomas_Transparent_BG.png)
Additional Information
- Lot Size Acres
- 0.1222
- Lot Size Sq Ft
- 5,324
- Tax Amount
- $3,993
- Water Source
- City
- Sewer
- Sewer
- Basement Type
- Full
- Heating
- Forced Air, Natural Gas
- Cooling
- Ceiling Fan(s), Central Air
- School District
- Ftn/Ft Carson 8
- Parking Total Searchable
- 2
Mortgage Calculator

The real estate listing information and related content displayed on this site is provided exclusively for consumers’ personal, non-commercial use and may not be used for any purpose other than to identify prospective properties consumers may be interested in purchasing. This information and related content is deemed reliable but is not guaranteed accurate by the Pikes Peak REALTOR® Services Corp d/b/a elevateMLS.