7545 Peachleaf Dr, Colorado Springs, CO 80925
- $645,000
- 4
- BD
- 3
- BA
- 2,840
- SqFt









Courtesy of LIV Sotheby's International Realty CO Springs. 719-578-8800
- List Price
- $645,000
- Type
- Single Family Residential
- Property Sub Type
- Single Family
- Status
- ACTIVE
- MLS Number
- 7465827
- Bedrooms
- 4
- Bathrooms
- 3
- Sqft Total
- 2,840
- Neighborhood
- The Glen At Widefield
- Year Built
- 2018
Property Description
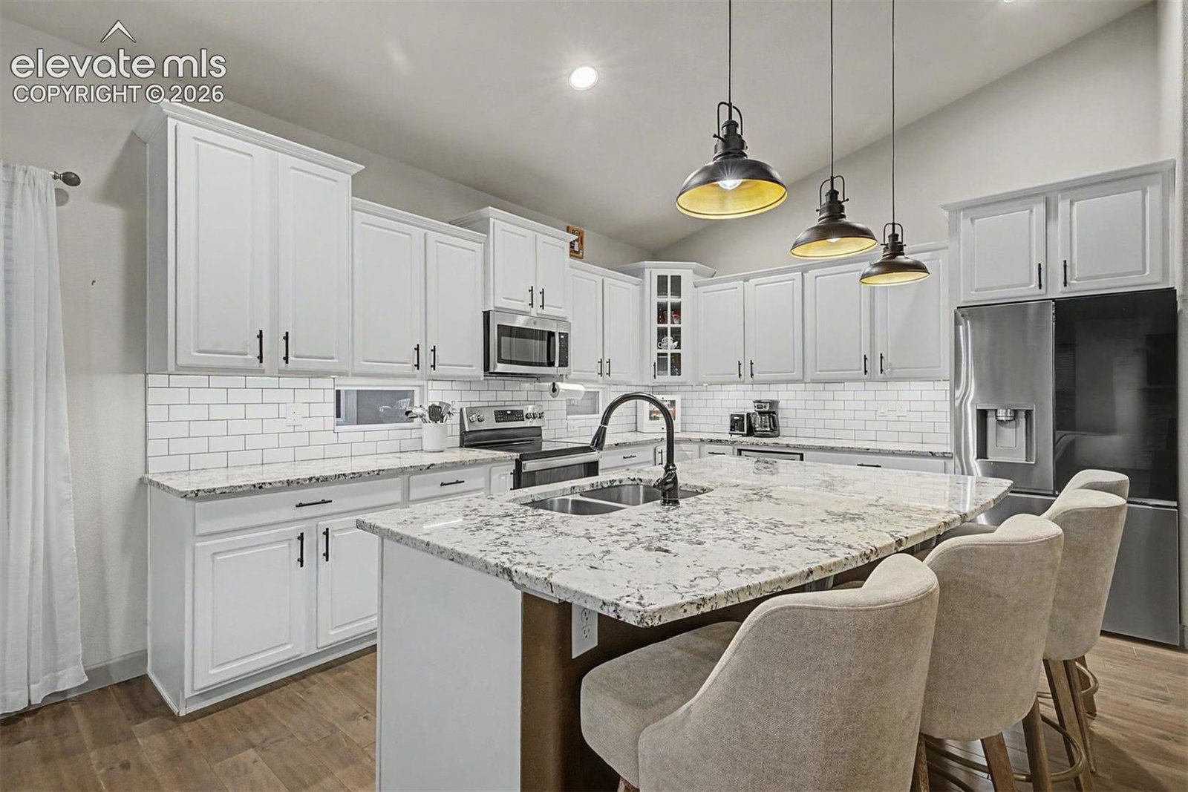
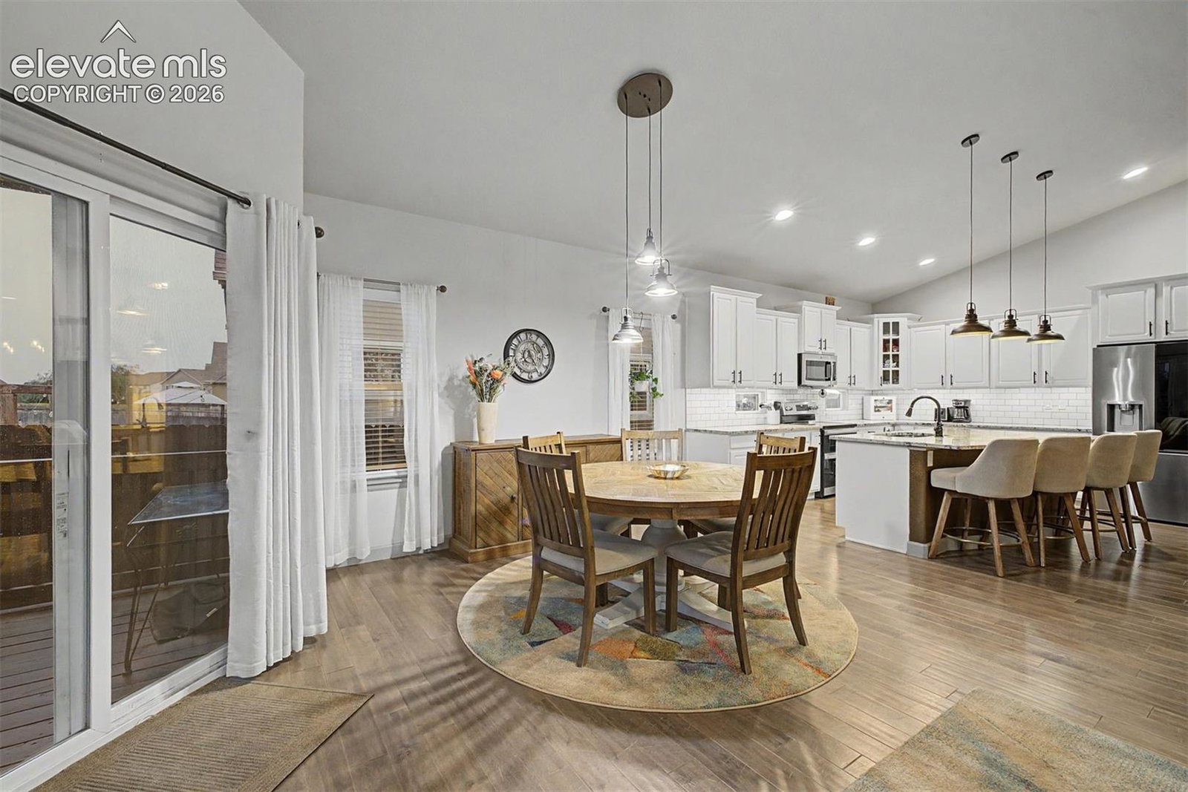
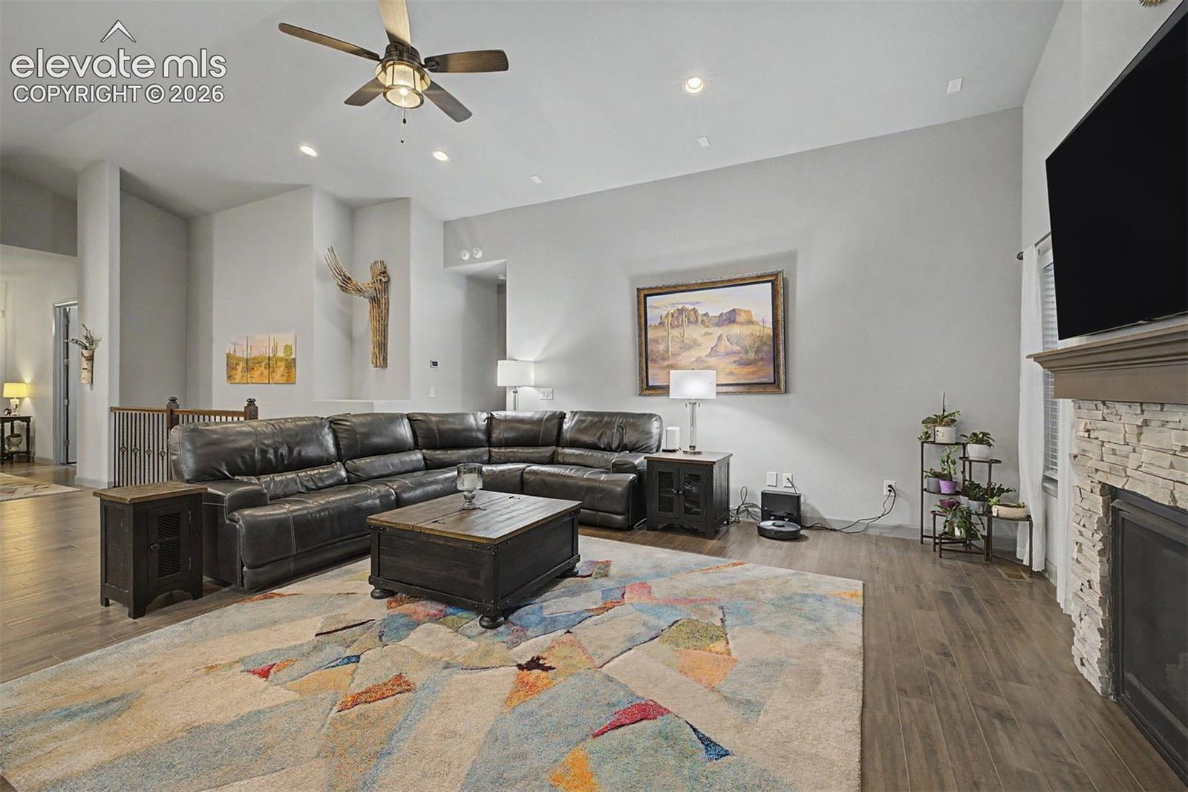
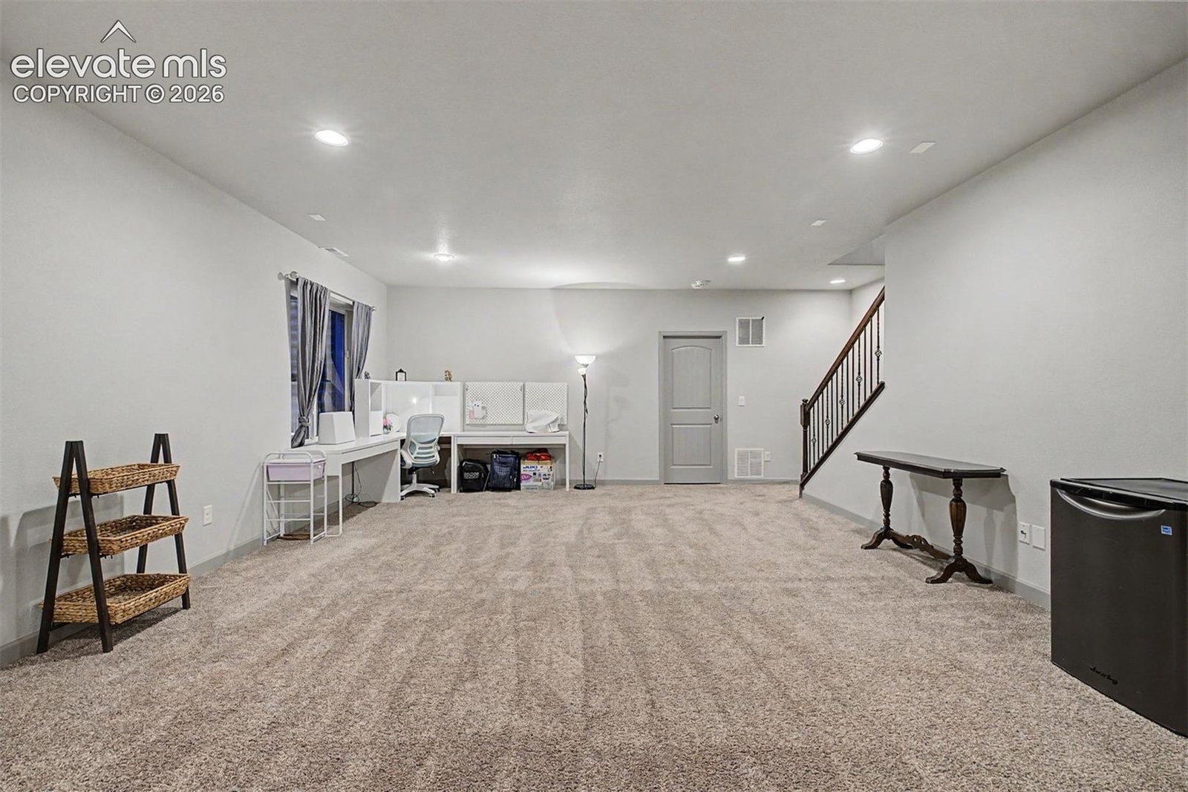
Welcome to this exceptional ranch-style property offering the perfect blend of comfort, functionality, and an incredible five-car garage. Whether you're a car enthusiast, hobbyist, need workshop space, or simply want unmatched storage, this impressive garage is equipped with 220V power and provides endless possibilities. Step inside to appreciate the open and inviting floor plan, highlighted by soaring vaulted ceilings and abundant natural light throughout the main level. The heart of the home is the beautifully appointed kitchen, featuring granite countertops, top-of-the-line appliances, under-cabinet lighting, a built-in beverage cooler, and an oversized walk-in pantry that provides exceptional storage and organization. Just off the kitchen, the dining area is filled with natural light from a large picture window and offers walk-out access to the backyard. The spacious living room is designed for both relaxing and entertaining, boasting vaulted ceilings and a stunning stone fireplace with a wood mantel. Tucked away for privacy, the primary suite offers a peaceful retreat with a generous walk-in closet and a luxurious five-piece ensuite bath. An additional bedroom and full bathroom complete the main level. Downstairs, the finished basement offers endless possibilities. The oversized family room provides a blank canvas ready to become a theater room, game room, home gym, or entertainment space. Two additional bedrooms and a shared bathroom offer plenty of room for guests. Storage is truly unmatched, with an enormous storage area that could remain as-is or potentially be transformed into a junior suite, additional bedroom, hobby room, or whatever best fits your needs. Step outside to enjoy beautifully landscaped grounds designed for Colorado living. The backyard features two pergolas, garden beds, and a storage shed, creating the perfect setting for relaxing evenings, gardening, or outdoor gatherings. Miles of walking trails and permanant outdoor holiday lighting.
/u.realgeeks.media/stephaniere/Stephanie_Thomas_Transparent_BG.png)
Additional Information
- Builder Name
- Windsor Ridge Homes
- Lot Size Acres
- 0.1791
- Lot Size Sq Ft
- 7,800
- Tax Amount
- $5,261
- Water Source
- Water District
- Sewer
- Sewer
- Basement Type
- Full
- Heating
- Forced Air, Natural Gas
- Cooling
- Ceiling Fan(s), Central Air
- School District
- Widefield-3
- Elementary School
- Webster
- Middle Or Junior School
- Janitell
- High School
- Mesa Ridge
- Parking Total Searchable
- 5
Mortgage Calculator

The real estate listing information and related content displayed on this site is provided exclusively for consumers’ personal, non-commercial use and may not be used for any purpose other than to identify prospective properties consumers may be interested in purchasing. This information and related content is deemed reliable but is not guaranteed accurate by the Pikes Peak REALTOR® Services Corp d/b/a elevateMLS.