2221 Big Bear Drive, Sedalia, CO 80135
- $1,950,000
- 5
- BD
- 5
- BA
- 4,055
- SqFt




Courtesy of The Denver 100 LLC . roykenny@den100.com,303-249-0934
- List Price
- $1,950,000
- Price Change
- ▼ $50,000 1786331316
- Type
- Single Family Residential
- Property Sub Type
- Single Family Residence
- Status
- ACTIVE
- MLS Number
- 7479407
- Architectural Style
- Mountain Contemporary
- Structural Style
- Mountain Contemporary
- Bedrooms
- 5
- Bathrooms
- 5
- Baths Half
- 2
- Sqft Total
- 4,055
- Neighborhood
- Bear Canyon
- Year Built
- 1998
Property Description
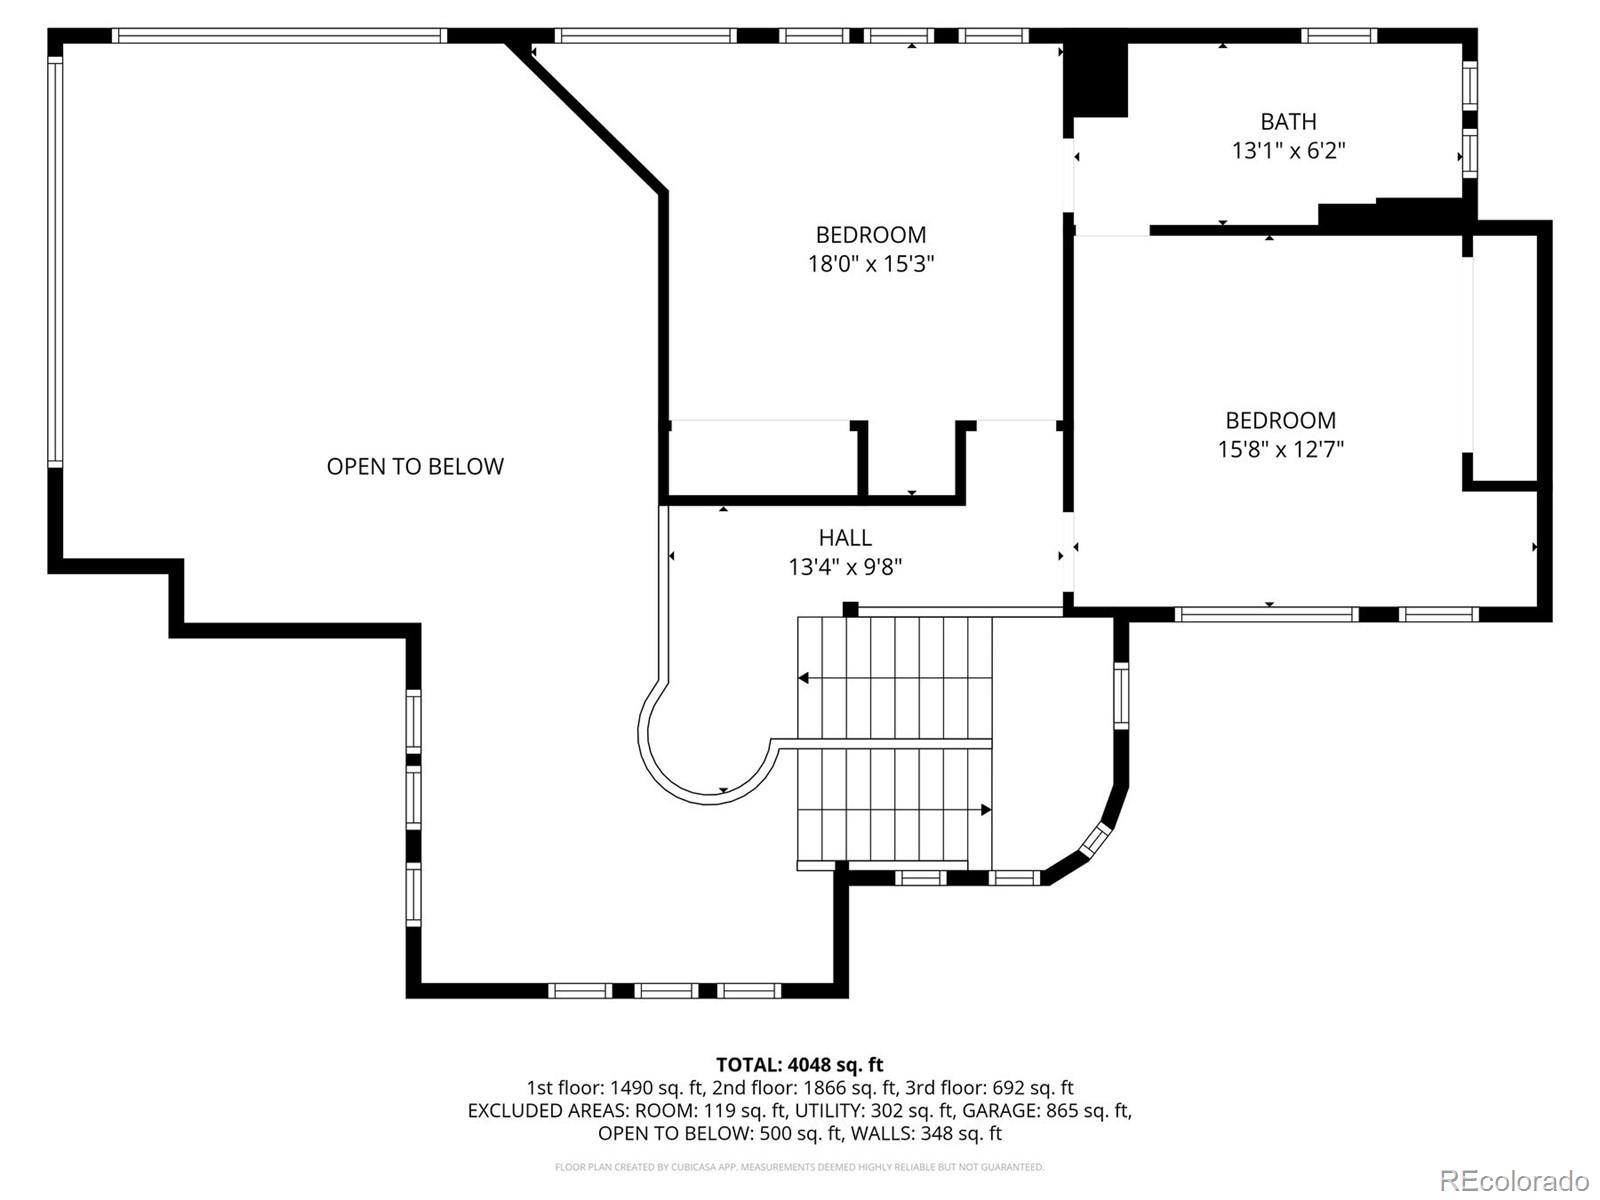
Views! Views! Views! Price reduction. Home situated in a gated community offering 15 Acres located just minutes from Castle Rock with shopping, dining, and all the charm of a small-town feel. Colorado living at its best with panoramic views where it all comes together Secluded Colorado casual home with open concept floor plan, tall ceilings revealing great natural light, main floor primary suite, large custom walk-in closet with built in's, a private deck, and views of Devils Head. 24 of 42 windows installed in 2024, fresh paint interior and exterior 9/25. Upper windows prewired for power window coverings The upper level is perfect for children’s rooms or private guest room quarters. The walk out basement is designed with a large family room, fireplace, big screen TV, bar and coffee station, bathroom, 2 bedrooms, bonus room that would be perfect for playroom, exercise area or yoga studio, an extra room recently finished and ready for your ideas (wine cellar, cigar lounge, etc.). The property also offers a barn style outbuilding with finished interior ideally used for RV/ car and toy storage and a shop with plenty of lights and power for your projects, and an upper-level loft for storage. Horses welcome, barn could be converted to stalls and fencing would be required. Expansive outdoor entertaining areas complete this beautiful home. Enjoy stunning Colorado sunsets while relaxing on spacious deck. Don't miss the fenced in garden area Decorative custom gate on driveway. Bring your buyers to tour this special property and still be connected living so close to town,
/u.realgeeks.media/stephaniere/CB_and_ST_Logo_Just_Black.png)
Additional Information
- View
- Mountain(s), Valley
- Lot Size Acres
- 15
- Lot Size Sq Ft
- 653,400
- HOA Fees
- $720
- Tax Amount
- $9,447
- Tax Year
- 2025
- Exterior Features
- Garden, Rain Gutters
- Sewer
- Septic Tank
- Interior Features
- Gated
- Flooring
- Carpet, Tile, Wood
- Basement Type
- Daylight, Exterior Entry, Finished, Full, Walk-Out Access
- Heating
- Forced Air
- Cooling
- Central Air
- Fireplace Features
- Basement, Family Room
- School District
- Douglas RE-1
- Elementary School
- Sedalia
- Middle Or Junior School
- Castle Rock
- High School
- Castle View
- Garage Spaces
- 3
- Parking Total Searchable
- 3
- Parking Features
- 220 Volts, Concrete, Gravel, Finished Garage, Insulated Garage, Lighted, Oversized
- Horse Property YN
- Yes
- Pets Allowed
- Cats OK, Dogs OK
Mortgage Calculator

The content relating to real estate for sale in this Web site comes in part from the Internet Data eXchange (“IDX”) program of METROLIST, INC., DBA RECOLORADO® Real estate listings held by brokers other than Real Estate Company are marked with the IDX Logo. This information is being provided for the consumers’ personal, non-commercial use and may not be used for any other purpose. All information subject to change and should be independently verified. IDX Terms and Conditions