5968 Haster Grove, Colorado Springs, CO 80927
- $549,900
- 2
- BD
- 2
- BA
- 1,616
- SqFt




Courtesy of Harmony Real Estate Group, Inc. . mary.klaus8@gmail.com,719-310-3056
- List Price
- $549,900
- Price Change
- ▼ $13,100 1780947499
- Type
- Single Family Residential
- Property Sub Type
- Single Family Residence
- Status
- ACTIVE
- MLS Number
- 7561992
- Bedrooms
- 2
- Bathrooms
- 2
- Sqft Total
- 1,616
- Neighborhood
- Banning Lewis Ranch
- Year Built
- 2022
Property Description
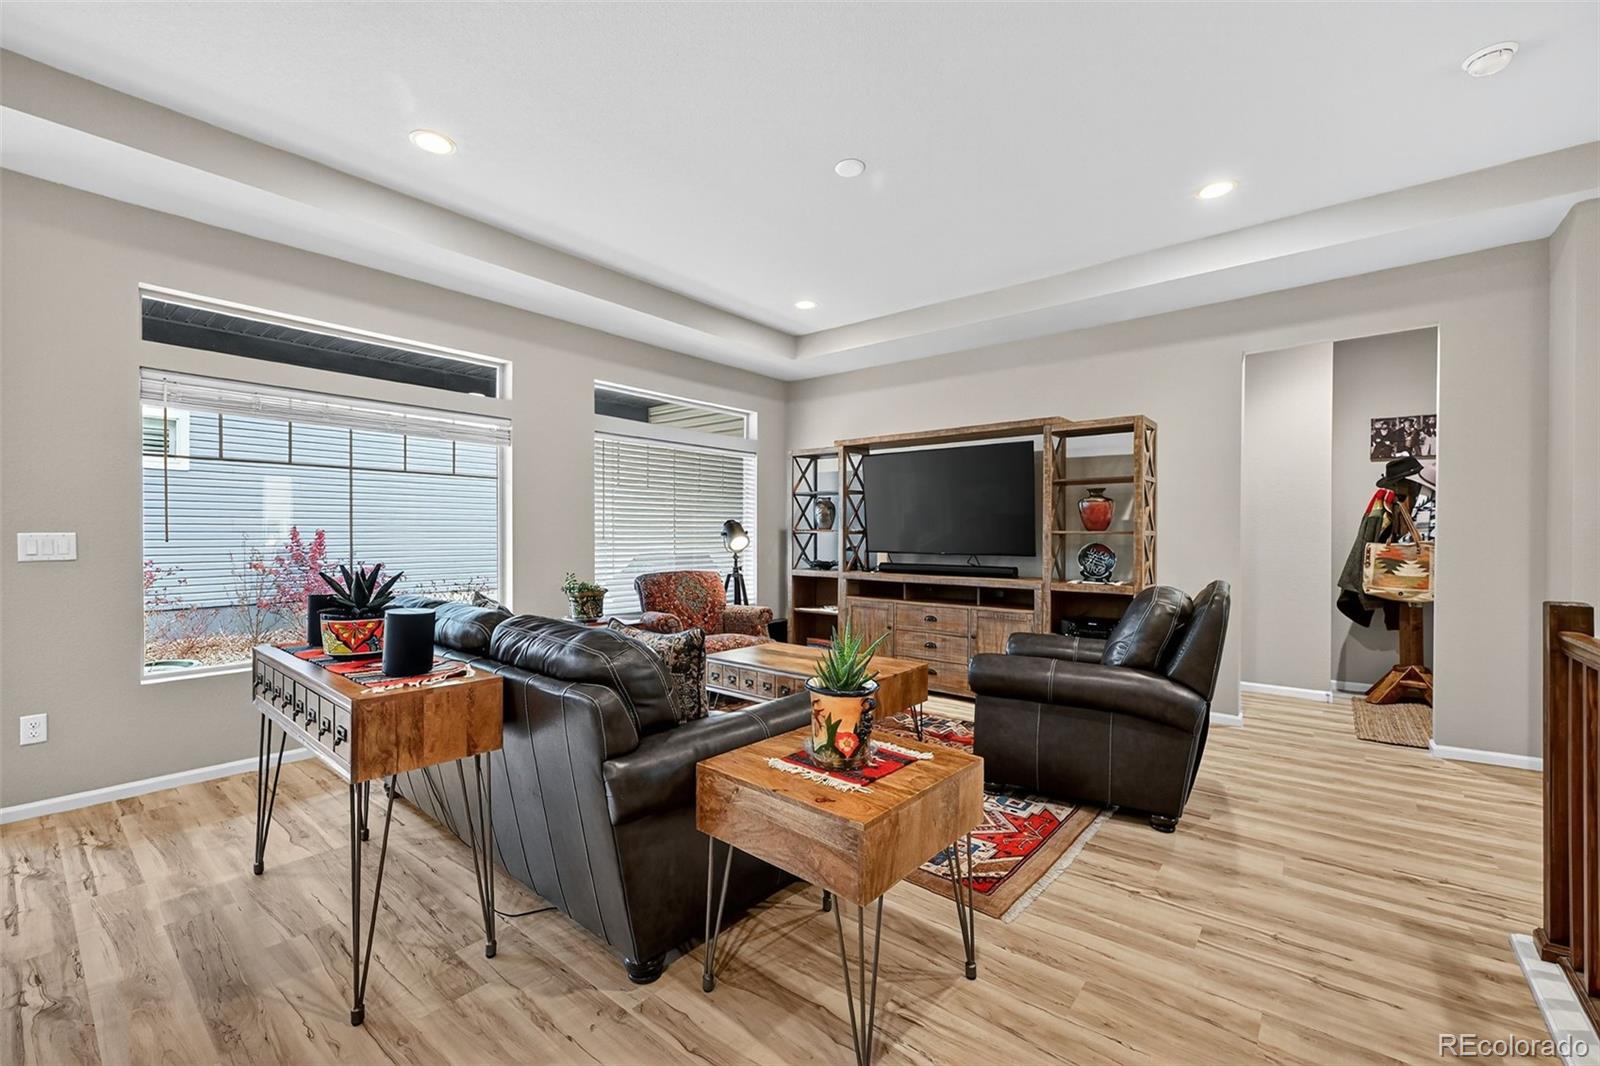
Welcome home to this beautiful rancher in The Retreat at Banning Lewis, a gated 55+ resort style community at its finest. This 2 bedroom, 2 bathroom masterpiece boasts an open, bright floor plan with oversized windows and 9’ ceilings, luxury vinyl flooring throughout, oversized doorways for handicap access, central air conditioner, radon mitigation system, sump pump. This home has been immaculately maintained. In the kitchen is found an expanse of cabinets and granite counters, gas stove with oven plus an additional wall oven, an oversized island and a dining nook with recessed ceiling, all of which flows seamlessly into the great room. This is a perfect floor plan for hosting friends and family or relaxing. The spacious master suite is equipped with an adjoining bathroom and walk-in closet. The second bedroom can also be used as an office with a full bath in close proximity. The unfinished expansive basement is a blank canvas for you to bring your own needs and desires to life. Outside is low-maintenance at its best: covered patio surrounded by rocked yard, stucco front exterior. The gorgeous community club house offers a myriad of amenities: seasonal heated pool, year round hot tub, pickleball courts, bocce ball, community garden, events on the lawn, dog park and a wide variety of activities. Come live in this one of a kind modern home and join this vibrant community.
/u.realgeeks.media/stephaniere/Stephanie_Thomas_Transparent_BG.png)
Additional Information
- Lot Size Acres
- 0.11
- Lot Size Sq Ft
- 4,900
- HOA Fees
- $288
- Tax Amount
- $4,233
- Tax Year
- 2024
- Sewer
- Public Sewer
- Interior Features
- Clubhouse, Fitness Center, Gated, Playground, Pool, Trail(s)
- Flooring
- Carpet, Tile, Vinyl
- Basement Type
- Full
- Heating
- Forced Air, Natural Gas
- Cooling
- Central Air
- School District
- District 49
- Elementary School
- Stetson
- Middle Or Junior School
- Sky View
- High School
- Vista Ridge
- Garage Spaces
- 2
- Parking Total Searchable
- 2
Mortgage Calculator

The content relating to real estate for sale in this Web site comes in part from the Internet Data eXchange (“IDX”) program of METROLIST, INC., DBA RECOLORADO® Real estate listings held by brokers other than Real Estate Company are marked with the IDX Logo. This information is being provided for the consumers’ personal, non-commercial use and may not be used for any other purpose. All information subject to change and should be independently verified. IDX Terms and Conditions