5845 Granby Hill Dr, Colorado Springs, CO 80923
- $460,000
- 4
- BD
- 3
- BA
- 2,011
- SqFt




Courtesy of Home at 6035 LLC. 719-661-1242
- List Price
- $460,000
- Type
- Single Family Residential
- Property Sub Type
- Single Family
- Status
- ACTIVE
- MLS Number
- 7600466
- Bedrooms
- 4
- Bathrooms
- 3
- Baths Half
- 1
- Sqft Total
- 2,011
- Neighborhood
- Sundown
- Year Built
- 1994
Property Description
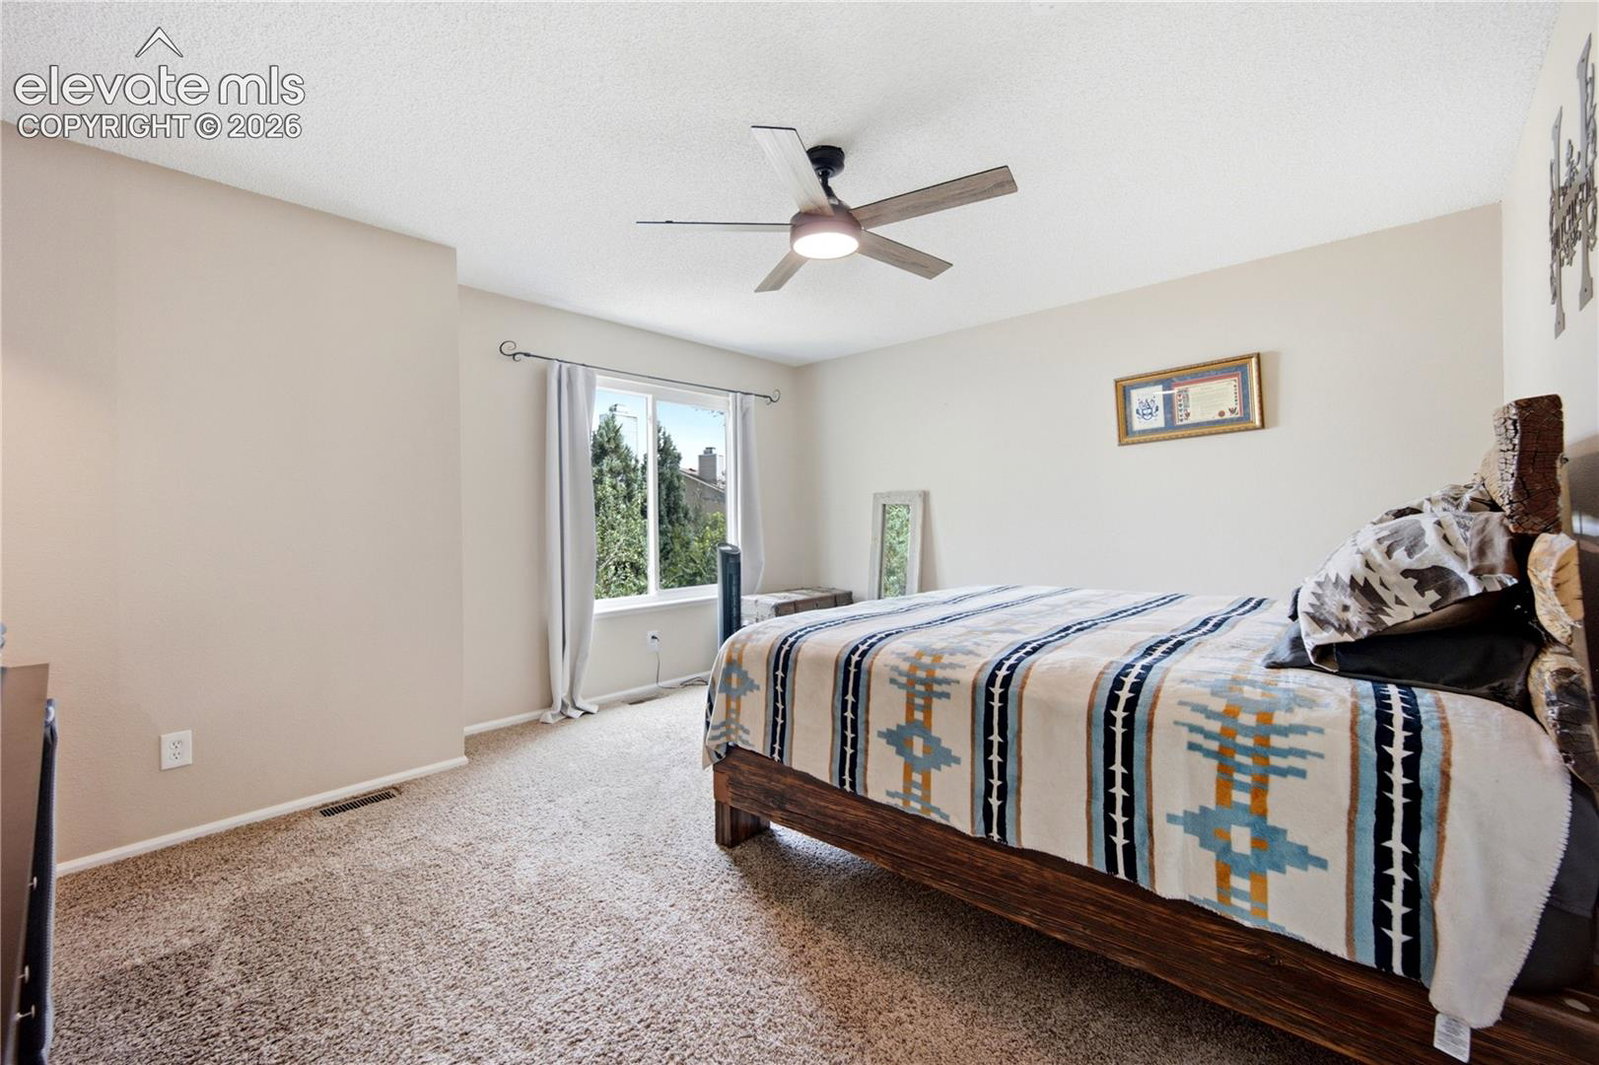
Welcome home to this beautifully maintained and updated 4-bedroom home located in the established Sundown neighborhood, offering a warm, comfortable layout and thoughtful improvements throughout. The kitchen features granite countertops, stainless steel appliances, a decorative Jerusalem limestone backsplash, and real hardwood flooring. Vaulted ceilings, built-ins, and a double-sided gas fireplace connecting the living and family rooms create an inviting main level, while a custom fireplace wall adds even more character. The primary suite includes a private ensuite bath, and the finished basement expands the living space with a fourth bedroom, beautiful custom concrete flooring, and exceptional storage. A large storage room even features a hidden door leading to a separate bonus storage area—a fun and practical detail you don't see every day. Major improvements offer peace of mind, including a new driveway in 2024, new Pella windows and new gutters, both with transferable warranties, a new water heater in May 2026, and new window well covers. Central A/C adds warm-weather comfort, and the 2-car garage provides additional convenience. Outside, enjoy the fully fenced backyard with sprinkler system, deck, established apple trees, and raspberry bushes—perfect for relaxing, entertaining, pets, or play. Conveniently located near the Powers corridor with easy access to shopping, dining, parks, trails, and everyday amenities. With its blend of character, functionality, flexible living space, storage, and meaningful updates, this home is ready for its next owner.
/u.realgeeks.media/stephaniere/CB_and_ST_Logo_Just_Black.png)
Additional Information
- Lot Size Acres
- 0.09770000000000001
- Lot Size Sq Ft
- 4,255
- Tax Amount
- $1,682
- Water Source
- City
- Sewer
- Sewer
- Basement Type
- Full
- Heating
- Forced Air
- Cooling
- Ceiling Fan(s), Central Air
- School District
- Colorado Springs 11
- Elementary School
- Scott
- Middle Or Junior School
- Jenkins
- High School
- Doherty
- Parking Total Searchable
- 2
Mortgage Calculator

The real estate listing information and related content displayed on this site is provided exclusively for consumers’ personal, non-commercial use and may not be used for any purpose other than to identify prospective properties consumers may be interested in purchasing. This information and related content is deemed reliable but is not guaranteed accurate by the Pikes Peak REALTOR® Services Corp d/b/a elevateMLS.