7074 Honeycomb Dr, Peyton, CO 80831
- $635,000
- 5
- BD
- 4
- BA
- 4,455
- SqFt






Courtesy of The Cutting Edge. 719-999-5067
- List Price
- $635,000
- Price Change
- ▼ $10,000 1781840940
- Type
- Single Family Residential
- Property Sub Type
- Single Family
- Status
- ACTIVE UNDER CONTRACT
- MLS Number
- 7634028
- Bedrooms
- 5
- Bathrooms
- 4
- Baths Half
- 1
- Sqft Total
- 4,455
- Neighborhood
- Falcon Highlands
- Year Built
- 2014
Property Description
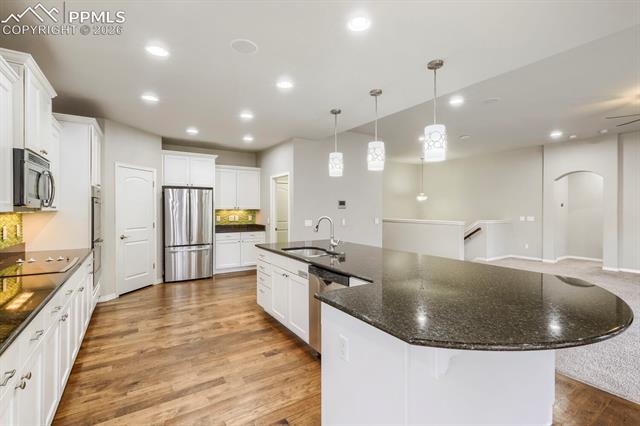
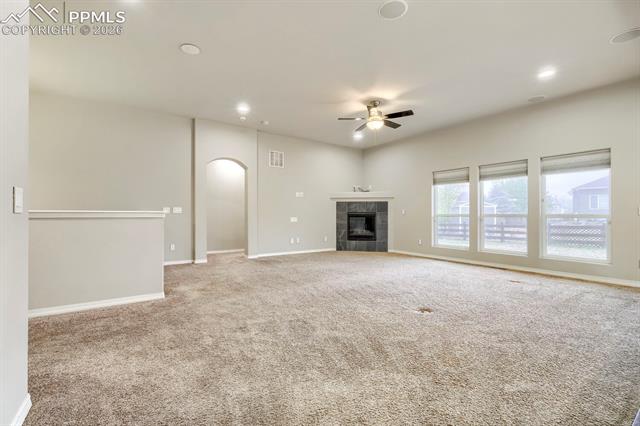
This well-maintained ranch-style home offers a comfortable layout with thoughtful updates throughout. Designed for both everyday living and entertaining, it features a spacious main level and a finished basement. The kitchen includes a large granite island, ample counter space, plenty of cabinets with soft-close drawers and doors, a walk-in pantry, double ovens, and a flat cooktop. Hardwood floors run through the main living areas. The main living room offers a cozy space to relax, and the finished basement provides additional room for entertaining, including an area that can be used for a home theater, 9-foot ceilings, and pre-plumbing for a future bar. The home features a stucco exterior and a fenced backyard, offering a low-maintenance outdoor space. Located across from the neighborhood park, this home offers a great setting with easy access to outdoor space.
/u.realgeeks.media/stephaniere/Stephanie_Thomas_Transparent_BG.png)
Additional Information
- Lot Size Acres
- 0.2616
- Lot Size Sq Ft
- 11,395
- Tax Amount
- $4,367
- Water Source
- Other
- Sewer
- Sewer
- Basement Type
- Full
- Heating
- Forced Air
- Cooling
- Ceiling Fan(s), Central Air
- School District
- District 49
- Parking Total Searchable
- 3
Mortgage Calculator

The real estate listing information and related content displayed on this site is provided exclusively for consumers’ personal, non-commercial use and may not be used for any purpose other than to identify prospective properties consumers may be interested in purchasing. This information and related content is deemed reliable but is not guaranteed accurate by the Pikes Peak REALTOR® Services Corp d/b/a elevateMLS.