8654 Champie Rd, Peyton, CO 80831
- $550,000
- 3
- BD
- 3
- BA
- 2,631
- SqFt





Courtesy of Real Broker, LLC DBA Real. 720-807-2890
- List Price
- $550,000
- Type
- Single Family Residential
- Property Sub Type
- Single Family
- Status
- ACTIVE
- MLS Number
- 7760419
- Bedrooms
- 3
- Bathrooms
- 3
- Baths Half
- 1
- Sqft Total
- 2,631
- Neighborhood
- Woodmen Hills
- Year Built
- 2000
Property Description
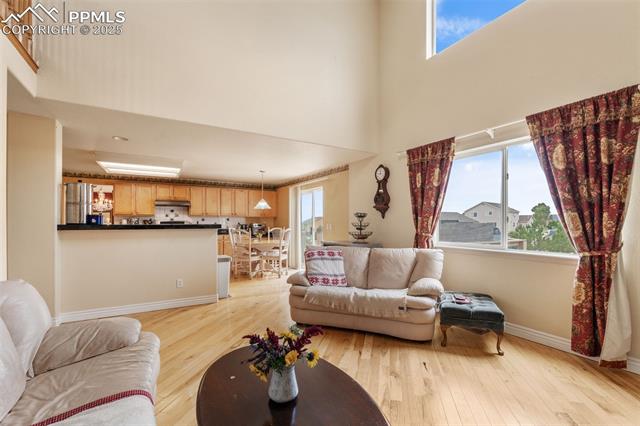
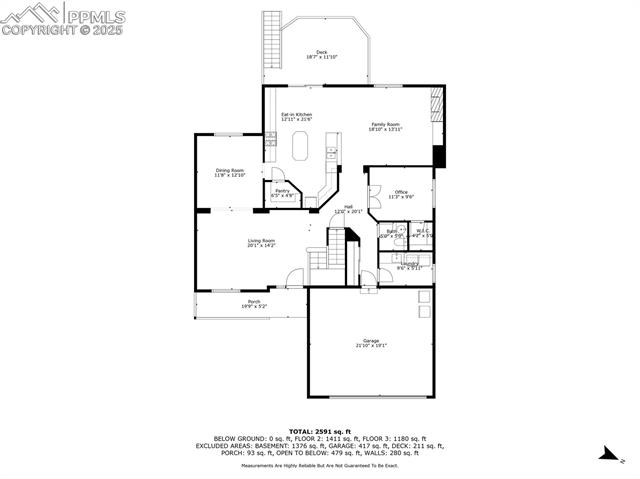
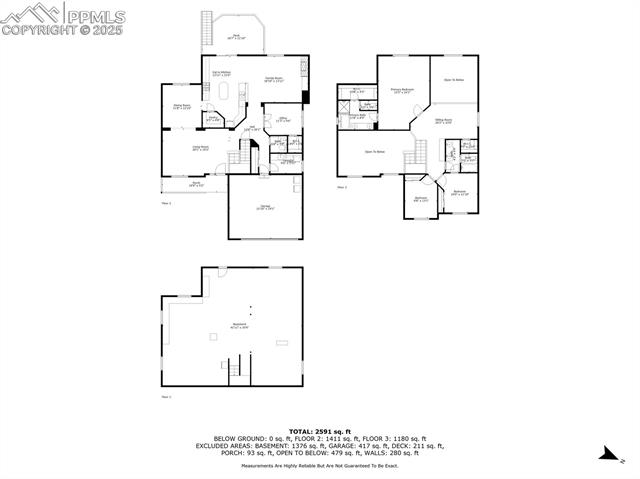
A gracious front porch framed by a gently sloping lawn sets a welcoming stage, recalling an era of timeless neighborhood charm while offering modern livability. This four-bedroom, three-bath single-family home with an attached garage blends character, light, and functionality in every detail. Inside, warm-toned hardwood floors extend across the main level, unifying the spaces with natural elegance. Clerestory windows and soaring ceilings enhance the living room, creating a luminous atmosphere that feels expansive and serene. The dining room makes its own impression, anchored by a coffered tray ceiling and an eye-catching chandelier that elevates the space for formal gatherings. The kitchen was designed with both beauty and utility in mind: honey-toned cabinetry, a walk-in pantry, generous counter space, and a central prep island offer the perfect balance for culinary creativity. A casual dining nook connects to the family room, where an elegant fireplace with built-in bookshelves serves as a focal point of warmth and design. Upstairs, a flexible loft provides space for study, creativity, or relaxation. Each bedroom offers generous proportions and abundant light, while the primary suite stands apart with vaulted ceilings, an expansive layout, and a five-piece bath that evokes the comfort of a private retreat. Outdoors, a west-facing deck opens to a spacious yard full of possibility. With sweeping views toward the mountains, the setting invites evenings of golden sunsets and limitless potential for future gardens, outdoor entertaining, or play. A rare combination of architectural grace and functional design, this home offers a lifestyle rooted in both tradition and modern comfort
/u.realgeeks.media/stephaniere/Stephanie_Thomas_Transparent_BG.png)
Additional Information
- Lot Size Acres
- 0.5006
- Lot Size Sq Ft
- 21,806
- Tax Amount
- $1,832
- Water Source
- Water District
- Sewer
- Sewer
- Basement Type
- Full, Walkout
- Heating
- Forced Air
- Cooling
- Ceiling Fan(s)
- School District
- District 49
- Elementary School
- Woodmen Hills
- Middle Or Junior School
- Falcon
- High School
- Falcon
- Parking Total Searchable
- 2
Mortgage Calculator

The real estate listing information and related content displayed on this site is provided exclusively for consumers’ personal, non-commercial use and may not be used for any purpose other than to identify prospective properties consumers may be interested in purchasing. This information and related content is deemed reliable but is not guaranteed accurate by the Pikes Peak REALTOR® Services Corp d/b/a elevateMLS.