935 Saturn Dr Unit 117, Colorado Springs, CO 80905
- $109,000
- 2
- BD
- 2
- BA
- 1,012
- SqFt




Courtesy of Keller Williams Clients Choice Realty. 719-535-0355
- List Price
- $109,000
- Type
- Condo
- Property Sub Type
- Condo
- Status
- ACTIVE
- MLS Number
- 7831540
- Bedrooms
- 2
- Bathrooms
- 2
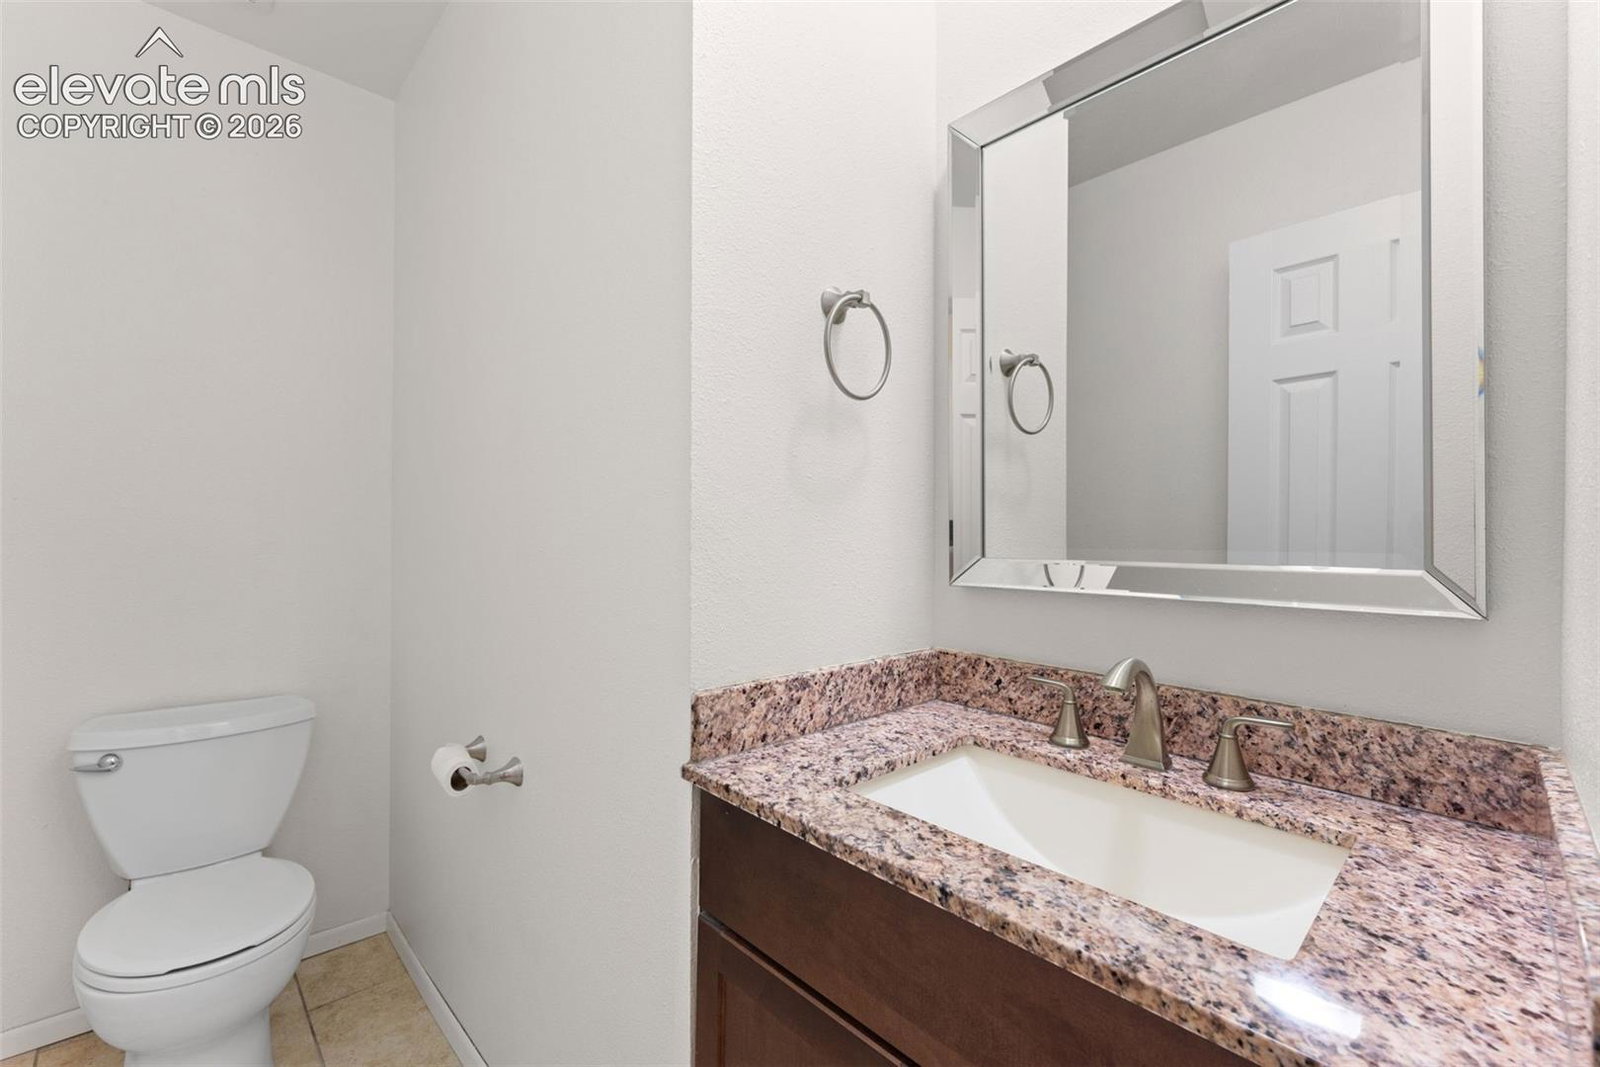
- Baths Half
- 1
- Sqft Total
- 1,012
- Neighborhood
- Skyway Park
- Year Built
- 1975
Property Description
Updated and move-in ready! This beautifully maintained 2-bedroom, 2-bath condo offers 1,012 square feet of comfortable living space and an unbeatable location close to Fort Carson, shopping, parks, I-25, and Highway 115. The remodeled kitchen features granite countertops, stainless steel appliances, and a stylish glass tile backsplash, creating a modern space for cooking and entertaining. New Champion windows provide energy efficiency and abundant natural light throughout the home. Enjoy the convenience of a reserved parking space and outstanding community amenities, including a swimming pool, fitness center, sauna, and clubhouse with meeting and party rooms. Whether you're a first-time buyer, downsizing, or looking for a low-maintenance lifestyle, this condo offers comfort, convenience, and value in one great package.
/u.realgeeks.media/stephaniere/Stephanie_Thomas_Transparent_BG.png)
Additional Information
- Lot Size Acres
- 0.0054
- Lot Size Sq Ft
- 237
- Tax Amount
- $614
- Water Source
- City
- Sewer
- Septic Tank
- Basement Type
- Full
- Heating
- Forced Air
- Cooling
- Ceiling Fan(s)
- School District
- Cheyenne Mtn-12
- Unit Number
- 117
- Parking Total Searchable
- 1
Mortgage Calculator

The real estate listing information and related content displayed on this site is provided exclusively for consumers’ personal, non-commercial use and may not be used for any purpose other than to identify prospective properties consumers may be interested in purchasing. This information and related content is deemed reliable but is not guaranteed accurate by the Pikes Peak REALTOR® Services Corp d/b/a elevateMLS.