8182 Wheatland Dr, Colorado Springs, CO 80908
- $700,000
- 7
- BD
- 4
- BA
- 4,128
- SqFt











Courtesy of Realty One Group Apex. (833) 764-2739
- List Price
- $700,000
- Price Change
- ▼ $140,000 1783471235
- Type
- Single Family Residential
- Property Sub Type
- Single Family
- Status
- ACTIVE
- MLS Number
- 8218367
- Bedrooms
- 7
- Bathrooms
- 4
- Baths Half
- 1
- Sqft Total
- 4,128
- Neighborhood
- Homestead at Sterling Ranch
- Year Built
- 2019
Property Description
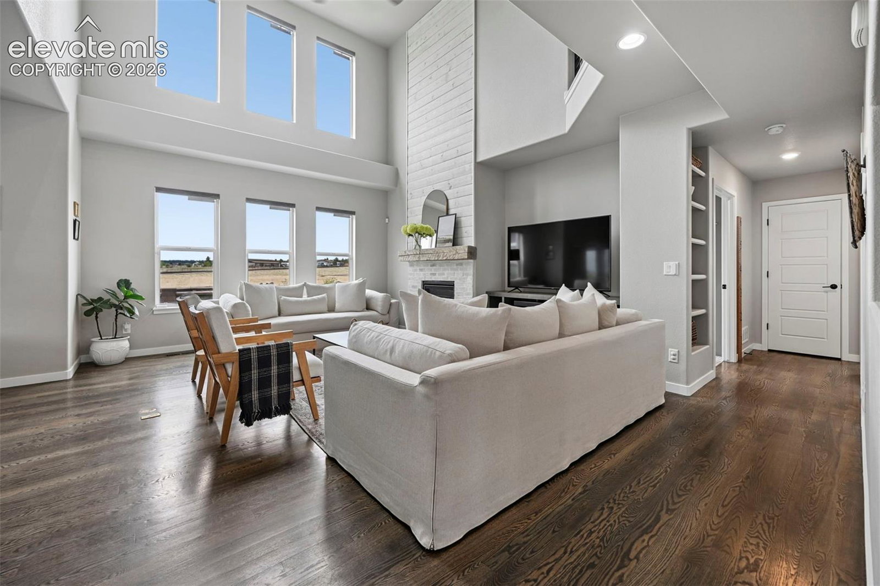
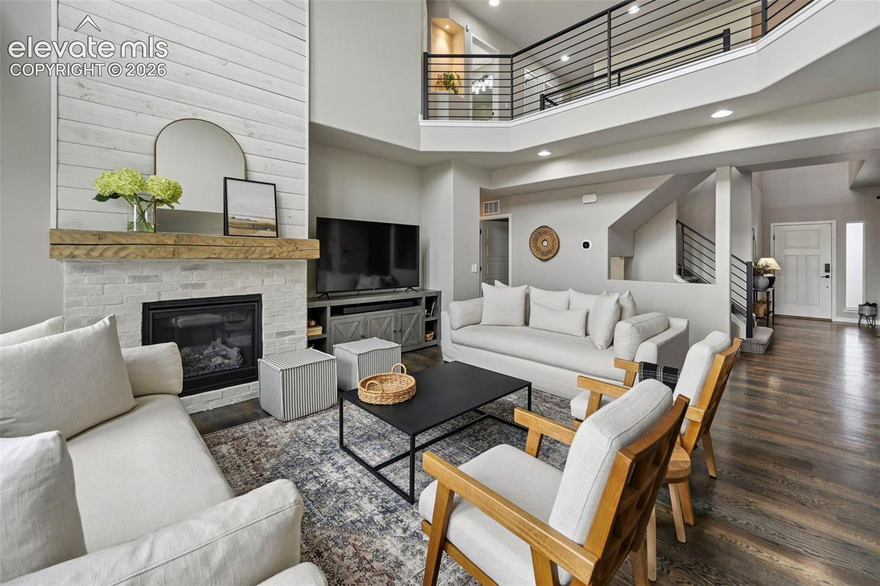
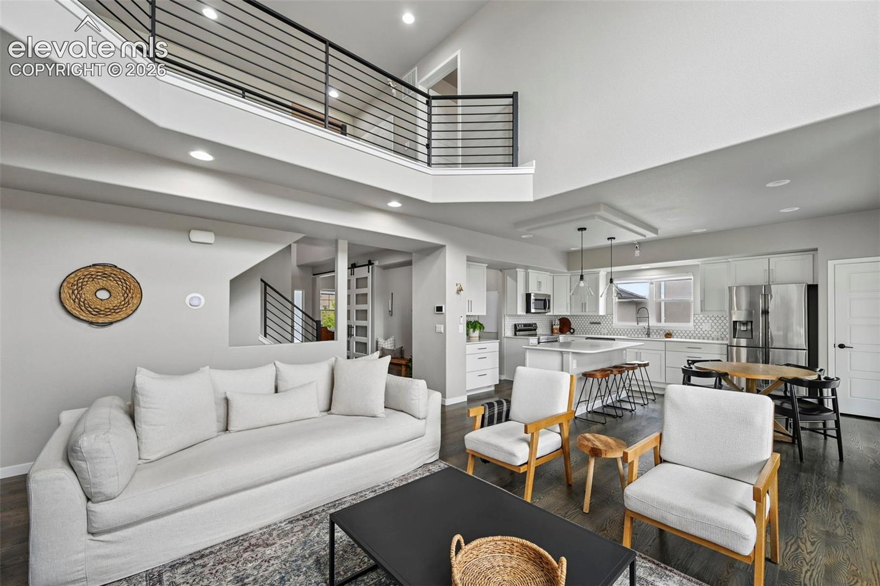
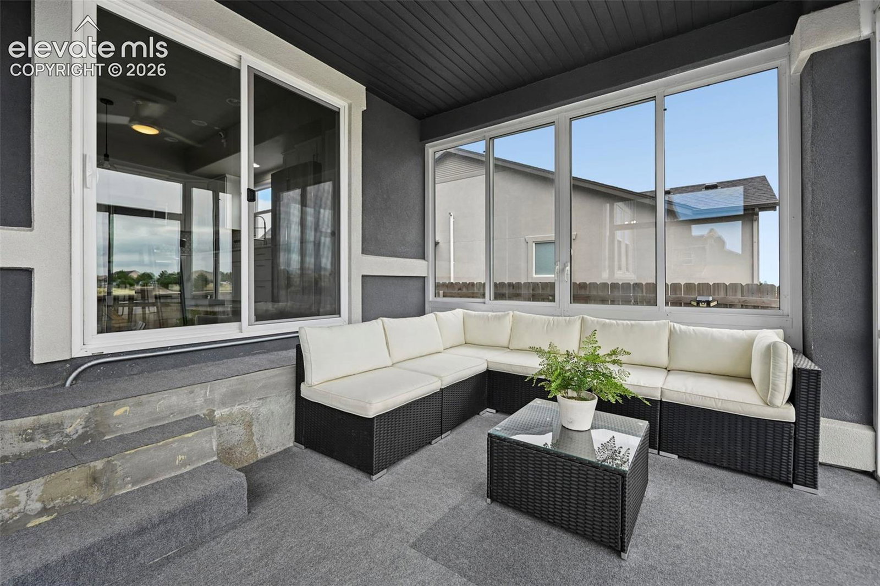
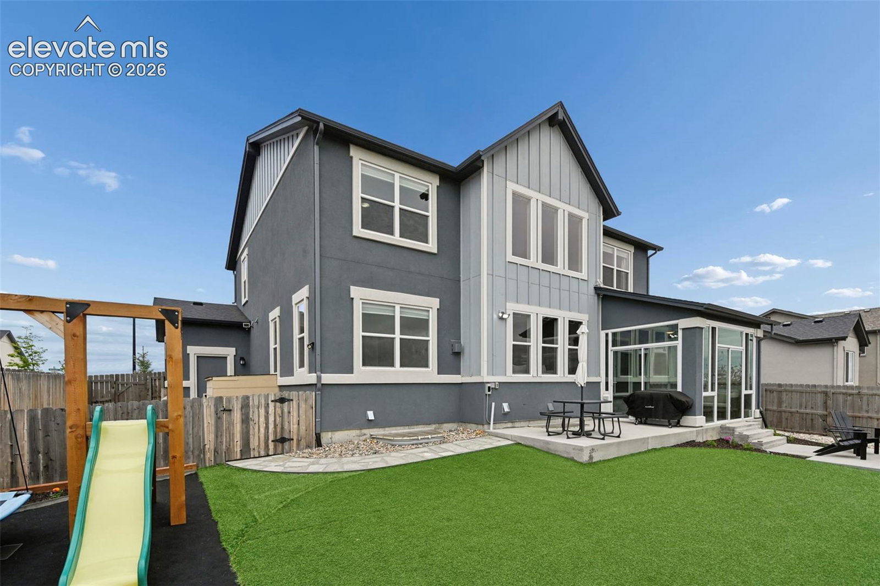
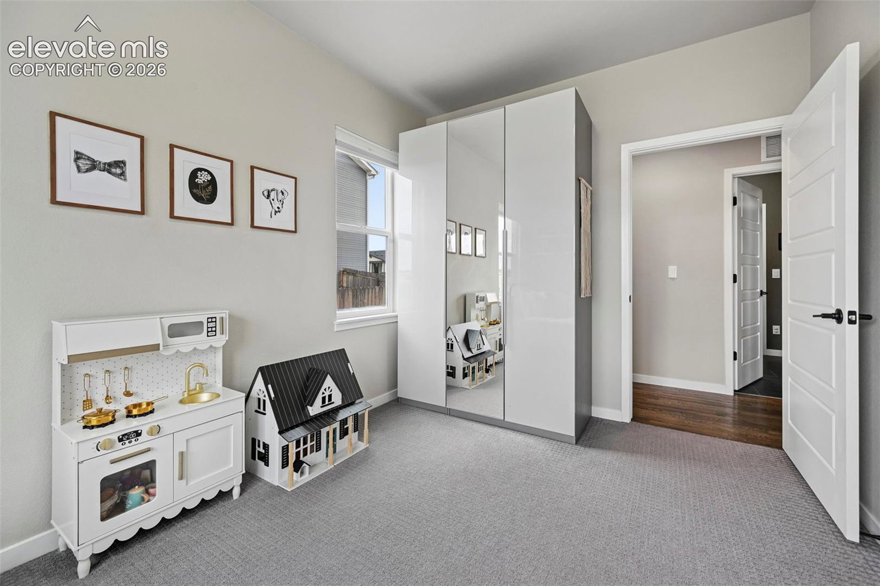
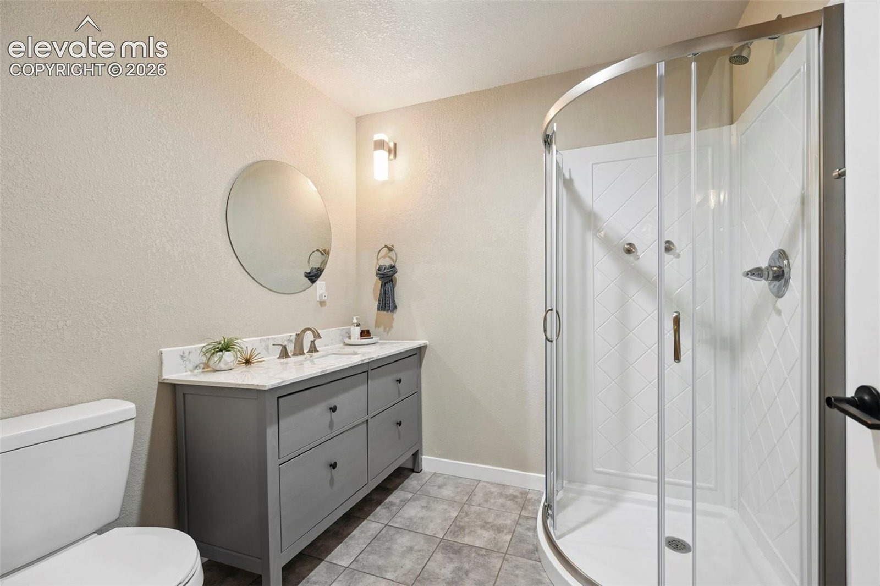
Auction Property. This property has been placed in an upcoming reserve auction.The list price is the opening bid only and does not indicate the reserve or sale price. This exceptional Vantage Willowood II home offers 7 bedrooms and 4 well-appointed bathrooms, providing abundant space and flexibility for multi-generational living or potential basement rental income. Thoughtfully designed with multiple living areas and private spaces, it’s ideal for extended family, guests, or additional living arrangements. Upstairs features three secondary bedrooms with custom closet systems, a full bath with dual vanities, and a dramatic catwalk overlooking the great room, highlighted by soaring 18-foot ceilings and upgraded railings. On the main level, a versatile study or guest bedroom with a wardrobe sits across from a half bath. The owner’s entry/mudroom includes a laundry area with washer, dryer, deep utility sink, and ample storage. The chef’s kitchen shines with upgraded cabinetry, quartz countertops, high-end appliances, and a custom backsplash, along with a butler’s pantry connecting to the formal dining room—currently used as a homeschool space—and an additional pantry for extra storage. Hardwood floors extend through much of the main level, complemented by upgraded carpeting. The finished walk-out basement includes two oversized bedrooms, a large family/game room, and a ¾ bath, ideal for guests or extended living. An additional bathroom is already plumbed, offering even more potential. A covered patio converted into a glass-enclosed sunroom is hot-tub ready for year-round enjoyment. The low-maintenance backyard features updated landscaping, a custom swing and slide set, and a brand new above ground pool. Additional highlights include Wi-Fi–enabled fireplace and lighting, a heated interior-accessible doghouse, a spacious 3-car garage, and a prime location near top-rated schools, shopping, and dining.
/u.realgeeks.media/stephaniere/Stephanie_Thomas_Transparent_BG.png)
Additional Information
- Lot Size Acres
- 0.1701
- Lot Size Sq Ft
- 7,410
- Tax Amount
- $5,923
- Water Source
- Water District
- Sewer
- Sewer
- Basement Type
- Full, Walkout
- Heating
- Forced Air
- Cooling
- Ceiling Fan(s), Central Air
- School District
- Academy-20
- Parking Total Searchable
- 3
Mortgage Calculator

The real estate listing information and related content displayed on this site is provided exclusively for consumers’ personal, non-commercial use and may not be used for any purpose other than to identify prospective properties consumers may be interested in purchasing. This information and related content is deemed reliable but is not guaranteed accurate by the Pikes Peak REALTOR® Services Corp d/b/a elevateMLS.