10635 Ross Lake Dr, Peyton, CO 80831
- $465,000
- 4
- BD
- 4
- BA
- 2,193
- SqFt




Courtesy of Muldoon Associates Inc. (719) 591-8332
- List Price
- $465,000
- Price Change
- ▼ $10,000 1784177323
- Type
- Single Family Residential
- Property Sub Type
- Single Family
- Status
- ACTIVE
- MLS Number
- 8405330
- Bedrooms
- 4
- Bathrooms
- 4
- Baths Half
- 1
- Sqft Total
- 2,193
- Neighborhood
- Meridian Ranch
- Year Built
- 2010
Property Description
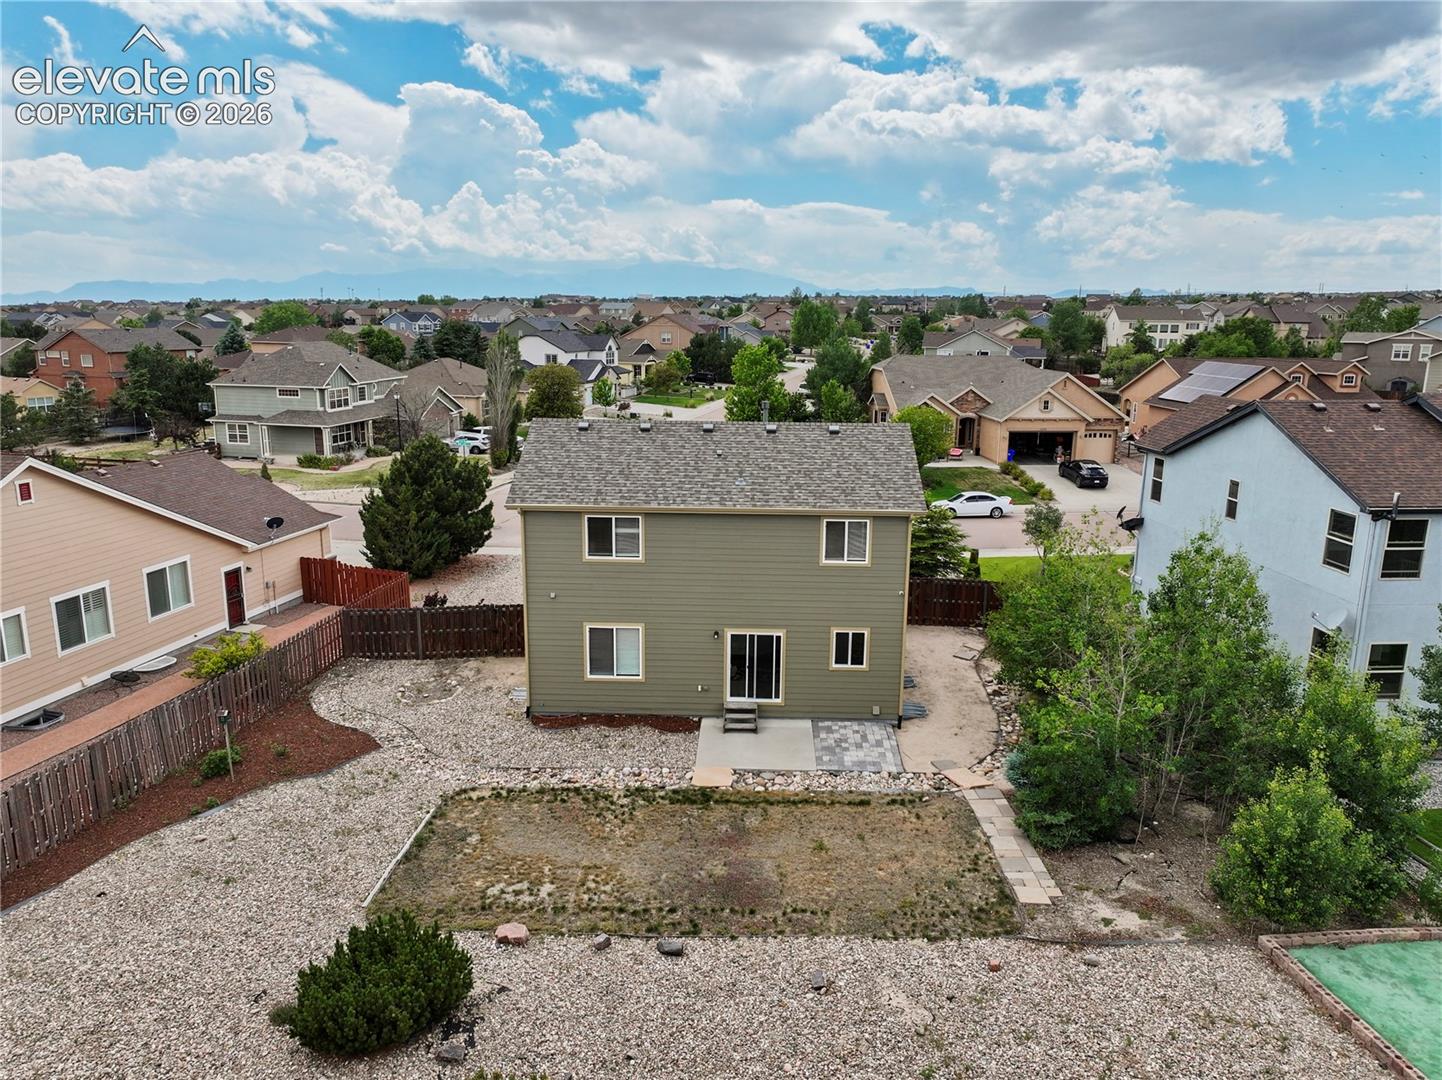
Welcome to this beautifully maintained St. Aubyn home in the highly desirable Meridian Ranch community, offering a spacious layout, recent exterior updates, and access to outstanding neighborhood amenities. Featuring a brand-new roof and new full exterior paint, this home delivers excellent curb appeal and peace of mind. The bright and open main level is designed for comfortable living and entertaining, with abundant natural light and a spacious great room that flows seamlessly through the dining area and into the kitchen. The kitchen offers stylish cabinetry, a center island, ample workspace, and a pantry for additional storage. Upstairs, you'll find three bedrooms, including a generous primary suite complete with a 5-piece en-suite bath and large walk-in closet. Two additional bedrooms and an additional full bathroom complete the upper level. The finished basement expands the living space with a large recreation or family room, an additional bedroom, and a full bathroom—perfect for guests, multi-generational living, or a private retreat. This home is truly move-in ready with central air conditioning, window blinds, full landscaping, and a fully fenced backyard. Ideally located near the Meridian Ranch Recreation Center, residents enjoy access to indoor and outdoor pools, fitness facilities, parks, trails, and community amenities. Offering the upgrades and finishes buyers desire without the wait of new construction, this exceptional Meridian Ranch home is ready to welcome its next owner.
/u.realgeeks.media/stephaniere/Stephanie_Thomas_Transparent_BG.png)
Additional Information
- Lot Size Acres
- 0.2341
- Lot Size Sq Ft
- 10,199
- Tax Amount
- $3,026
- Water Source
- Water District
- Sewer
- Sewer
- Basement Type
- Full
- Heating
- Forced Air, Natural Gas
- Cooling
- Ceiling Fan(s), Central Air
- School District
- District 49
- Parking Total Searchable
- 2
Mortgage Calculator

The real estate listing information and related content displayed on this site is provided exclusively for consumers’ personal, non-commercial use and may not be used for any purpose other than to identify prospective properties consumers may be interested in purchasing. This information and related content is deemed reliable but is not guaranteed accurate by the Pikes Peak REALTOR® Services Corp d/b/a elevateMLS.