9602 Fairway Glen Dr, Peyton, CO 80831
- $825,000
- 6
- BD
- 7
- BA
- 5,845
- SqFt






Courtesy of ERA Shields Real Estate. (719) 593-1000
- List Price
- $825,000
- Price Change
- ▼ $25,000 1786395442
- Type
- Single Family Residential
- Property Sub Type
- Single Family
- Status
- ACTIVE
- MLS Number
- 8445947
- Bedrooms
- 6
- Bathrooms
- 7
- Baths Half
- 1
- Sqft Total
- 5,845
- Neighborhood
- Windingwalk At Meridian Ranch
- Year Built
- 2020
Property Description
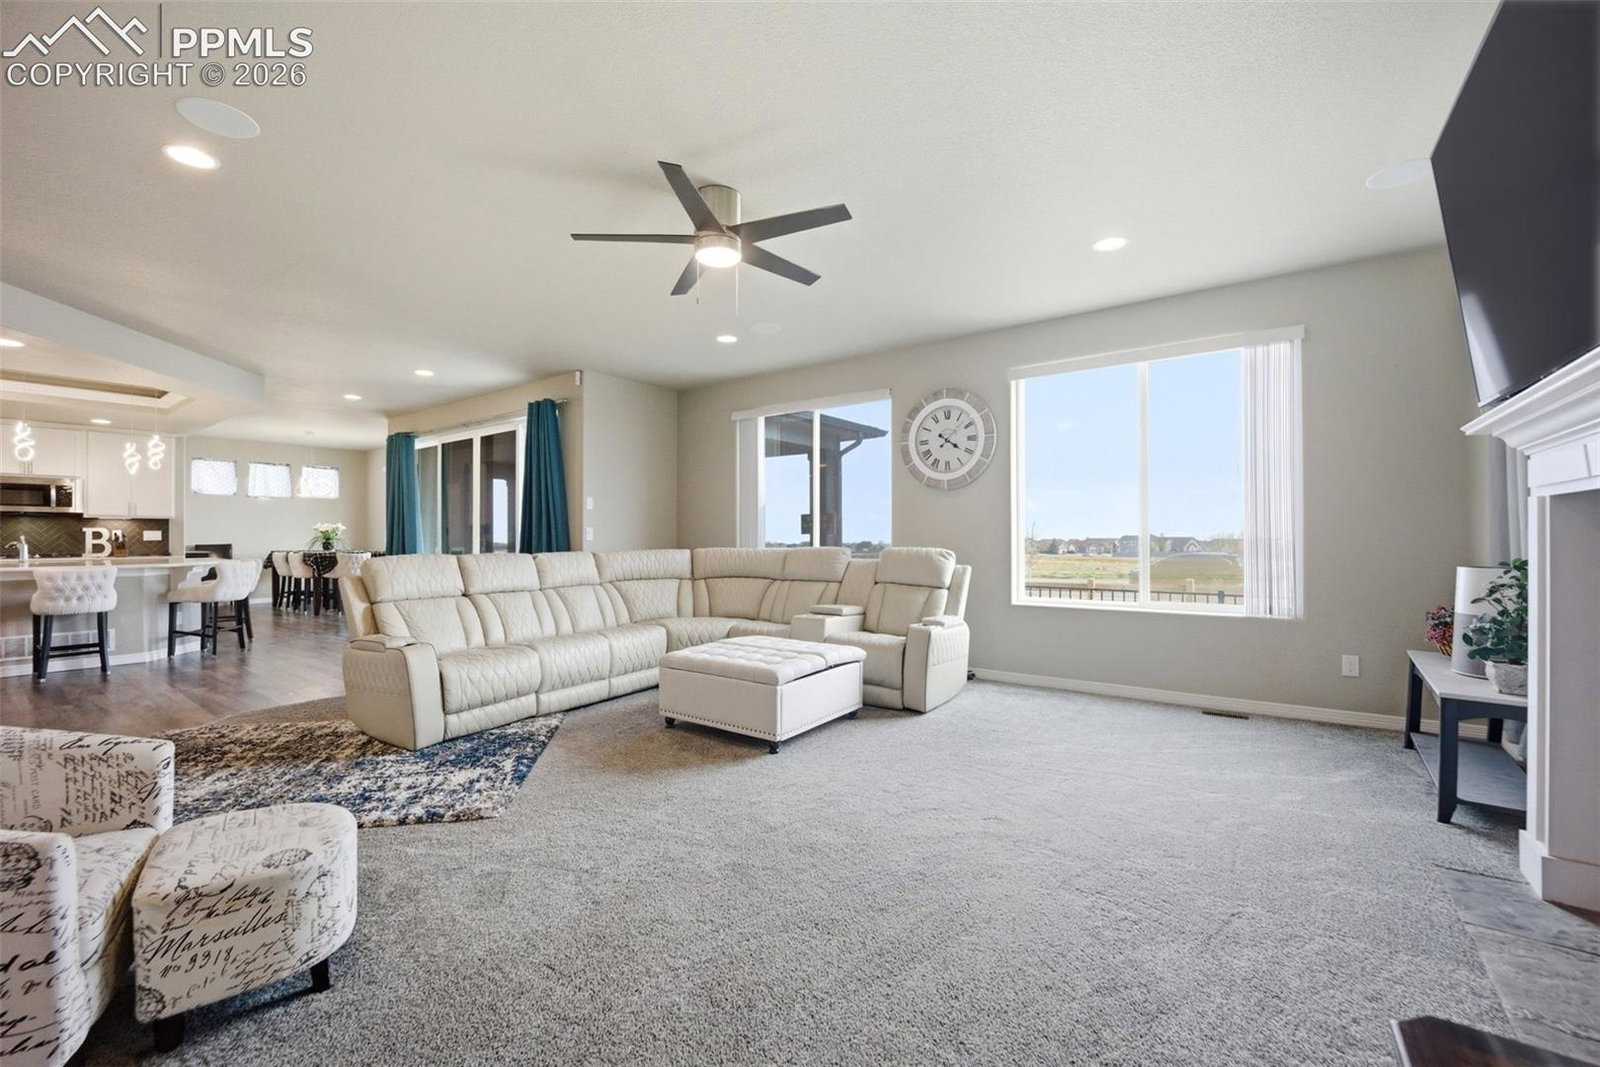
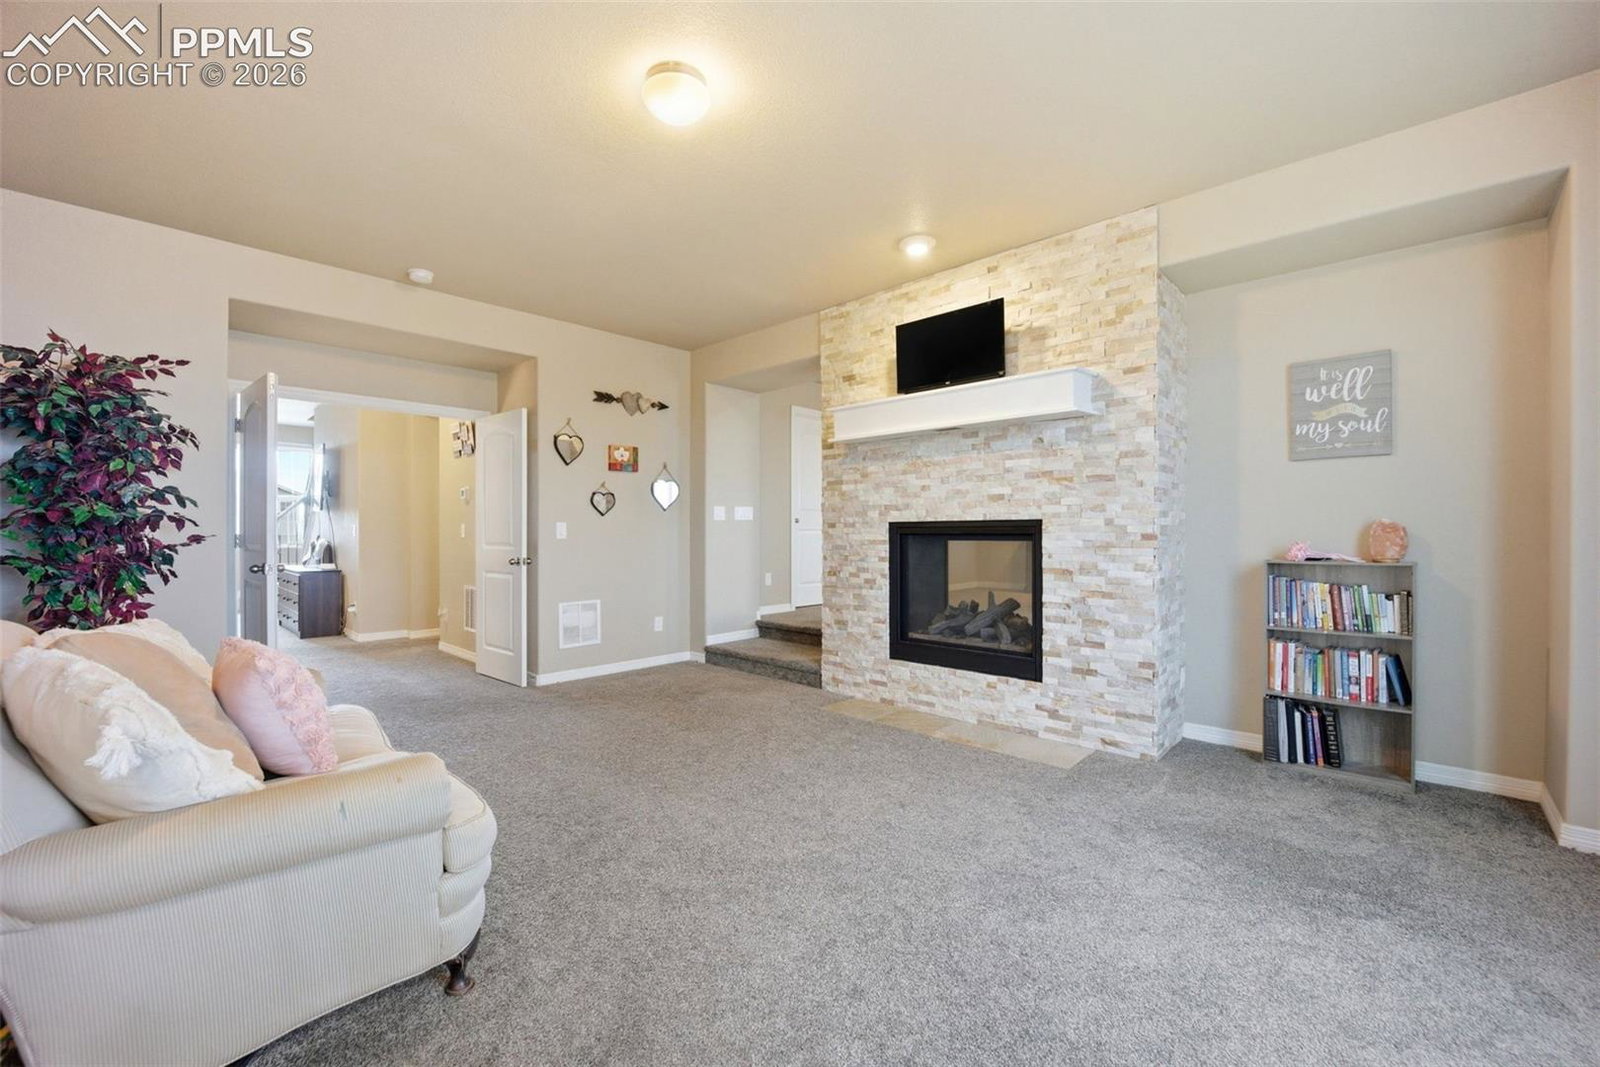
Experience elevated living in this stunning luxury 6-bedroom estate designed with both elegance and functionality in mind. From the moment you enter, soaring vaulted ceilings, expansive living spaces, and refined finishes create an atmosphere of sophistication and comfort. The heart of the home is the impressive gourmet kitchen, thoughtfully appointed with quartz countertops, double ovens, two dishwashers, and an oversized refrigerator—perfect for entertaining on any scale. Adjacent living and dining areas include a formal dining room, a spacious main-level family room with a cozy fireplace, and seamless access to the large covered patio for effortless indoor-outdoor living. The main level also features a private office, ideal for working from home or creating a quiet study retreat. Upstairs, the luxurious primary suite offers a true sanctuary with a spacious sitting room complete with a double-sided fireplace, creating the perfect setting for relaxation. The spa-inspired primary bath features a massive walk-in shower, oversized soaking tub, dual vanities, and an enormous custom walk-in closet with direct access to the attached laundry room for ultimate convenience. Additional bedrooms are generously sized, while the versatile bonus loft area provides another living room, an additional bedroom, and a full bathroom—ideal for guests, multigenerational living, or a private retreat. The fully finished basement expands the home’s incredible living space with two additional bedrooms, two full bathrooms, and ample room for recreation, entertaining, or extended guest accommodations. Designed for modern luxury living, this exceptional home seamlessly blends grand scale, thoughtful design, and upscale amenities in every detail. Easy access to military bases, restaurants, shopping, golfing and much more!
/u.realgeeks.media/stephaniere/CB_and_ST_Logo_Just_Black.png)
Additional Information
- Builder Name
- Reunion Homes
- Lot Size Acres
- 0.18380000000000002
- Lot Size Sq Ft
- 8,006
- Tax Amount
- $5,714
- Water Source
- Water District
- Sewer
- Septic Tank
- Basement Type
- Full
- Heating
- Forced Air
- Cooling
- Ceiling Fan(s), Central Air
- School District
- District 49
- Parking Total Searchable
- 3
Mortgage Calculator

The real estate listing information and related content displayed on this site is provided exclusively for consumers’ personal, non-commercial use and may not be used for any purpose other than to identify prospective properties consumers may be interested in purchasing. This information and related content is deemed reliable but is not guaranteed accurate by the Pikes Peak REALTOR® Services Corp d/b/a elevateMLS.