12749 Sunrise Ridge Dr, Peyton, CO 80831
- $599,000
- 5
- BD
- 3
- BA
- 3,418
- SqFt




Courtesy of The Platinum Group. 719-536-4444
- List Price
- $599,000
- Type
- Single Family Residential
- Property Sub Type
- Single Family
- Status
- ACTIVE UNDER CONTRACT
- MLS Number
- 8583800
- Bedrooms
- 5
- Bathrooms
- 3
- Sqft Total
- 3,418
- Neighborhood
- Meridian Ranch
- Year Built
- 2017
Property Description
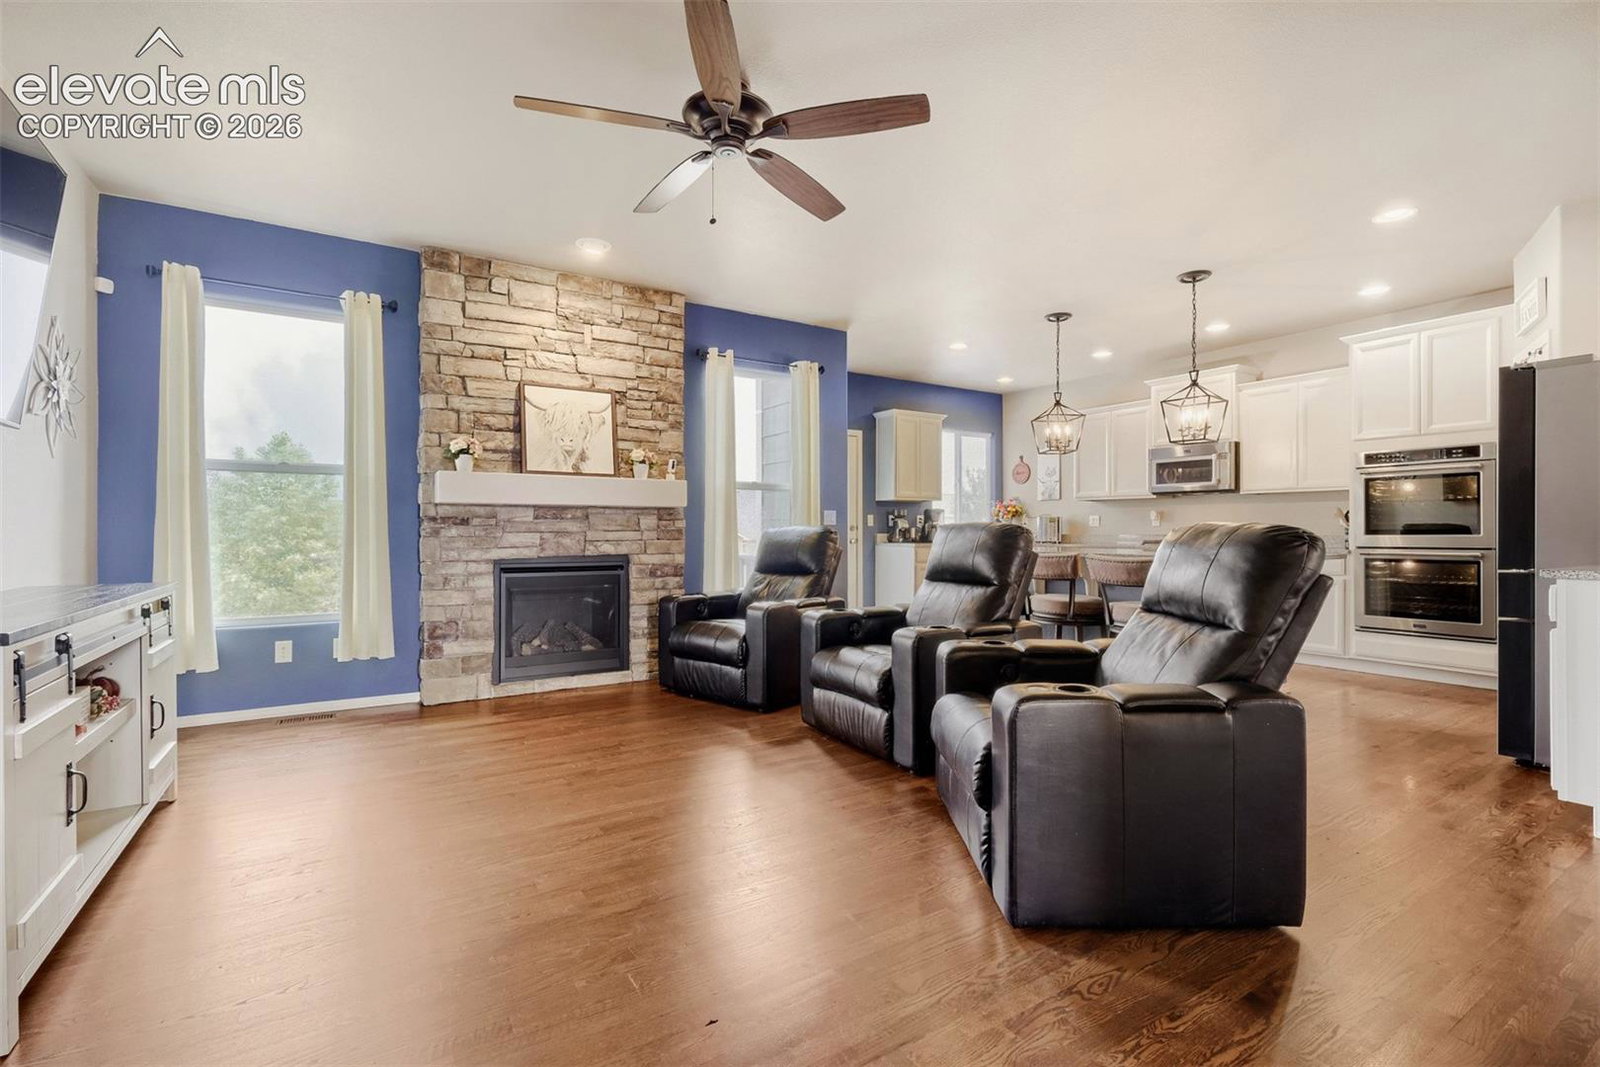
Welcome to this impeccably maintained Monarch floor plan by Campbell Homes, offering true main-level living and exceptional care throughout. The open layout features a chef’s kitchen with a massive granite island, stainless appliances including gas cooktop and double ovens, tile backsplash, and a generous walk-in pantry. The kitchen flows into a bright dining area with walk-out access to the backyard and an inviting living room centered around a gas fireplace. A formal dining room with a picture window adds flexibility for entertaining or everyday use. The main level includes three bedrooms and two full baths, including a spacious primary suite with walk-in closet and a luxurious 5-piece bath with soaking tub and tiled shower. Additional features include rich oak hardwood flooring. The finished basement is a dream space for sports enthusiasts or movie lovers, featuring a large recreation room, a well-appointed wet bar with ample seating and a beverage refrigerator, plus two generous bedrooms, one with a walk-in closet and a full bath. The insulated, oversized 3-car garage provides excellent storage. Outside, enjoy low-maintenance xeriscaping, established plantings with drip lines, pet-friendly turf, and a concrete patio. Located in Meridian Ranch, residents enjoy a rec center with indoor/outdoor pools, fitness areas, an indoor field house with elevated track, golf course, miles of trails, parks, and District 49 schools including charter options. Perfectly situated just minutes from the new King Soopers plaza, Wal-Mart, and Safeway, offering both upscale living and easy access to daily essentials.
/u.realgeeks.media/stephaniere/Stephanie_Thomas_Transparent_BG.png)
Additional Information
- Builder Name
- Campbell Homes Llc
- Lot Size Acres
- 0.221
- Lot Size Sq Ft
- 9,625
- Tax Amount
- $3,843
- Water Source
- Water District
- Sewer
- Sewer
- Basement Type
- Full
- Heating
- Forced Air, Natural Gas
- Cooling
- Ceiling Fan(s), Central Air
- School District
- District 49
- Parking Total Searchable
- 3
Mortgage Calculator

The real estate listing information and related content displayed on this site is provided exclusively for consumers’ personal, non-commercial use and may not be used for any purpose other than to identify prospective properties consumers may be interested in purchasing. This information and related content is deemed reliable but is not guaranteed accurate by the Pikes Peak REALTOR® Services Corp d/b/a elevateMLS.