2095 Rockhurst Blvd, Colorado Springs, CO 80918
- $800,000
- 4
- BD
- 3
- BA
- 3,349
- SqFt







Courtesy of Coldwell Banker Realty. 719-550-2500
- List Price
- $800,000
- Type
- Single Family Residential
- Property Sub Type
- Single Family
- Status
- ACTIVE
- MLS Number
- 8619550
- Bedrooms
- 4
- Bathrooms
- 3
- Sqft Total
- 3,349
- Neighborhood
- University Park
- Year Built
- 1999
Property Description
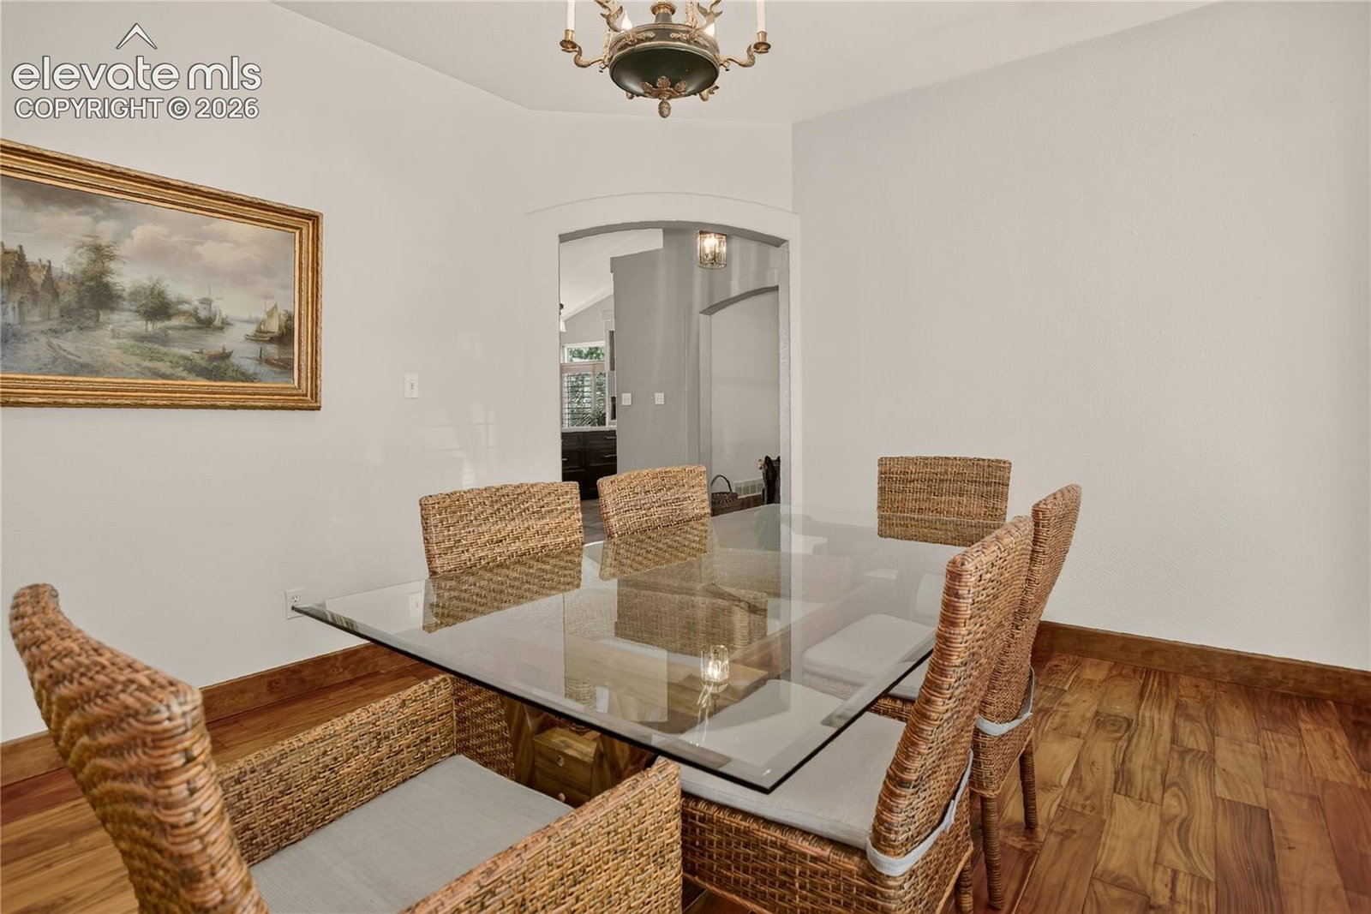
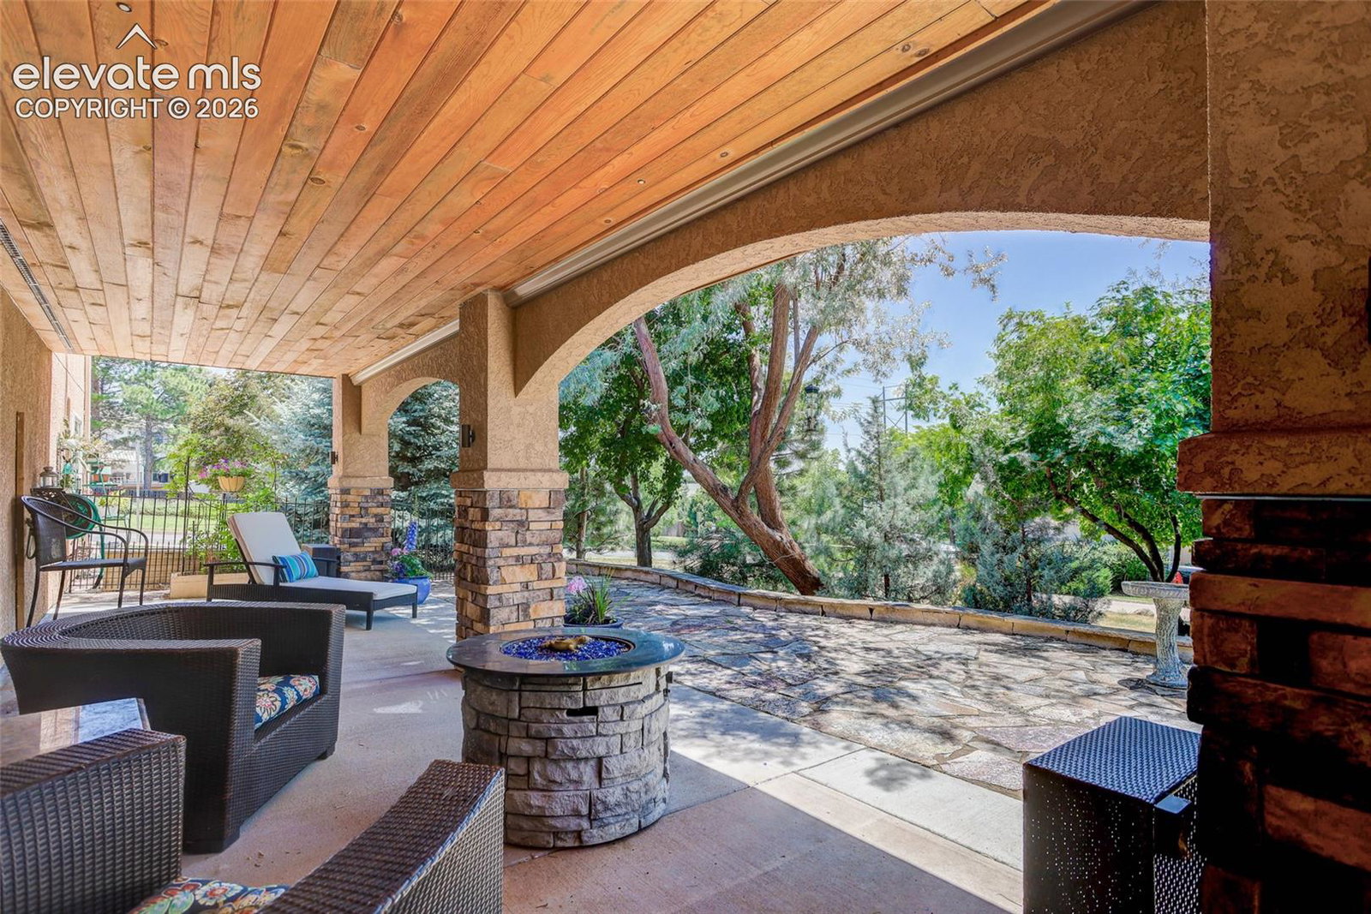
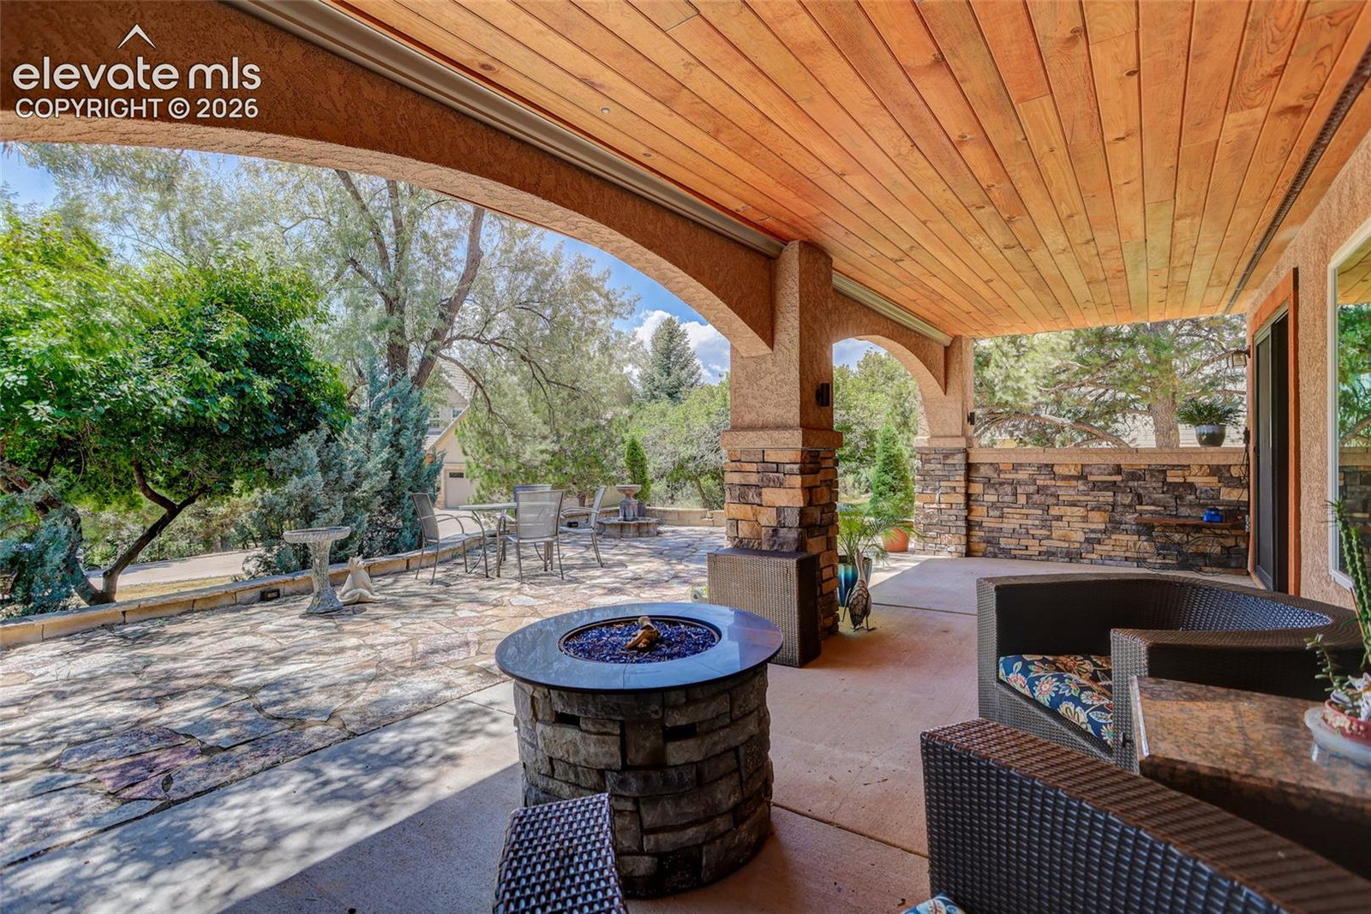
Updated stucco and stone ranch on a private, tree-canopied corner lot in University Park — near Austin Bluffs Open Space and the Pulpit Rock Park trailhead, a half-mile to the neighborhood park/playground and convenient to Academy & Union. A covered porch leads into the foyer, where engineered acacia hardwood floors run through most of the main level, with vaulted 9-ft ceilings and plantation shutters. The living room flows as an open great room, while the separate dining room offers a defined space. The remodeled kitchen (13x19) features custom navy maple cabinetry, quartz counters, subway tile backsplash, a farmhouse sink, double oven, gas cooktop with custom hood and an island with built-in appliance pantry. Plantation shutter doors open to the back deck (11x41), with unobstructed Pikes Peak views. The primary suite (15x16) offers a three-sided gas fireplace, bay-window sitting nook with private deck access, IKEA-organized walk-in closet and ensuite five-piece bath with dual vanities, soaking tub and glass shower. One additional bedroom, an arabesque-tiled hall bath, an office (12x13) and laundry with sea glass chandelier complete this level. The walkout basement offers a family room (20x36) with fireplace, radiant floor heat, a stunning wet bar with copper sink, and doors leading to the covered patio (11x43) with retractable shades, built-in gas fire pit and fountain — a private, tree-shaded escape. Off on their own are two bedrooms connected by a Jack & Jill bath with accessible shower. The mechanical room offers ample storage, a second laundry area with washer/dryer included and a tucked-away workshop (9x10) with tongue-and-groove pine walls. A finished, insulated 3-car garage rounds out the home. Recent updates: new roof and driveway, partial interior paint, remodeled primary bath, almost all newer Champion windows, new furnace/AC (2017) and upgraded electrical panel/subpanel. A wonderful blend of space, craftsmanship and location — come see it for yourself!
/u.realgeeks.media/stephaniere/Stephanie_Thomas_Transparent_BG.png)
Additional Information
- Builder Name
- Vantage Hm Corp
- Lot Size Acres
- 0.25
- Lot Size Sq Ft
- 10,890
- Tax Amount
- $2,523
- Water Source
- City
- Sewer
- Sewer
- Basement Type
- Full, Walkout
- Heating
- Forced Air, Natural Gas
- Cooling
- Central Air
- School District
- Colorado Springs 11
- Elementary School
- Fremont
- Middle Or Junior School
- Russell
- High School
- Coronado
- Parking Total Searchable
- 3
Mortgage Calculator

The real estate listing information and related content displayed on this site is provided exclusively for consumers’ personal, non-commercial use and may not be used for any purpose other than to identify prospective properties consumers may be interested in purchasing. This information and related content is deemed reliable but is not guaranteed accurate by the Pikes Peak REALTOR® Services Corp d/b/a elevateMLS.