976 Pistol River Way, Colorado Springs, CO 80921
- $645,000
- 6
- BD
- 4
- BA
- 3,107
- SqFt





Courtesy of Rocky Roots Realty LLC.
- List Price
- $645,000
- Type
- Single Family Residential
- Property Sub Type
- Single Family
- Status
- ACTIVE
- MLS Number
- 8904817
- Bedrooms
- 6
- Bathrooms
- 4
- Baths Half
- 1
- Sqft Total
- 3,107
- Neighborhood
- Stonewater at Northgate
- Year Built
- 2013
Property Description
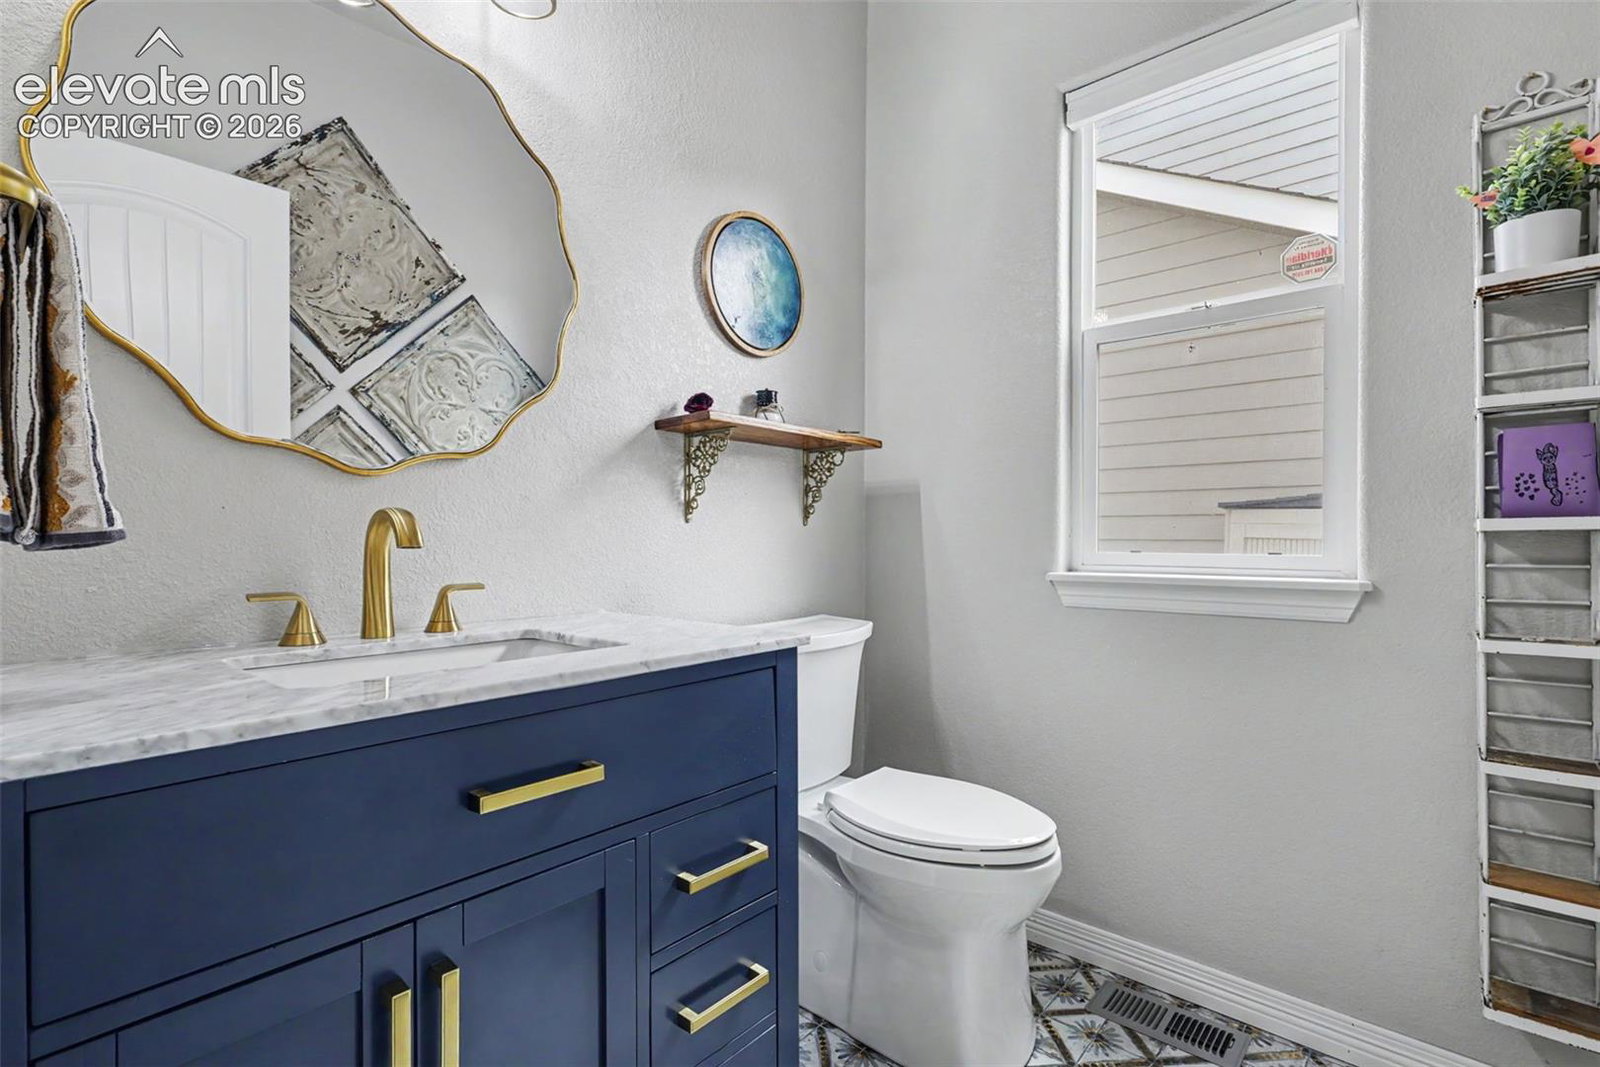
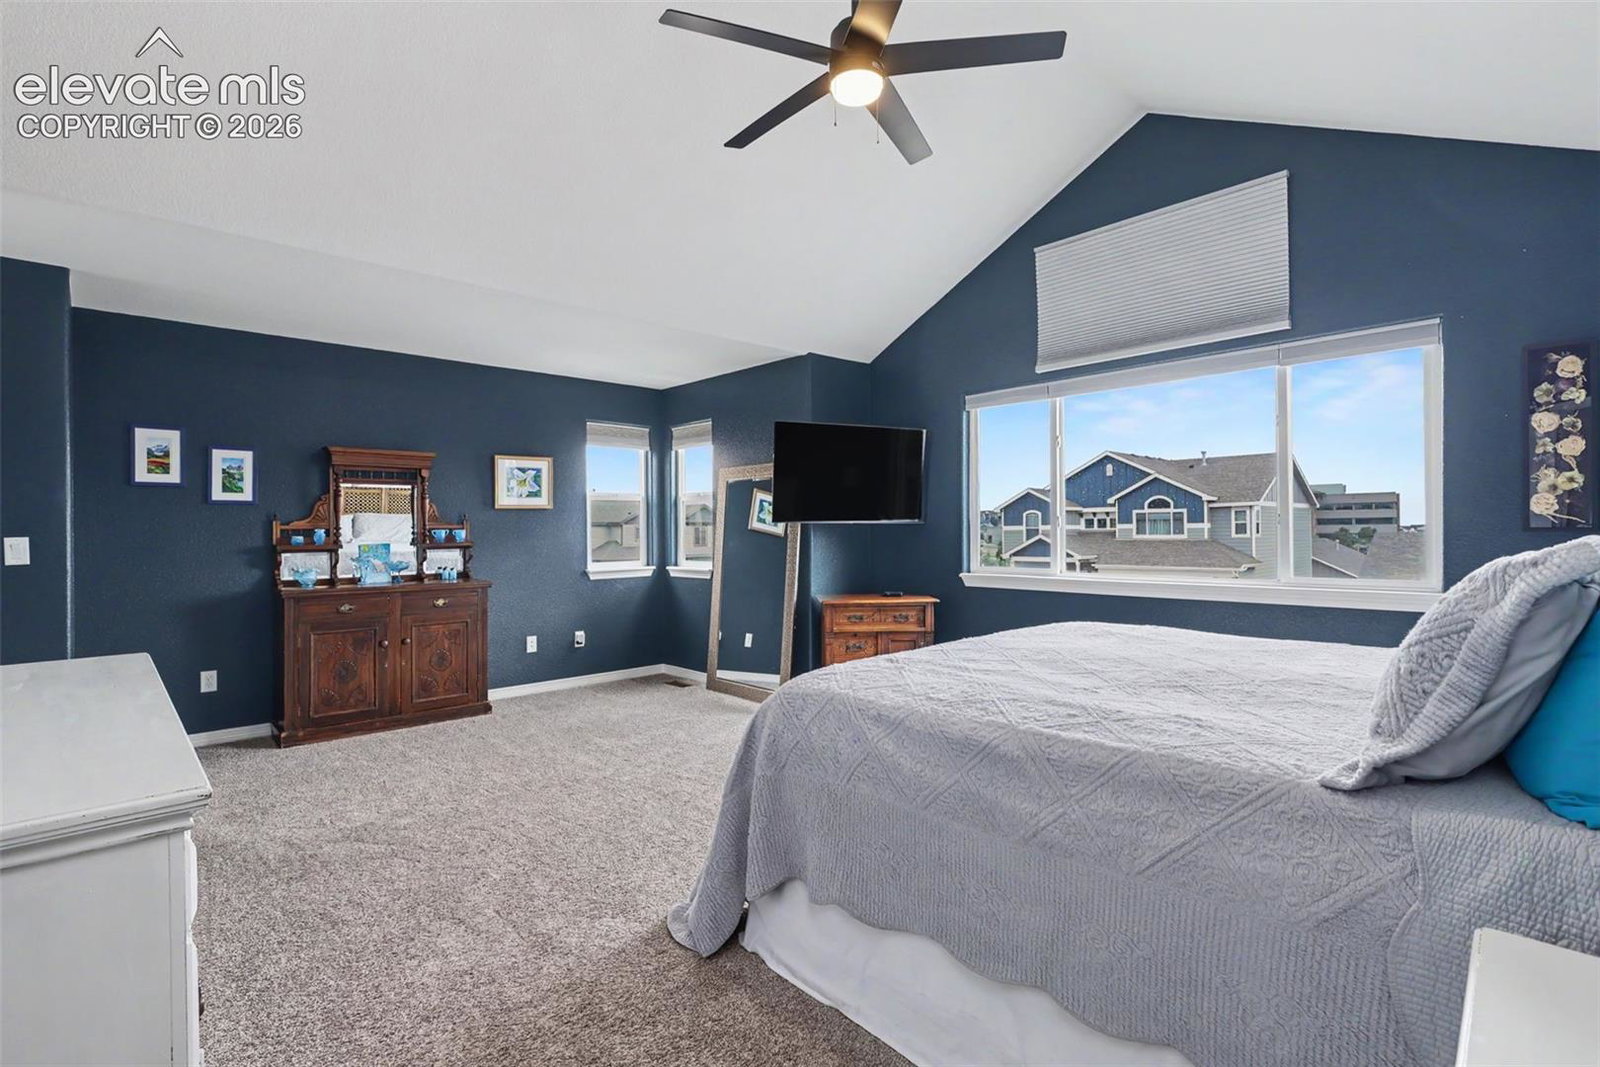
Welcome to 976 Pistol River Way in the desirable Northgate area of Colorado Springs. This spacious 6-bedroom, 4-bathroom home offers a functional, open-concept layout with generous living space and numerous updates throughout. The main level features an open floor plan that seamlessly connects the living, dining, and kitchen areas, making it ideal for everyday living and entertaining. The updated kitchen showcases modern finishes and has newer granite countertops, while the recently remodeled powder bath adds style and convenience. A dedicated office or flex room at the front of the home overlooks the front yard, providing a comfortable space for working from home or managing daily tasks. Recent interior and exterior paint give the home a fresh, move-in-ready feel. Upstairs, you'll find four bedrooms, including an oversized primary suite with dual closets and a private five-piece bath. The conveniently located laundry room is situated just steps from the primary bedroom for added everyday convenience. The finished basement expands the home's living space with a large family/recreation room, two additional bedrooms, and a full bathroom, offering flexibility for guests, hobbies, a home gym, or additional workspace. Additional highlights include a 3-car tandem garage and a hot tub, which can remain with the home if the buyer desires. Conveniently located near schools, parks, shopping, dining, and entertainment, this Northgate home offers exceptional space, thoughtful updates, and a functional floor plan in one of Colorado Springs' most sought-after areas.
/u.realgeeks.media/stephaniere/Stephanie_Thomas_Transparent_BG.png)
Additional Information
- Lot Size Acres
- 0.1148
- Lot Size Sq Ft
- 5,000
- Tax Amount
- $2,433
- Water Source
- City
- Sewer
- Sewer
- Basement Type
- Full
- Heating
- Forced Air
- Cooling
- Ceiling Fan(s), Central Air
- School District
- Academy-20
- Parking Total Searchable
- 3
Mortgage Calculator

The real estate listing information and related content displayed on this site is provided exclusively for consumers’ personal, non-commercial use and may not be used for any purpose other than to identify prospective properties consumers may be interested in purchasing. This information and related content is deemed reliable but is not guaranteed accurate by the Pikes Peak REALTOR® Services Corp d/b/a elevateMLS.